Your Michigan Home Search Starts HERE!

Save
Ask
Tour
Hide
Share
$550,000
63 Days On Site

13311 Sandyside Drive
Oakfield Township, MI 49326

For Sale|Single Family Residence|Active
3
Beds
2
Total Baths
2
Full Baths
1,432
SqFt
$384
/SqFt
1945
Built
County:
Kent
Call Now: 810-360-3488
Is this the listing for you? We can help make it yours.
810-360-3488
13311 Sandyside Drive13311 Sandyside Drive13311 Sandyside Drive13311 Sandyside Drive
Save
Ask
Tour
Hide
Share

Mortgage Calculator

Monthly Payment (Est.)

Enter an interest rate to see your estimated monthly payment.
Calculator powered by Showcase IDX, a Constellation1 Company. Copyright ©2026 Information is deemed reliable but not guaranteed.

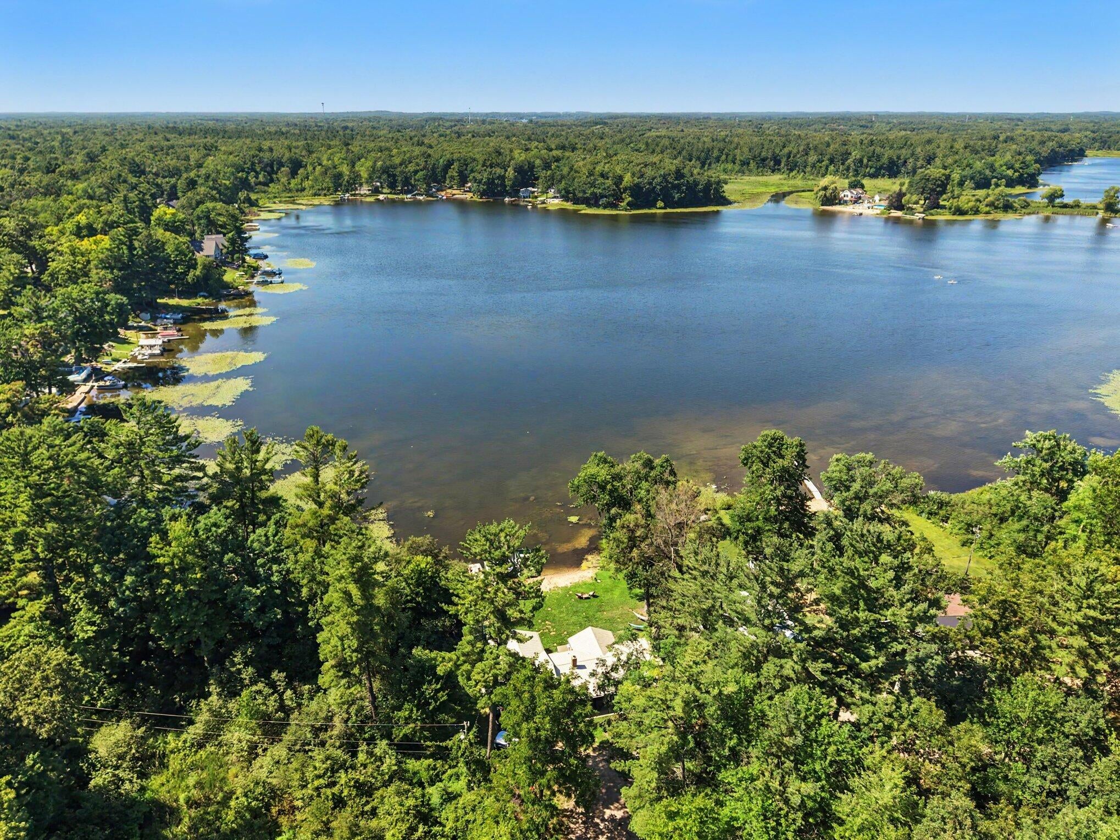
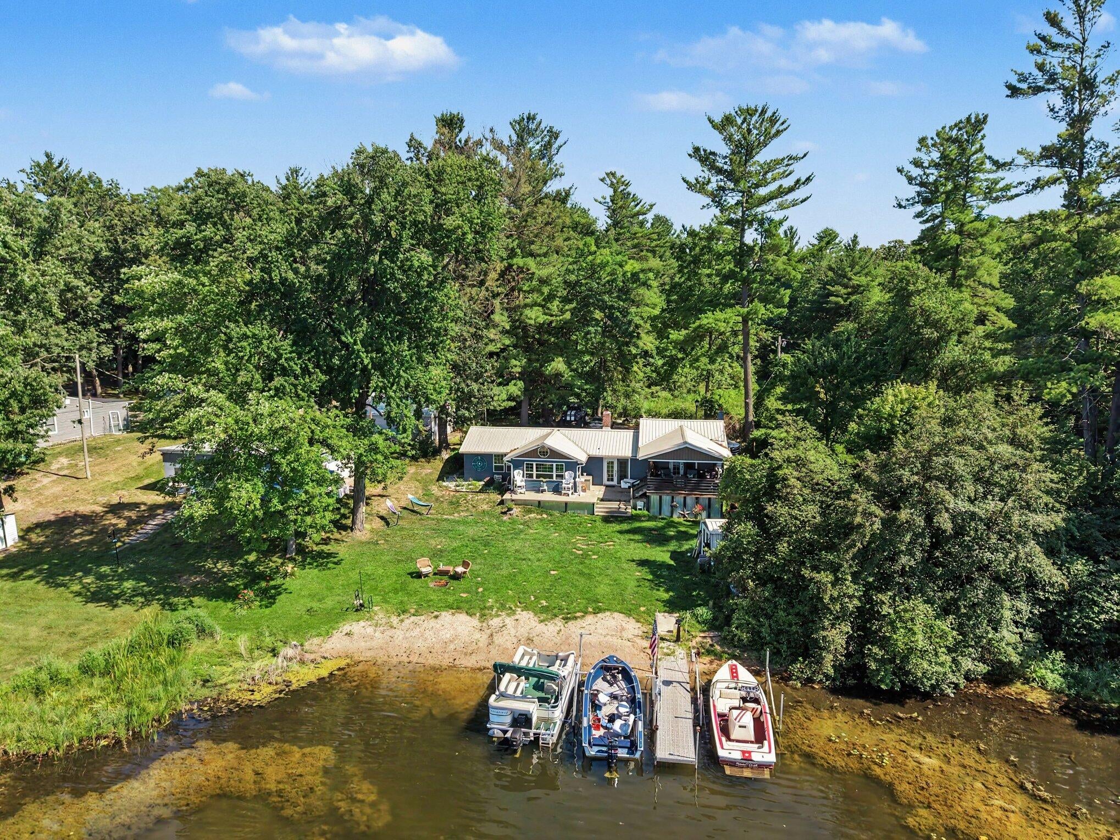
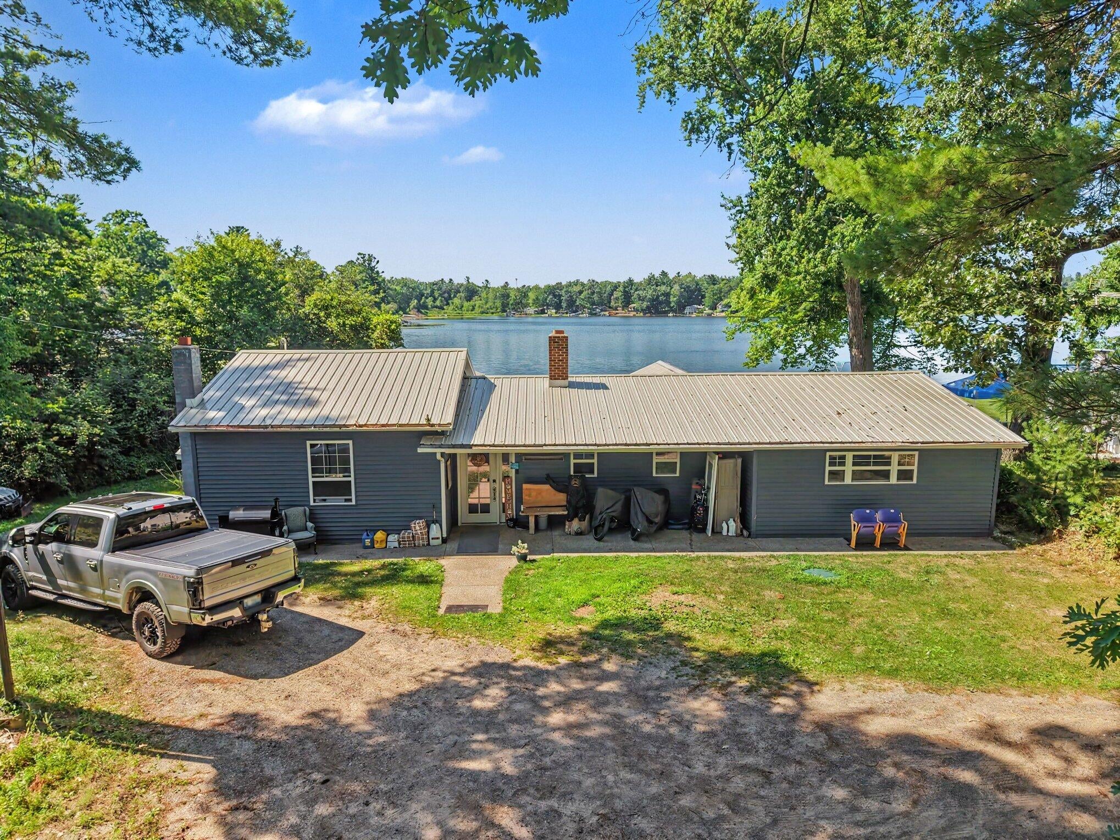
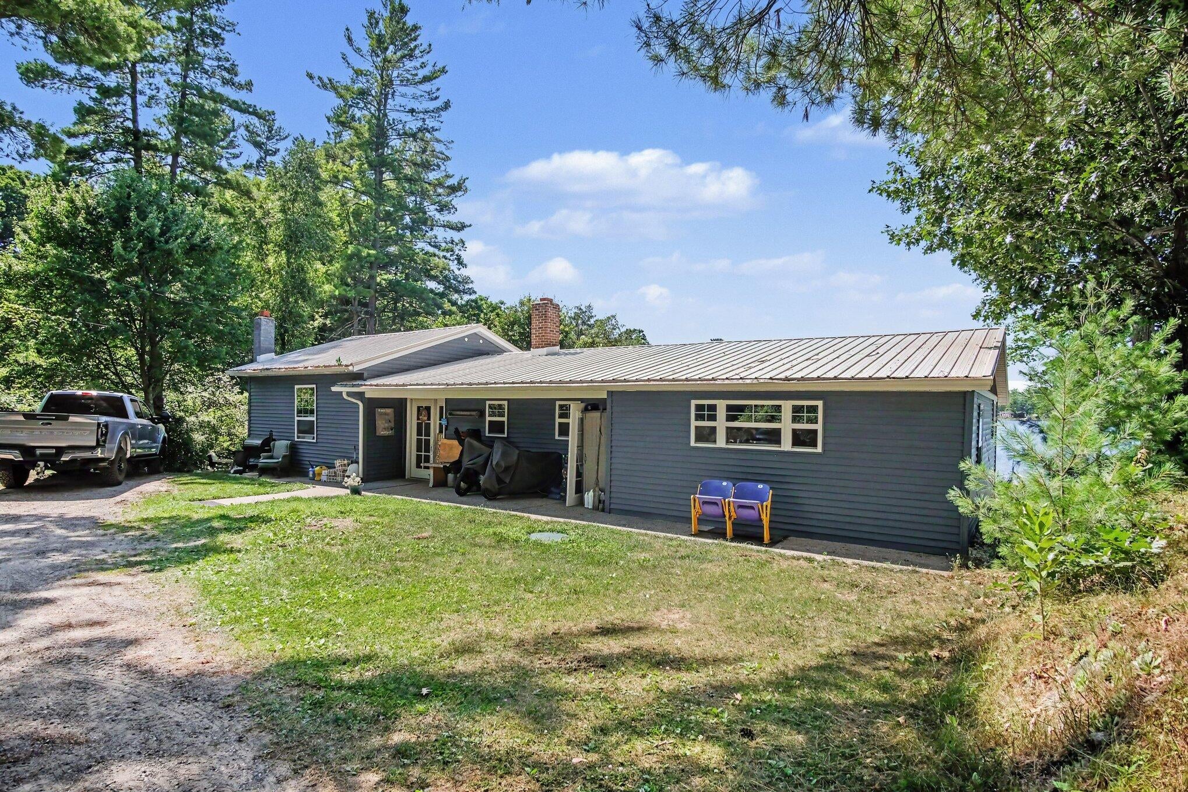
Trade the ordinary for the rhythm of lake life on All Sports Thomas Lake, where every day feels like a getaway! Boasting 80 feet of private water frontage, you'll spend your summers boating, swimming, fishing, paddleboarding, or simply unwinding as the sun sets over the water. Whether you're entertaining friends at the lake or enjoying a quiet morning coffee with panoramic views, this is the waterfront lifestyle you've been dreaming about. This beautifully updated 3-bedroom, 2-bath ranch offers a thoughtful layout designed for both everyday living and effortless entertaining. The light-filled main living area showcases expansive lake views and sliding glass doors that open to the covered deck, creating a seamless connection between the indoors and the waterfront beyond. A separate family room offers even more space to gather, complete with a cozy wood-burning fireplace, an impressive built-in wet bar, and additional sliding glass doors leading to the deck; it's open to the kitchen,making it the perfect place to host family and friends year-round. The main-floor primary suite serves as a private retreat with two closets and an ensuite bath, while the additional bedrooms provide comfortable accommodations for family and guests. The chef-inspired kitchen is equipped with solid-surface countertops and high-end appliances, and it flows seamlessly into the home's gathering spaces. Additional updates include new carpet, commercial-grade hardwood flooring, smart switches, outlets, and a smart thermostat. Step outside to enjoy the covered deck, expansive patio, private dock, and two included boat lift/shorestations???everything you need to make the most of life on the lake. Tucked away at the end of a private road and surrounded by nature, this property offers exceptional privacy while still providing the convenience of natural gas. A durable metal roof, all-new windows, a whole-house generator, and abundant parking for family and guests add even more value and peace of mind. Whether you're searching for a year-round home

Save
Ask
Tour
Hide
Share
Listing Snapshot
Price 
$550,000
Days On Site 
63 Days
Bedrooms 
3
Inside Area (SqFt) 
1,432 sqft
Total Baths 
2
Full Baths 
2
Partial Baths 
N/A
Lot Size 
0.2 Acres
Year Built 
1945
MLS® Number 
65026037572
Status 
Active
Property Tax 
$2,978
HOA/Condo/Coop Fees 
$3.33 monthly
Sq Ft Source 
Public Records
Friends & Family
Recent Activity
2 months agoListing first seen on site
2 months agoListing updated with changes from the MLS®
General Features
Acres 
0.2
Cross Street 
MacClain & Lincoln Lake
Parking 
Unpaved
Property Sub Type 
Single Family Residence
Security 
Smoke Detector(s)
Sewer 
Septic Tank
Special Circumstances 
Standard
SqFt Above 
1432
SqFt Total 
1864
Style 
Ranch
Utilities 
Natural Gas Connected
Water Source 
PrivateWell
Zoning 
Other
Interior Features
Appliances 
Gas Water HeaterBar FridgeDishwasherDryerHumidifierMicrowaveRefrigeratorRangeWasher
Basement 
Partial
Cooling 
Ceiling Fan(s)
Fireplace 
Yes
Fireplaces 
1
Flooring 
CarpetCeramic TileWood
Heating 
Forced AirNatural Gas
Interior 
Vaulted Ceiling(s)Wet Bar
Laundry Features 
In Basement
BathFull 
Level - Main
Bedroom 2 
Level - MainDescription - See attached floor plans
Bedroom 3 
Level - MainDescription - See attached floor plans
Family Room 
Level - MainDescription - See attached floor plans
Kitchen 
Level - MainDescription - See attached floor plans
Laundry 
Level - BasementDescription - See attached floor plans
Living Room 
Level - MainDescription - See attached floor plans
Master Bathroom 
Level - MainDescription - See attached floor plans
Master Bedroom 
Level - MainDescription - See attached floor plans
Other 
Level - MainDescription - See attached floor plans
Utility Room 
Level - BasementDescription - See attached floor plans
Save
Ask
Tour
Hide
Share
Exterior Features
Construction Details 
Vinyl Siding
Fencing 
Other
Lot Features 
LevelWooded
Other Structures 
Shed(s)Gazebo
Patio And Porch 
CoveredDeckOtherPatioPorch
Road Frontage 
Private Road
Roof 
Metal
View 
Water
Waterfront 
Yes
Waterfront Features 
Lake FrontWaterfrontWaterfront Access
Waterview 
Water
Community Features
Association Amenities 
Boat DockOther
Association Fee 
$40.0
Association Fee Frequency 
Annually
Community Features 
Other
MLS Area 
Area41081OakfieldTwp
School District 
Greenville
Financing Terms Available 
CashConventionalFHAUSDA LoanVA Loan
Roads 
Paved
Schools
School District
Greenville
Elementary School
Unknown
Middle School
Unknown
High School
Unknown
Listing courtesy of Greenridge Realty (Cascade): [email protected]


IDX provided courtesy of Realcomp II Ltd. via GreaterRegionalAllianceofREALTORS. Copyright © 2026 Realcomp II Ltd. Shareholders.

IDX information is provided exclusively for consumers' personal, non-commercial use and may not be used for any purpose other than to identify prospective properties consumers may be interested in purchasing and that the data is deemed reliable but not guaranteed accurate by the MLS.

Neighborhood & Commute
Source: Walkscore
Save
Ask
Tour
Hide
Share