
6038 Bancroft Avenue SEBowne Township, MI 49302
Mortgage Calculator
Monthly Payment (Est.)
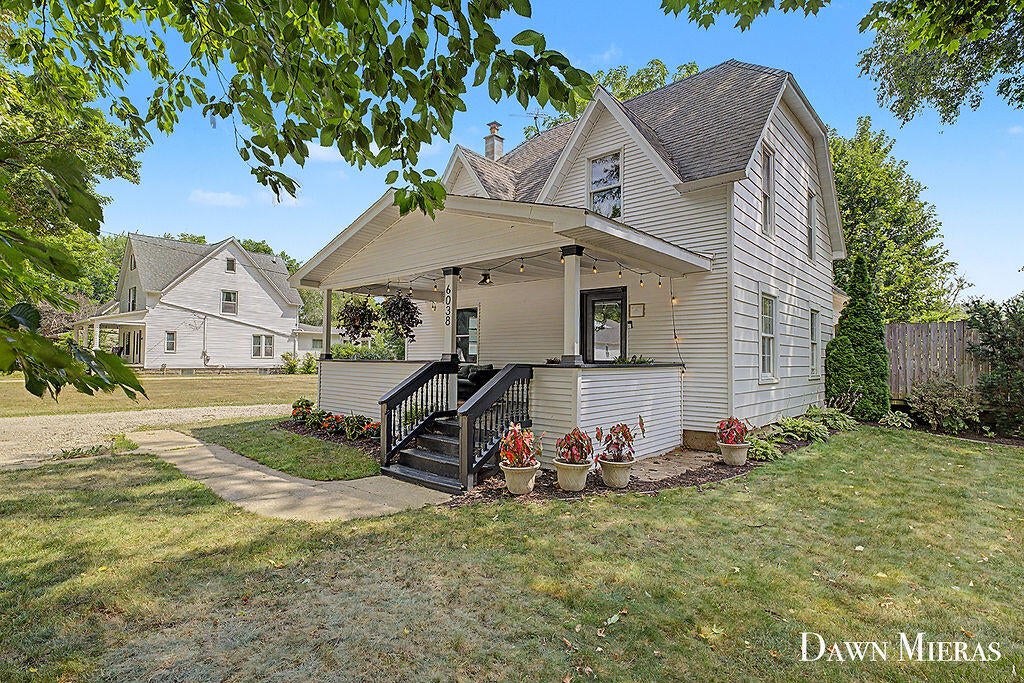
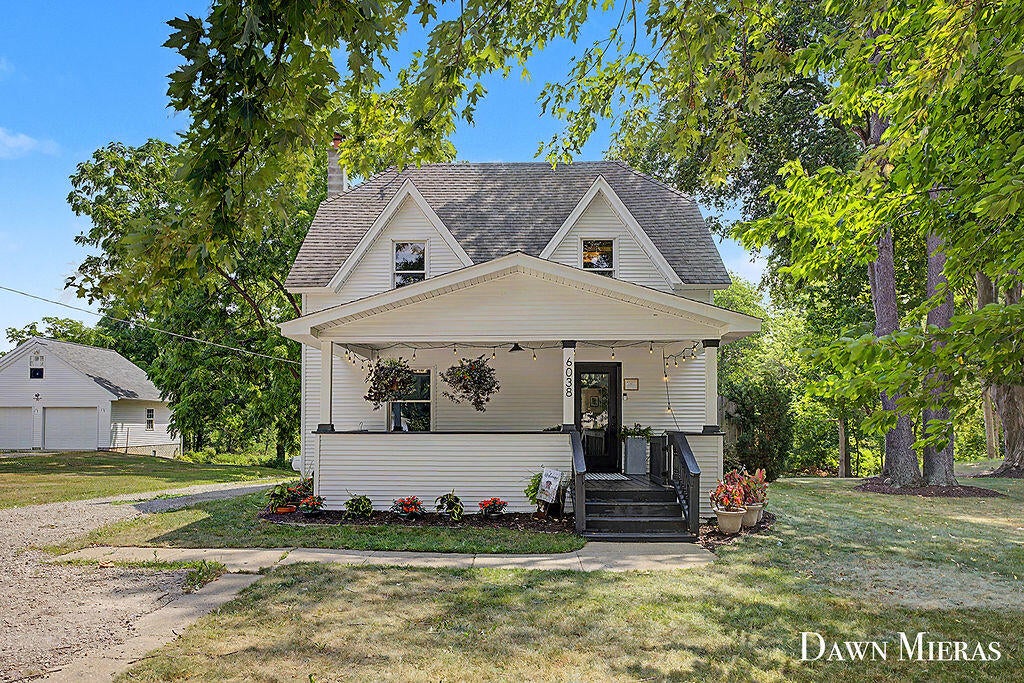
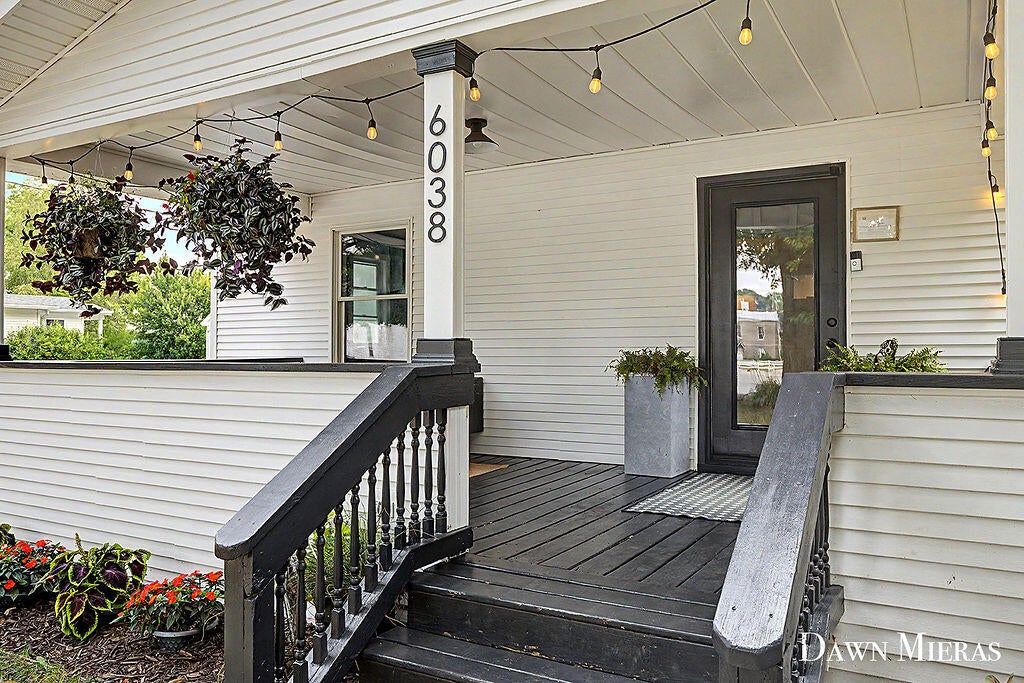
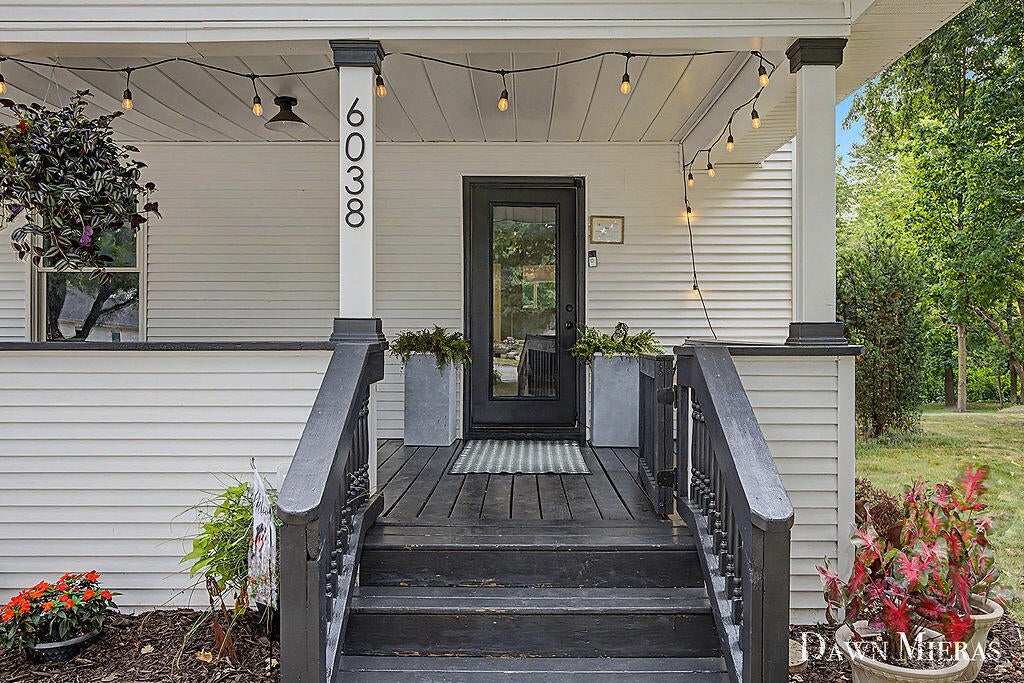
$1,547Welcome to 6038 Bancroft in Alto, Michigan! This charming 4-bedroom, 1-bath home offers the perfect blend of small-town living with convenient access to downtown Alto, major highways, and everyday amenities. Step onto the expansive covered front porch and into the inviting great room, featuring a spacious living and dining area that's perfect for gathering with family and friends. The freshly painted kitchen boasts newer appliances, abundant cabinetry, and generous counter space, making meal preparation a breeze. The main level also includes a versatile office and a fourth bedroom, currently used as a convenient laundry room and dog wash area. Upstairs, you'll find the spacious primary bedroom along with two additional bedrooms, providing plenty of room for everyone. Outside, you'll love the huge fenced backyard featuring a freshly stained and refurbished deck, a beautiful stone patio with a cozy fire pit, and plenty of space to relax or entertain. The impressive 30' x 40' polebuilding is a standout feature, complete with a cement floor, electricity, and a mini-split system for both heating and cooling???ideal for a workshop, hobby space, or extra storage. Don't miss your opportunity to own this move-in-ready charmer. Schedule your showing today before it's gone!
| 2 weeks ago | Listing updated with changes from the MLS® | |
| 2 weeks ago | Status changed to Pending | |
| 2 weeks ago | Listing first seen on site |

IDX provided courtesy of Realcomp II Ltd. via GreaterRegionalAllianceofREALTORS. Copyright © 2026 Realcomp II Ltd. Shareholders.
IDX information is provided exclusively for consumers' personal, non-commercial use and may not be used for any purpose other than to identify prospective properties consumers may be interested in purchasing and that the data is deemed reliable but not guaranteed accurate by the MLS.
Did you know? You can invite friends and family to your search. They can join your search, rate and discuss listings with you.