Your Michigan Home Search Starts HERE!

Save
Ask
Tour
Hide
Share
$450,000
15 Days On Site

4864 Westshire Drive NW
Alpine Township, MI 49321

For Sale|Single Family Residence|Active
4
Beds
3
Total Baths
3
Full Baths
2,924
SqFt
$154
/SqFt
2000
Built
County:
Kent
Call Now: 810-360-3488
Is this the listing for you? We can help make it yours.
810-360-3488
4864 Westshire Drive NW4864 Westshire Drive NW4864 Westshire Drive NW4864 Westshire Drive NW
Save
Ask
Tour
Hide
Share

Mortgage Calculator

Monthly Payment (Est.)

$2,053
Calculator powered by Showcase IDX, a Constellation1 Company. Copyright ©2026 Information is deemed reliable but not guaranteed.

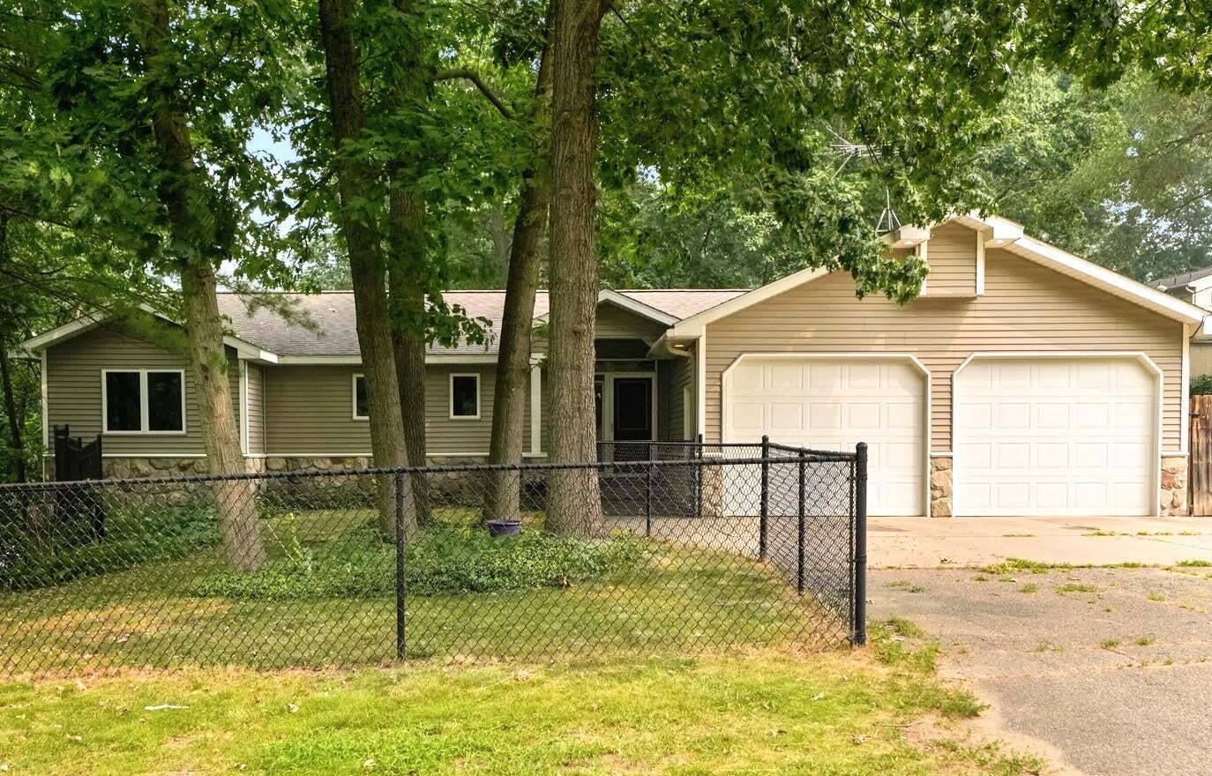
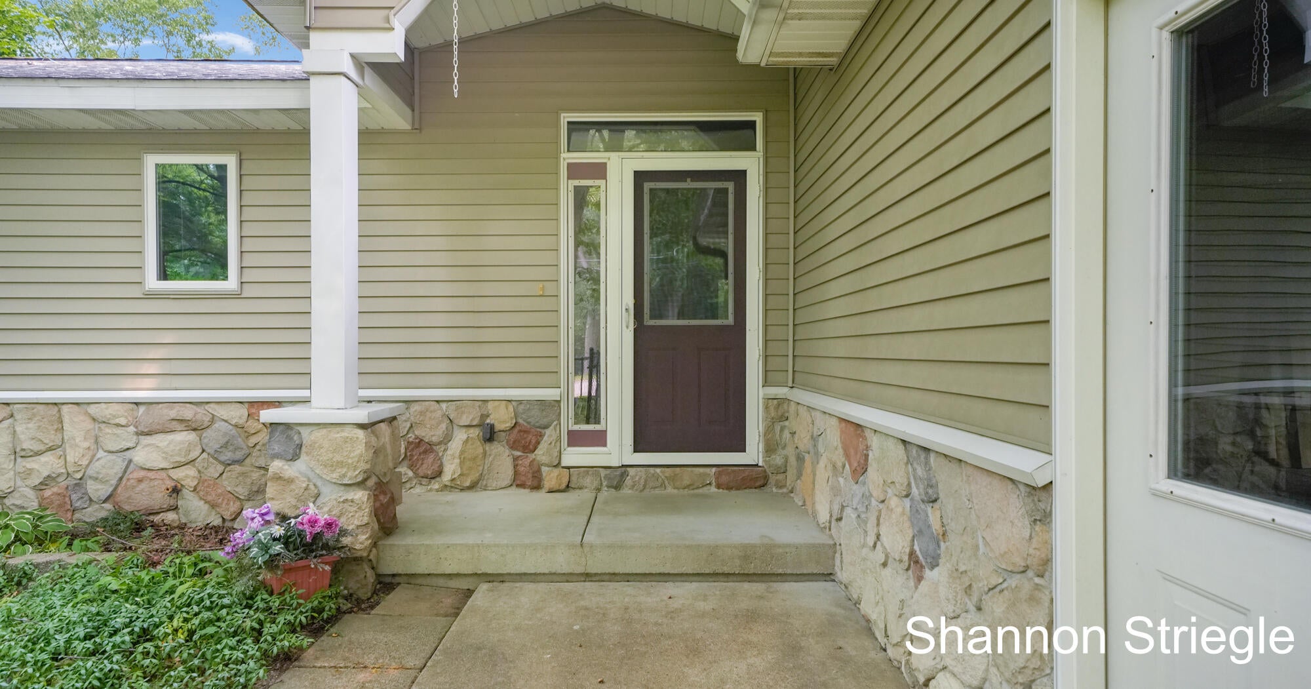
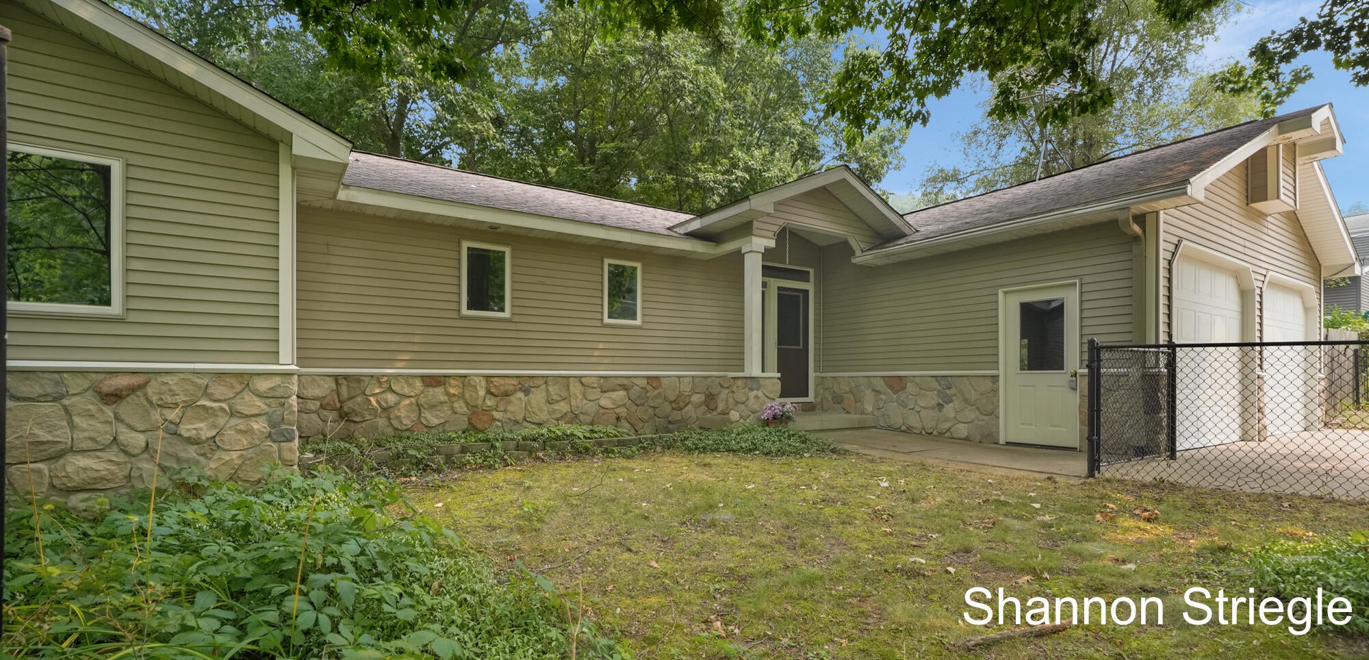
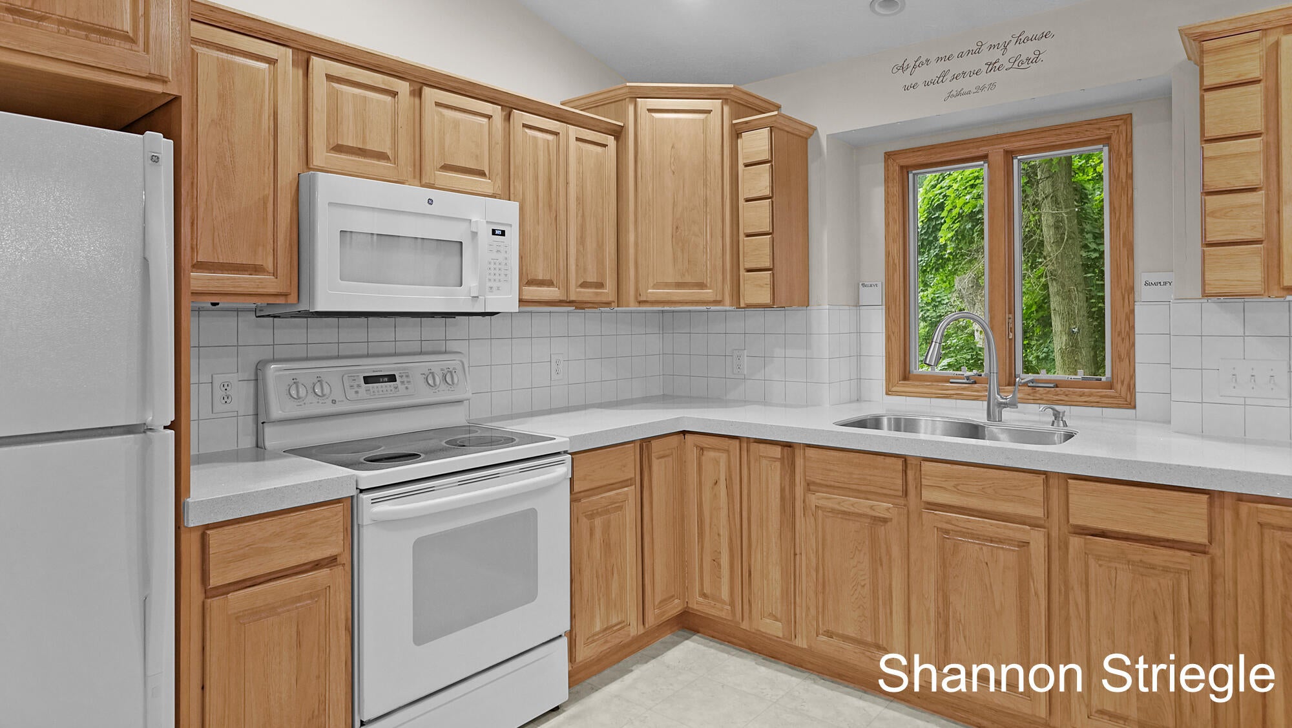
Don't let this one's cozy, roadside view fool you. It's just a front for 4 spacious bedrooms (with a potential 5th nonconforming), 3 full baths, 2 massive living spaces and a crazy abundance of storage. Nestled back off the beaten path on a shady, wooded lot with Strawberry Creek views. First time on the market - This home was originally built with intention and has been loved by the same owners since. Solid structure, real wood trim and cabinets, central vacuum, lower level kitchenette, storage everywhere, and large, open living spaces. The private, wooded lot provides shade, fresh air and an abundance of outdoor wildlife to enjoy while sitting on one of the two decks. There's also large concrete patio space for some outdoor grilling and a designated spot that's ready and wired for a hot tub. No HOAs. This could be your forever home. Schedule your private showing today!Close to shopping, restaurants, parks and entertainment.

Save
Ask
Tour
Hide
Share
Listing Snapshot
Price 
$450,000
Days On Site 
15 Days
Bedrooms 
4
Inside Area (SqFt) 
2,924 sqft
Total Baths 
3
Full Baths 
3
Partial Baths 
N/A
Lot Size 
0.34 Acres
Year Built 
2000
MLS® Number 
65026037679
Status 
Active
Property Tax 
$4,482
HOA/Condo/Coop Fees 
N/A
Sq Ft Source 
N/A
Friends & Family
Recent Activity
2 weeks agoListing updated with changes from the MLS®
2 weeks agoListing first seen on site
General Features
Acres 
0.34
Attached Garage 
Yes
Cross Street 
Biddeford Dr & Kittery Dr
Garage 
Yes
Garage Spaces 
2
Parking 
AsphaltAttachedConcreteGarage Faces FrontGarage Door Opener
Property Sub Type 
Single Family Residence
Sewer 
Public Sewer
SqFt Above 
2062
SqFt Below 
1428
SqFt Total 
3558
Style 
Ranch
Water Source 
Public
Zoning 
Residential
Interior Features
Appliances 
DishwasherDryerMicrowaveOvenRefrigeratorRangeWasher
Basement 
Walk-Out AccessDaylightFinishedFull
Cooling 
Ceiling Fan(s)Central Air
Heating 
Forced AirNatural Gas
Interior 
Central VacuumPantryVaulted Ceiling(s)
Laundry Features 
Laundry RoomMain Level
Spa 
Yes
BathFull 
Level - Main
Save
Ask
Tour
Hide
Share
Exterior Features
Construction Details 
StoneVinyl Siding
Fencing 
Front Yard
Lot Features 
Wooded
Patio And Porch 
DeckPorch
Roof 
Shingle
Spa 
Yes
Waterfront Features 
Stream
Community Features
Accessibility Features 
Therapeutic Whirlpool
Financing Terms Available 
CashConventional
MLS Area 
Area41091AlpineTwp
Roads 
Paved
School District 
ComstockPark
Schools
School District
ComstockPark
Elementary School
Unknown
Middle School
Unknown
High School
Unknown
Listing courtesy of REALIST Services LLC: [email protected]


IDX provided courtesy of Realcomp II Ltd. via GreaterRegionalAllianceofREALTORS. Copyright © 2026 Realcomp II Ltd. Shareholders.

IDX information is provided exclusively for consumers' personal, non-commercial use and may not be used for any purpose other than to identify prospective properties consumers may be interested in purchasing and that the data is deemed reliable but not guaranteed accurate by the MLS.

Neighborhood & Commute
Source: Walkscore
Save
Ask
Tour
Hide
Share