Your Michigan Home Search Starts HERE!

Save
Ask
Tour
Hide
Share
$725,000
15 Days On Site

5420 Clemwood Court SE
Ada Township, MI 49301

Single Family Residence|Pending
5
Beds
4
Total Baths
3
Full Baths
1
Partial Bath
3,482
SqFt
$208
/SqFt
2002
Built
Subdivision:
CLEMENTS MILL
County:
Kent
Call Now: 810-360-3488
Is this the listing for you? We can help make it yours.
810-360-3488
5420 Clemwood Court SE5420 Clemwood Court SE5420 Clemwood Court SE5420 Clemwood Court SE
Save
Ask
Tour
Hide
Share

Mortgage Calculator

Monthly Payment (Est.)

$3,308
Calculator powered by Showcase IDX, a Constellation1 Company. Copyright ©2026 Information is deemed reliable but not guaranteed.

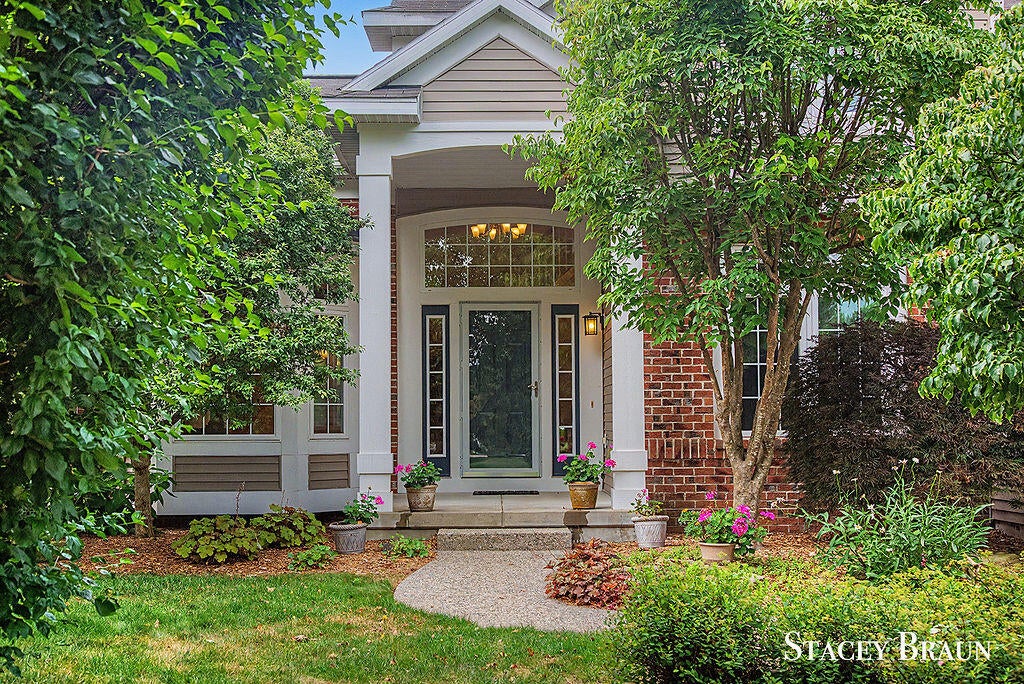
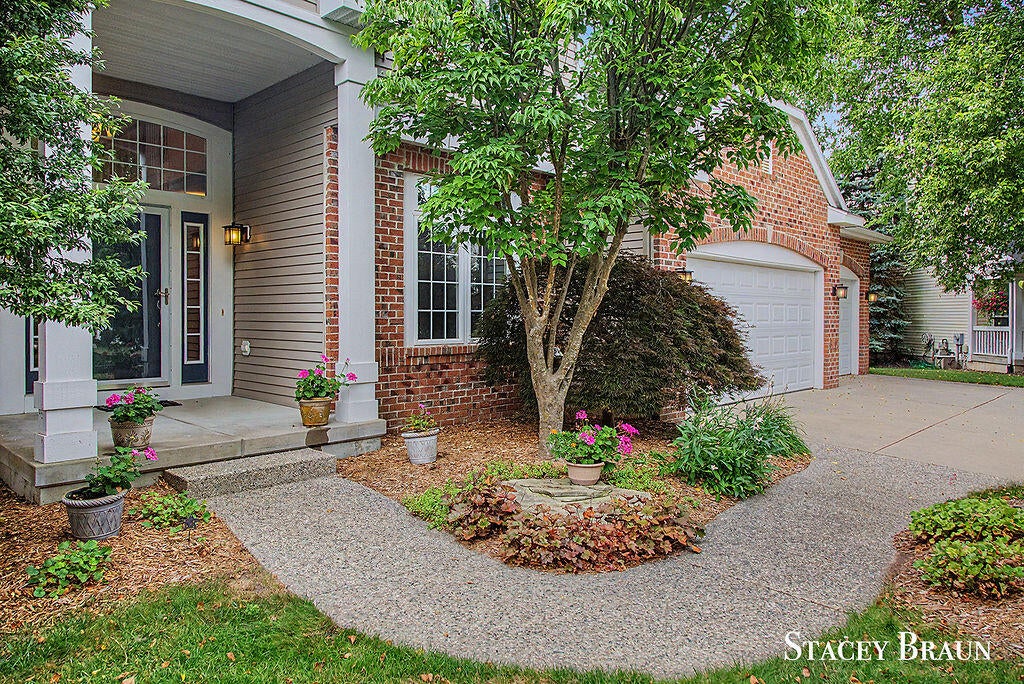
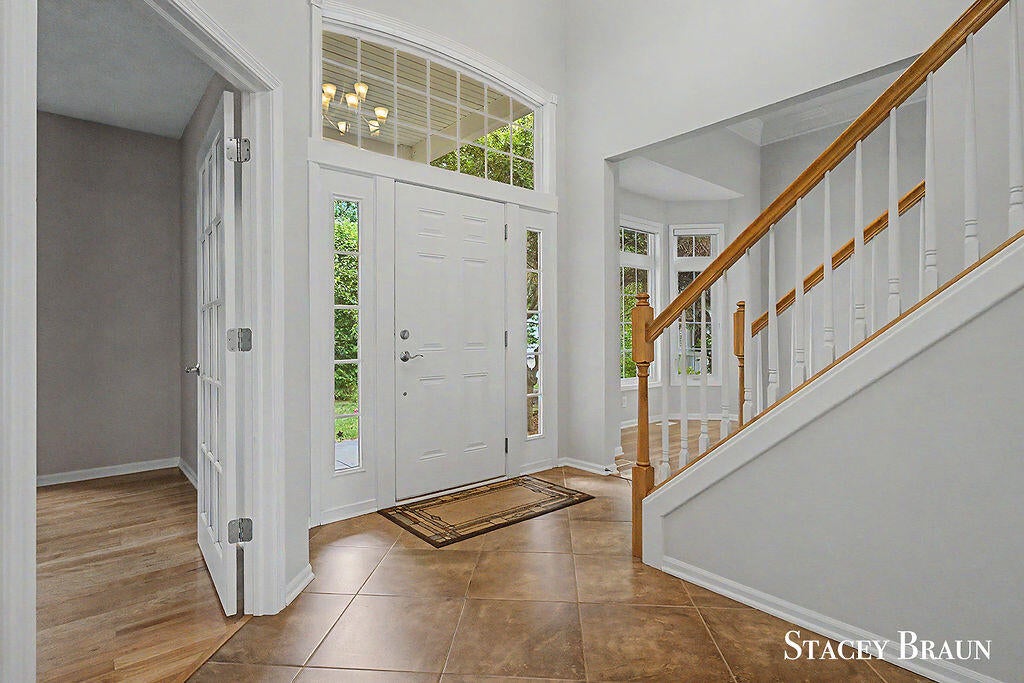
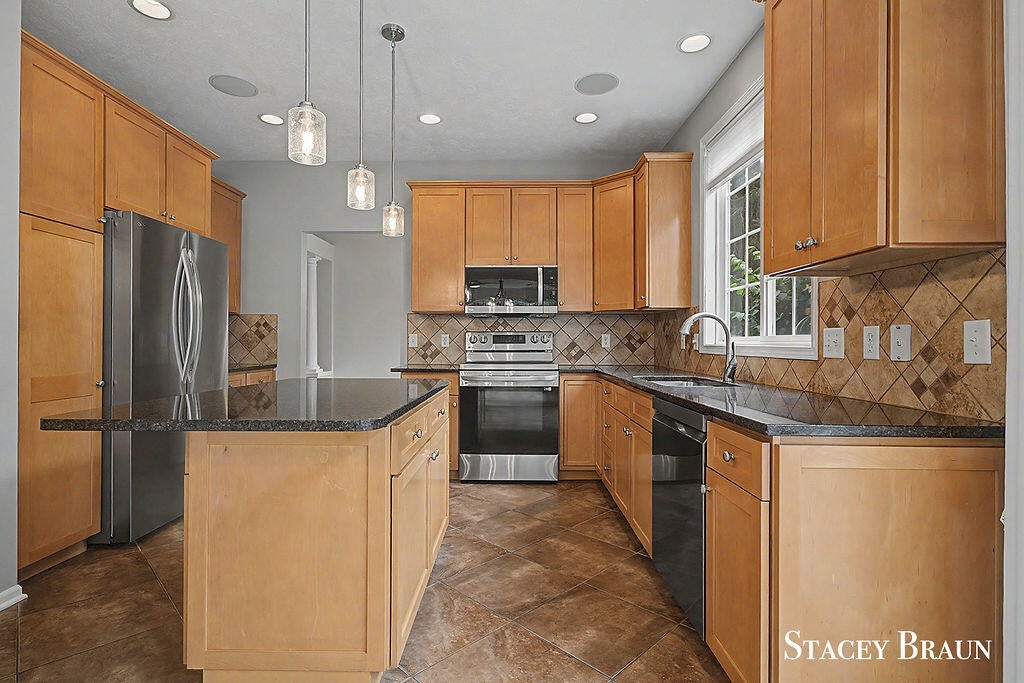
Tucked into a beautifully landscaped setting with mature trees and a backyard designed for relaxing summer nights. This 5 bedroom, 3.5 bath 2 story home located in popular Clements Mill. Forest Hills schools. This house is move in ready - immediate occupancy. Open kitchen with snack bar, eating area, slider to composite deck for grilling/relaxing. Bright family room with built-ins, gas log fireplace. Hardwood floors in living room, dining room and private office. Up, 4 large bedrooms with spacious closets. Ensuite bed/bath, walk-in closet with custom shelving. 2nd bedroom with attached full bath. Separate laundry room too. Lower level perfect for entertaining, exercising, crafting, or all of the above. 5th bedroom with full bath down as well. Outdoor space is super amazing. Parklike yard with built-in fire pit. Garden to grow your veggies. Walk out patio to back yard. Mature landscaping surrounds this lovely home. 3 car garage with epoxy flooring. Schedule your showing today.

Save
Ask
Tour
Hide
Share
Listing Snapshot
Price 
$725,000
Days On Site 
15 Days
Bedrooms 
5
Inside Area (SqFt) 
3,482 sqft
Total Baths 
4
Full Baths 
3
Partial Baths 
1
Lot Size 
0.5 Acres
Year Built 
2002
MLS® Number 
65026037735
Status 
Pending
Property Tax 
$6,532
HOA/Condo/Coop Fees 
$53.58 monthly
Sq Ft Source 
Public Records
Friends & Family
Recent Activity
2 weeks agoListing updated with changes from the MLS®
2 weeks agoListing first seen on site
General Features
Acres 
0.5
Attached Garage 
Yes
Cross Street 
Longwood/Clemwood Ct
Garage 
Yes
Garage Spaces 
3
Parking 
AttachedConcreteGarage Faces FrontGarage Door OpenerPaved
Property Sub Type 
Single Family Residence
Sewer 
Public Sewer
Special Circumstances 
Standard
SqFt Above 
2426
SqFt Below 
1276
SqFt Total 
3702
Style 
Traditional
Utilities 
Natural Gas Connected
Water Source 
Public
Zoning 
Residential
Interior Features
Appliances 
Gas Water HeaterDishwasherDryerMicrowaveRefrigeratorRangeWasher
Basement 
FinishedFullWalk-Out Access
Cooling 
Ceiling Fan(s)Central Air
Fireplace 
Yes
Fireplace Features 
Family RoomGas Log
Fireplaces 
1
Flooring 
CarpetCeramic TileWood
Heating 
Forced AirNatural Gas
Laundry Features 
Laundry RoomUpper Level
Window Features 
Insulated WindowsScreensWindow Treatments
BathFull 
Level - Upper
BathLav 
Level - Main
Bedroom 2 
Bedroom 3 
Bedroom 4 
Den 
Kitchen 
Living Room 
Master Bedroom 
Other 
Save
Ask
Tour
Hide
Share
Exterior Features
Construction Details 
BrickStoneVinyl Siding
Exterior 
Garden
Lot Features 
Cul-De-SacLevelOther
Patio And Porch 
DeckPatio
Roof 
Composition
Windows/Doors 
Insulated WindowsScreensWindow Treatments
Community Features
Association Dues 
643
Financing Terms Available 
CashConventionalFHAVA Loan
HOA Fee Frequency 
Annually
MLS Area 
Area41151AdaTwp
Roads 
Paved
School District 
ForestHills
Schools
School District
ForestHills
Elementary School
Unknown
Middle School
Unknown
High School
Unknown
Listing courtesy of Kishman Realty LLC: [email protected]


IDX provided courtesy of Realcomp II Ltd. via GreaterRegionalAllianceofREALTORS. Copyright © 2026 Realcomp II Ltd. Shareholders.

IDX information is provided exclusively for consumers' personal, non-commercial use and may not be used for any purpose other than to identify prospective properties consumers may be interested in purchasing and that the data is deemed reliable but not guaranteed accurate by the MLS.

Neighborhood & Commute
Source: Walkscore
Save
Ask
Tour
Hide
Share