Your Michigan Home Search Starts HERE!

Save
Ask
Tour
Hide
Share
$465,000
63 Days On Site

814 Livingston Avenue NE
Grand Rapids City, MI 49503

For Sale|Condominium|Active
3
Beds
3
Total Baths
3
Full Baths
1,927
SqFt
$241
/SqFt
2007
Built
Subdivision:
BELKNAP LOOKOUT
County:
Kent
Call Now: 810-360-3488
Is this the listing for you? We can help make it yours.
810-360-3488
814 Livingston Avenue NE814 Livingston Avenue NE814 Livingston Avenue NE814 Livingston Avenue NE
Save
Ask
Tour
Hide
Share

Mortgage Calculator

Monthly Payment (Est.)

Enter an interest rate to see your estimated monthly payment.
Calculator powered by Showcase IDX, a Constellation1 Company. Copyright ©2026 Information is deemed reliable but not guaranteed.

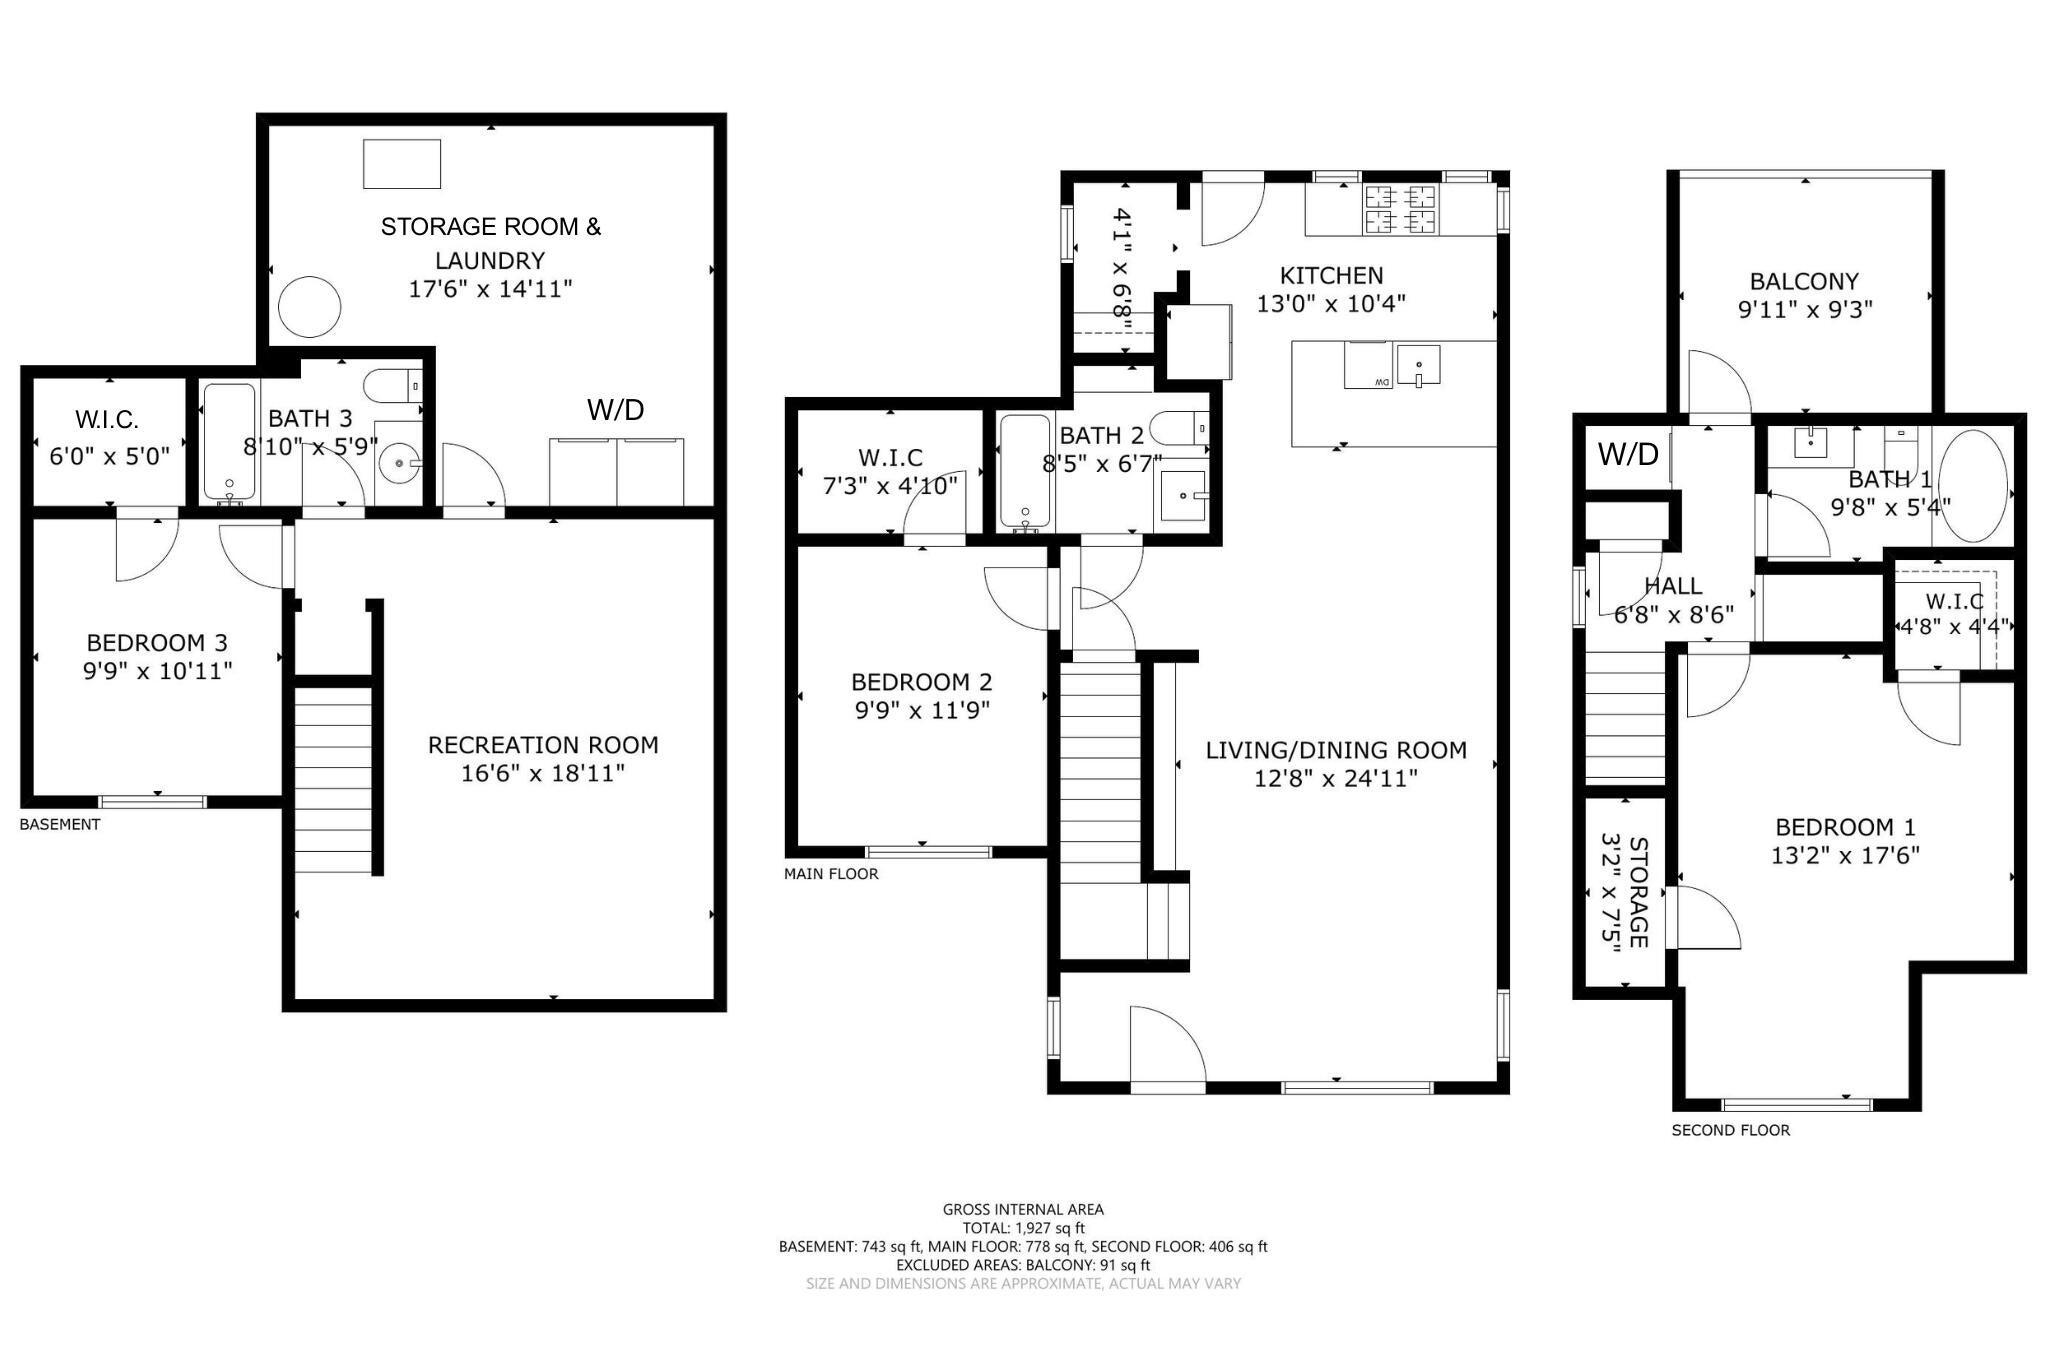
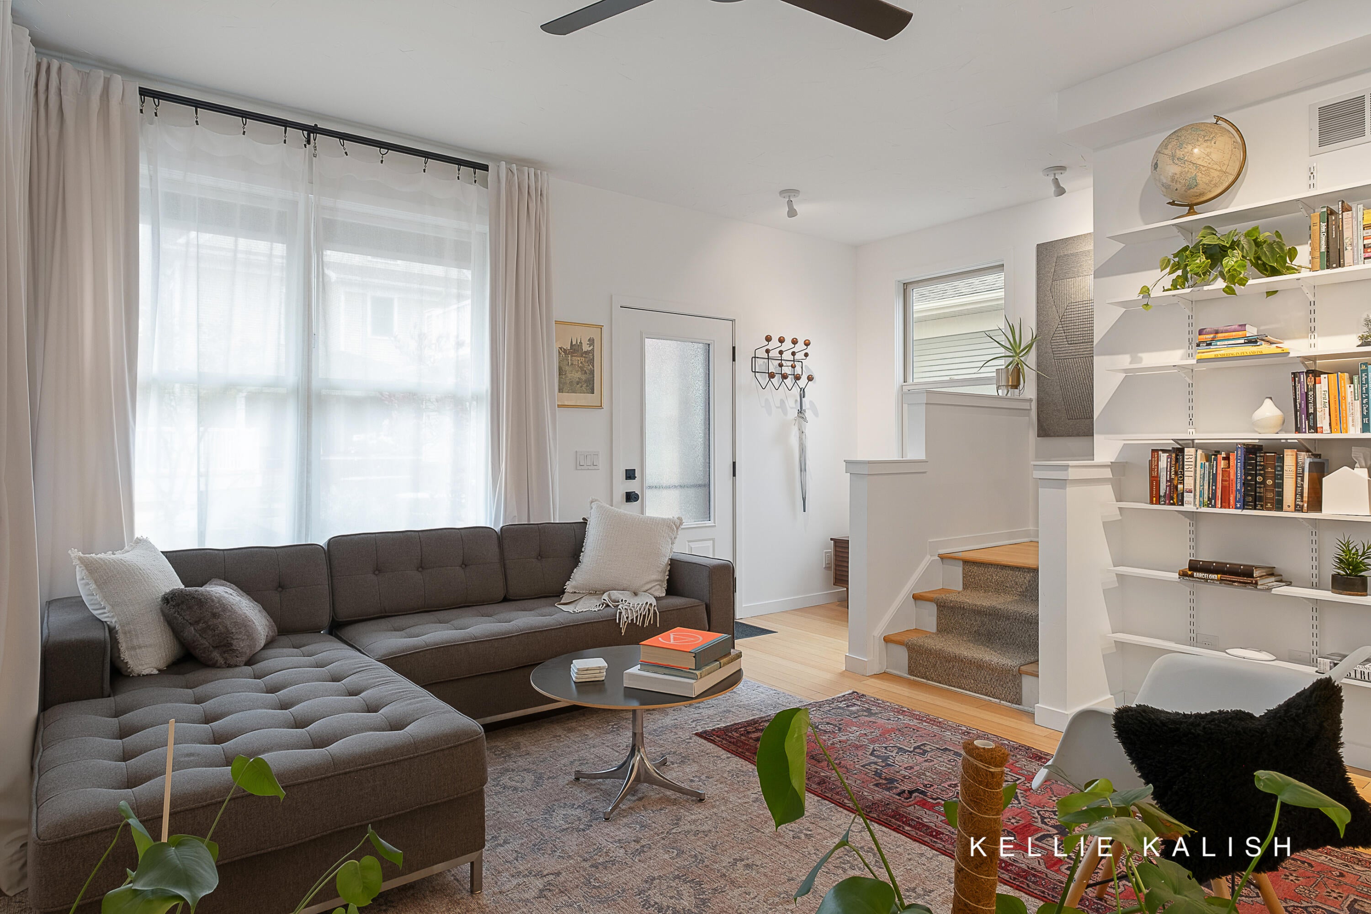
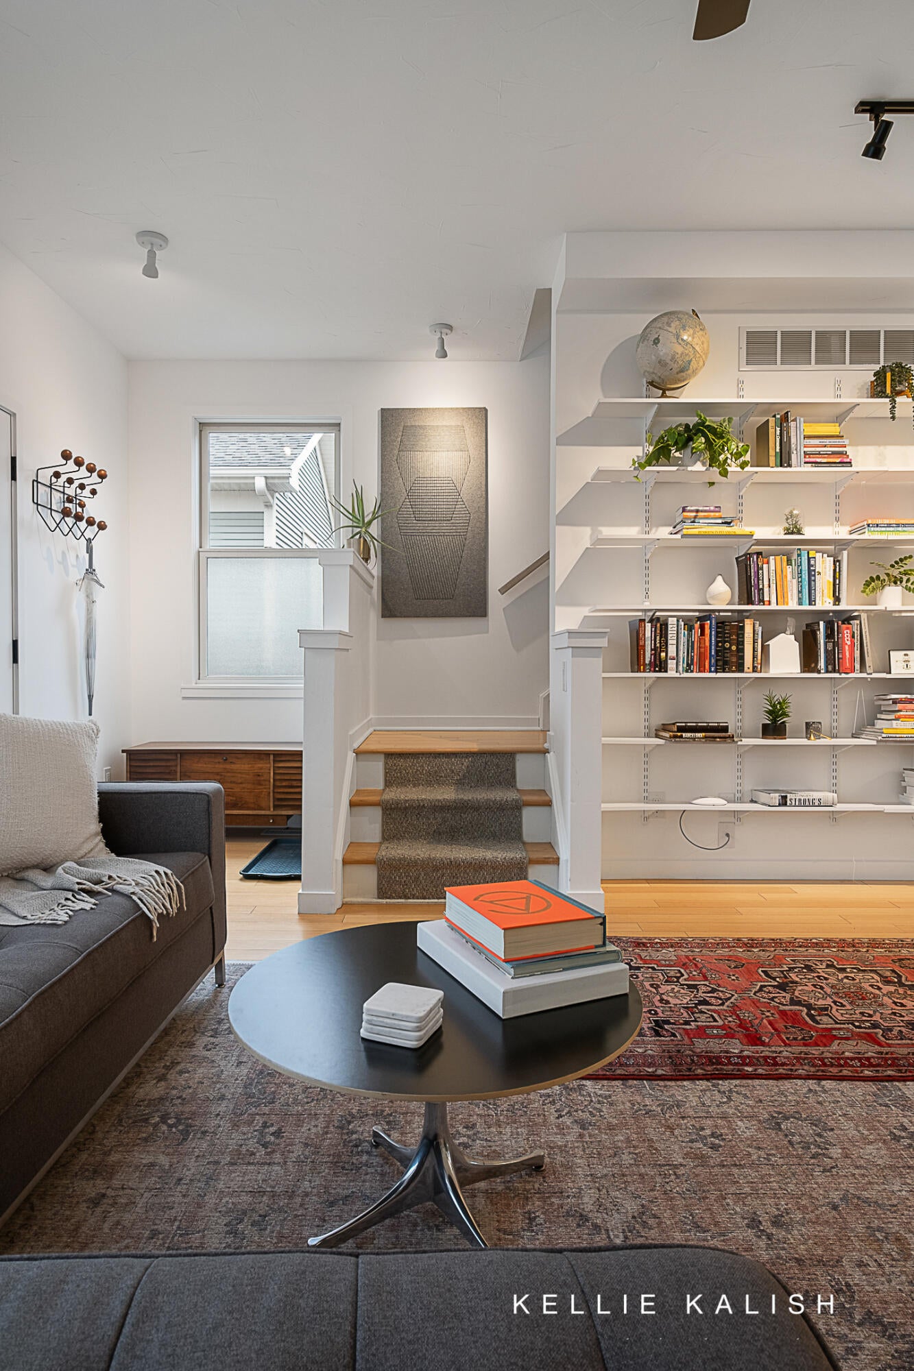
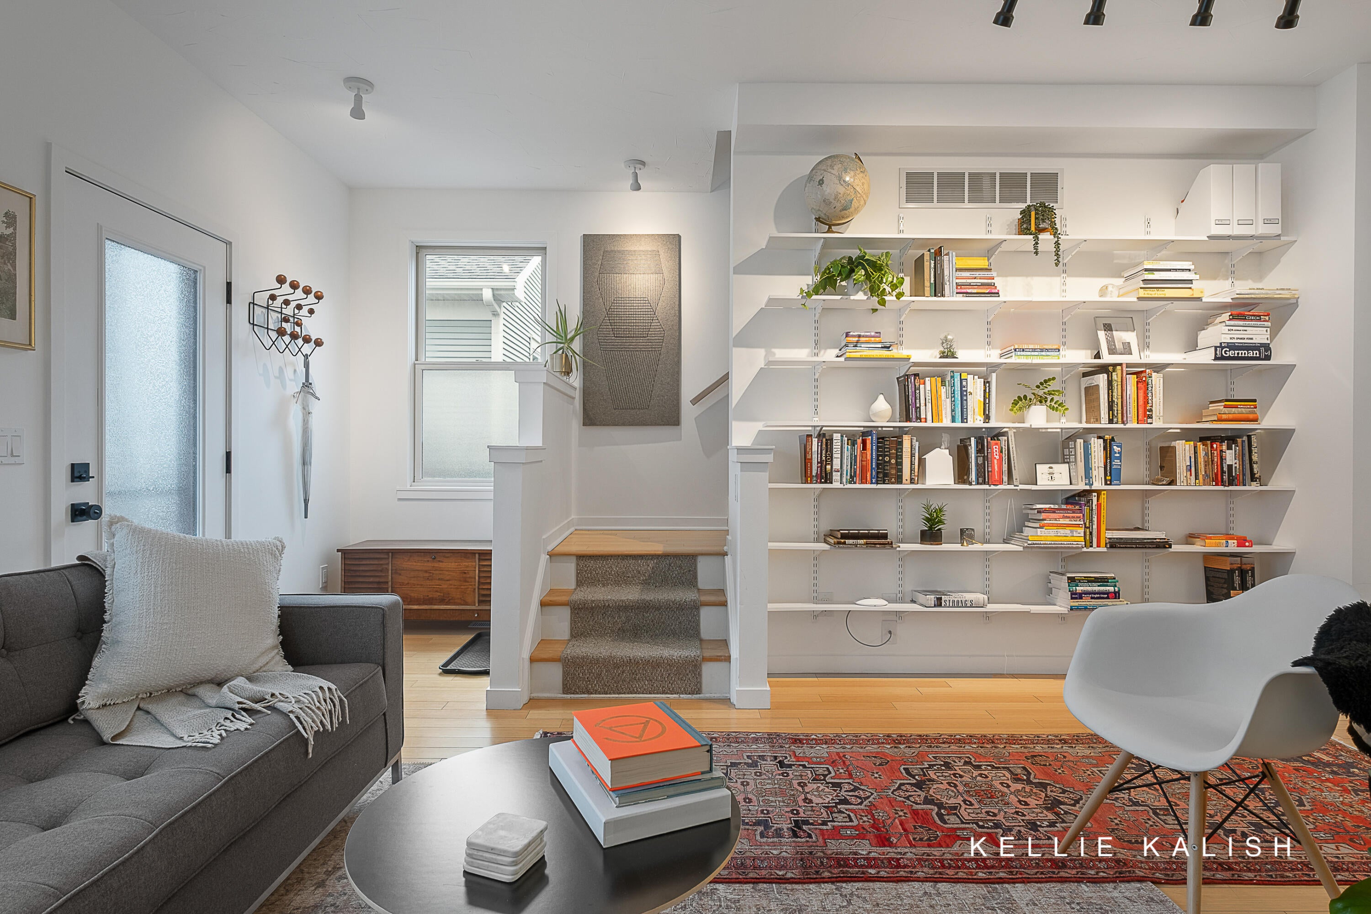
Welcome to your peaceful place! Surrounded by 3 large parks - Coit, Belknap, & Lookout, in addition to its beautiful courtyard setting - this contemporary 3 bedroom, 3 bath townhouse in the Newberry Place Cohousing Condo Community stands out. The main level features an open-concept living space flooded with natural light, views of cherry blossoms & magnolia blooms, a bedroom with a custom murphy bed, full bath, bamboo floors, 9ft. ceilings, & a renovated kitchen (2022) with matte white cabinets, & stainless steel appliances. The Owner's Suite comprises the entire upper level & offers a large ensuite, laundry (2025), & balcony. The finished basement includes an additional living area, bedroom, full bathroom, 2nd laundry set & storage. 1 attached carport space with pre-wired electrical for an EV charger (installed at owner expense). New high-efficiency furnace with zoned heating and separate thermostats installed Oct. 2024. Energy Recovery Ventilator (ERV) included for fresh air.HOA places a high priority on sustainability and the site offers composting, recycling, rain water collection, gardening options, and more. Review the Newberry Place docs for benefits & expectations of cohousing. See list of updates and opportunities to attend community events to meet potential neighbors. Agent has an ownership interest in this property. Seller reserves right to set an offer deadline and/or call for highest and best offer.

Save
Ask
Tour
Hide
Share
Listing Snapshot
Price 
$465,000
Days On Site 
63 Days
Bedrooms 
3
Inside Area (SqFt) 
1,927 sqft
Total Baths 
3
Full Baths 
3
Partial Baths 
N/A
Lot Size 
1.12 Acres
Year Built 
2007
MLS® Number 
65026037821
Status 
Active
Property Tax 
$6,878.37
HOA/Condo/Coop Fees 
$220 monthly
Sq Ft Source 
N/A
Friends & Family
Recent Activity
a month agoListing updated with changes from the MLS®
a month agoPrice changed to $465,000
2 months agoListing first seen on site
General Features
Acres 
1.12
Attached Garage 
Yes
Cross Street 
Newberry & Livingston
Disclosures 
Mineral Rights Excluded
Garage 
Yes
Green Energy Efficient 
Water HeaterAppliances
Parking 
AttachedElectric Vehicle Charging Station(s)Carport
Pets 
Yes
Property Sub Type 
Condominium
Security 
Smoke Detector(s)Carbon Monoxide Detector(s)Fire Alarm
Sewer 
Public Sewer
SqFt Above 
1184
SqFt Below 
743
SqFt Total 
1927
Style 
ContemporaryEndUnitTownhouse
Utilities 
Natural Gas Connected
Water Source 
Public
Zoning 
Residential
Interior Features
Appliances 
Solar Hot WaterDishwasherDisposalDryerMicrowaveOvenRefrigeratorWasher
Basement 
FinishedFull
Cooling 
Ceiling Fan(s)Central Air
Flooring 
OtherSustainable
Heating 
Forced AirNatural Gas
Interior 
PantrySmart Thermostat
Laundry Features 
Gas Dryer HookupIn BasementIn HallIn UnitUpper Level
Window Features 
ScreensWindow Treatments
BathFull 
Level - Basement
Save
Ask
Tour
Hide
Share
Exterior Features
Construction Details 
BrickVinyl Siding
Exterior 
BalconyGardenPrivate EntranceRain Barrel/Cistern(s)
Lot Features 
Corner LotCul-De-Sac
Patio And Porch 
Porch
Roof 
Composition
Windows/Doors 
ScreensWindow Treatments
Community Features
Association Amenities 
ClubhouseFitness CenterMeeting RoomOtherPlaygroundStorage
Association Fee 
$220.0
Association Fee Frequency 
Monthly
Additional Association Fee Frequency 
One Time
Community Features 
Fitness CenterOtherSidewalks
MLS Area 
Area41142GrandRapids
School District 
GrandRapids
Financing Terms Available 
CashConventional
Schools
School District
GrandRapids
Elementary School
Unknown
Middle School
Unknown
High School
Unknown
Listing courtesy of Five Star Real Estate (Eastown): [email protected]


IDX provided courtesy of Realcomp II Ltd. via GreaterRegionalAllianceofREALTORS. Copyright © 2026 Realcomp II Ltd. Shareholders.

IDX information is provided exclusively for consumers' personal, non-commercial use and may not be used for any purpose other than to identify prospective properties consumers may be interested in purchasing and that the data is deemed reliable but not guaranteed accurate by the MLS.

Neighborhood & Commute
Source: Walkscore
Save
Ask
Tour
Hide
Share