
Save
Ask
Tour
Hide
$375,000
14 Days On Site
4437 Forest Park Drive SWWyoming City, MI 49519
Single Family Residence|Pending
3
Beds
3
Total Baths
2
Full Baths
1
Partial Bath
2,092
SqFt
$179
/SqFt
1978
Built
County:
Kent
Call Now: 810-360-3488
Is this the listing for you? We can help make it yours.
810-360-3488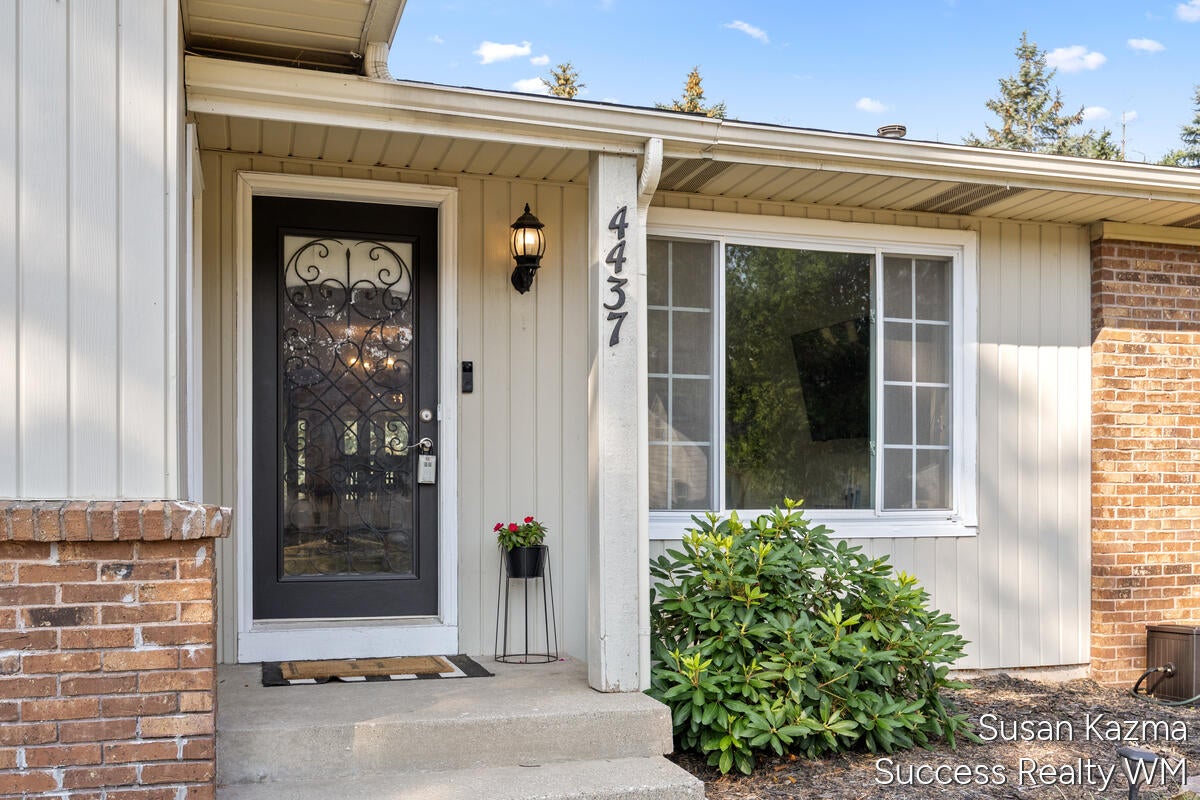
Save
Ask
Tour
Hide
Mortgage Calculator
Monthly Payment (Est.)
$1,711Calculator powered by Showcase IDX, a Constellation1 Company. Copyright ©2026 Information is deemed reliable but not guaranteed.
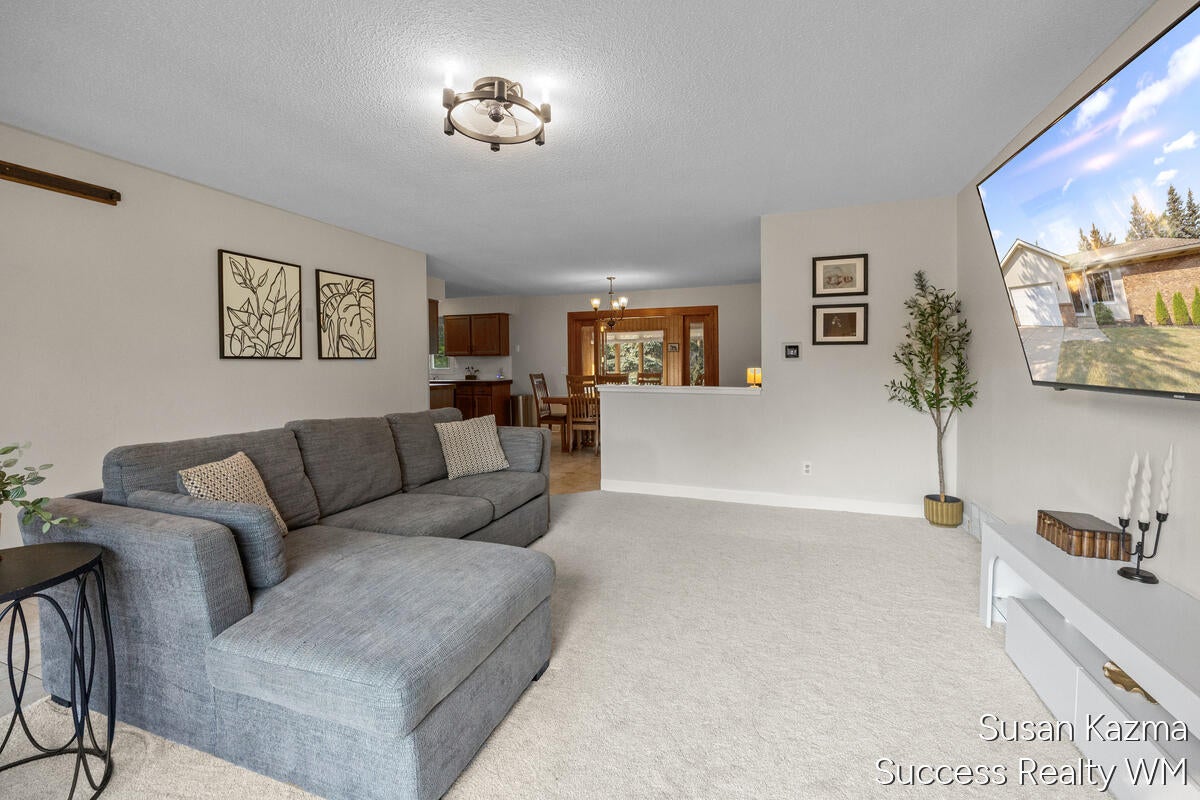
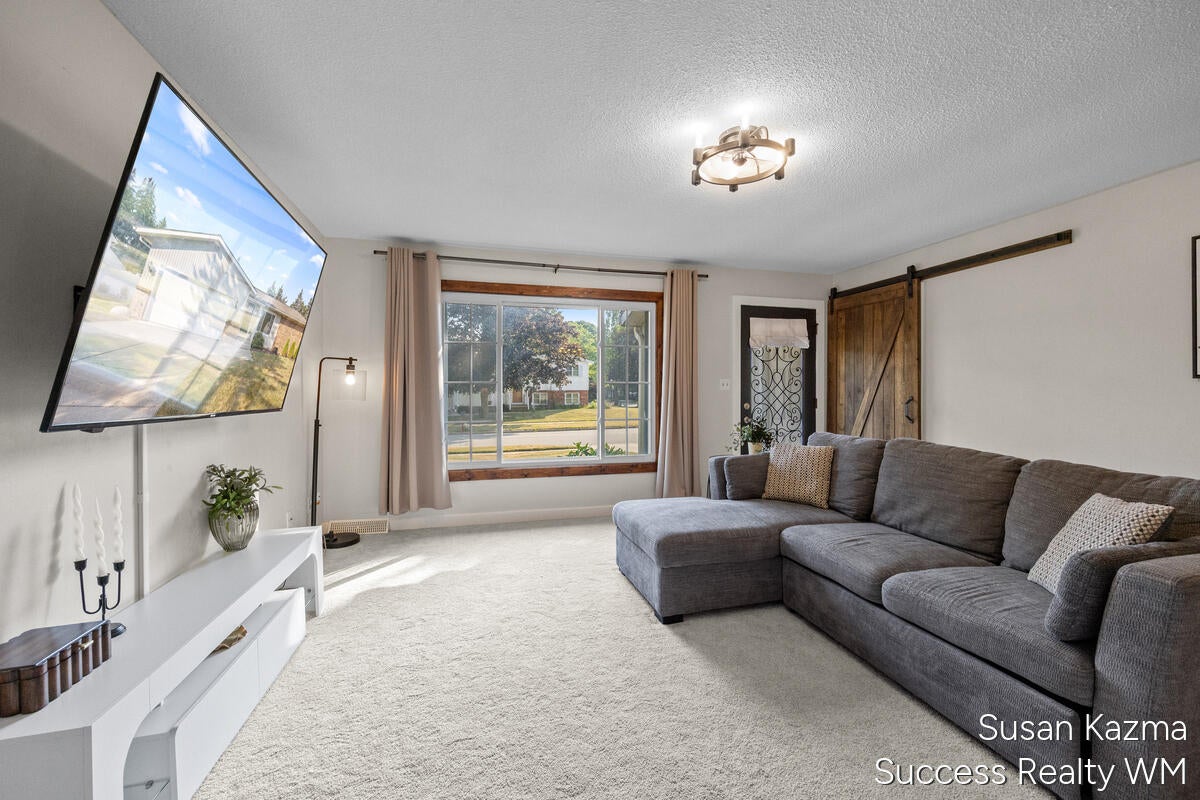
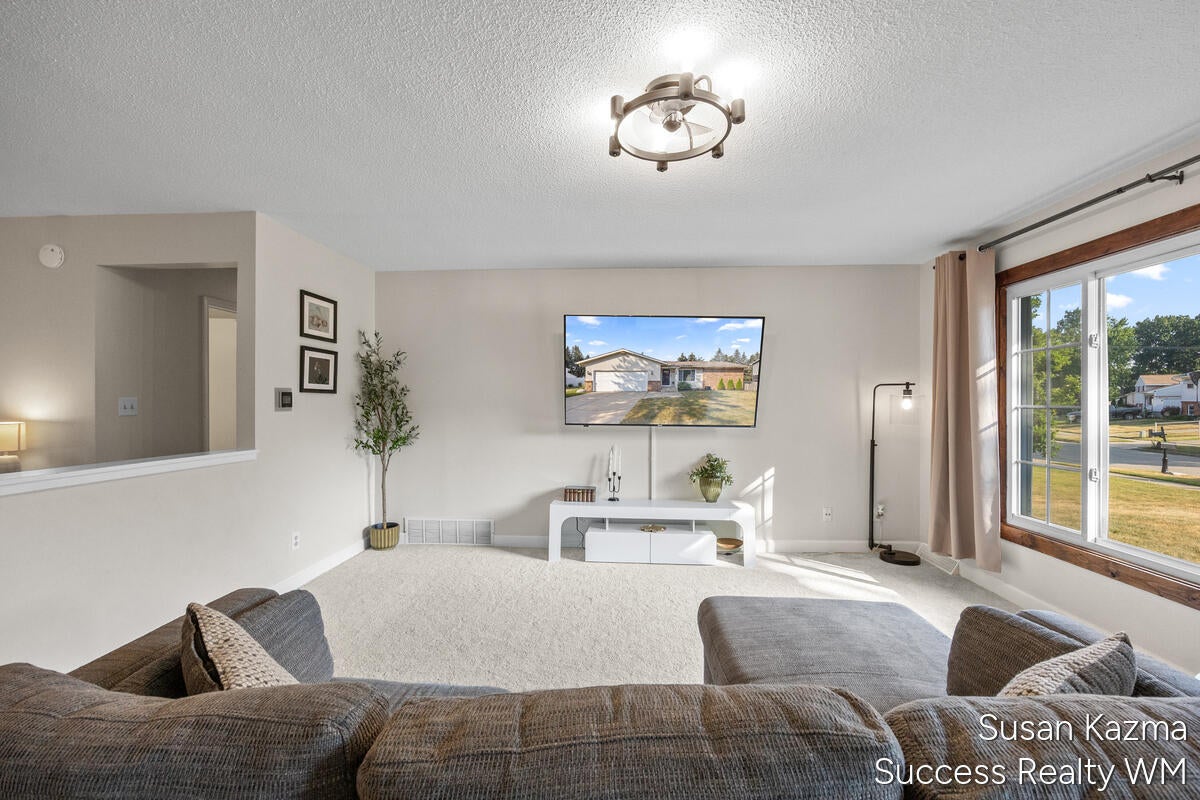
Welcome to this thoughtfully proportioned 3-bedroom, 2 bathroom single-family residence in Wyoming, Michigan, offering 2,092 square feet of finished living space on an 8,625-square-foot lot. The home provides comfortable accommodations with multiple bathrooms for convenience and a 2-car garage for vehicle storage and protection. This residence presents a solid foundation for those seeking a well-sized home with practical layouts and ample square footage to meet everyday living needs. The generous lot size offers outdoor space beyond the home's footprint, providing room for various uses and potential outdoor activities. Fresh new carpet and new washer and dryer. Home Warranty Included. Offer Review Deadline 7/28/2026 at 8 am.
Save
Ask
Tour
Hide
Listing Snapshot
Price
$375,000
Days On Site
14 Days
Bedrooms
3
Inside Area (SqFt)
2,092 sqft
Total Baths
3
Full Baths
2
Partial Baths
1
Lot Size
0.02 Acres
Year Built
1978
MLS® Number
65026037826
Status
Pending
Property Tax
$6,590
HOA/Condo/Coop Fees
N/A
Sq Ft Source
Appraiser
Friends & Family
Recent Activity
| a week ago | Listing updated with changes from the MLS® | |
| a week ago | Status changed to Pending | |
| 2 weeks ago | Price changed to $375,000 | |
| 2 weeks ago | Listing first seen on site |
General Features
Acres
0.02
Attached Garage
Yes
Cross Street
44th and Byron Center
Disclosures
Mineral Rights Excluded
Garage
Yes
Garage Spaces
2
Parking
AttachedConcreteGarage Faces FrontGarage Door Opener
Property Sub Type
Single Family Residence
Security
Smoke Detector(s)
Sewer
Public Sewer
Special Circumstances
Standard
SqFt Above
1242
SqFt Below
850
SqFt Total
2306
Style
Ranch
Utilities
Natural Gas Connected
Water Source
Public
Zoning
Residential
Interior Features
Appliances
Gas Water HeaterBuilt-In Gas OvenBar FridgeDishwasherDisposalDryerMicrowaveRefrigeratorWasher
Basement
FinishedFullWalk-Out Access
Cooling
Ceiling Fan(s)Central AirDuctless
Flooring
CarpetLaminateTile
Heating
Forced AirNatural Gas
Interior
Pantry
Laundry Features
Gas Dryer HookupLaundry RoomMain LevelWasher Hookup
Spa
Yes
Window Features
Low Emissivity WindowsScreens
BathFull
Level - Basement
BathLav
Level - Main
Bedroom 2
Dimensions - 118.0 x 107.0Level - MainArea - 12626
Bedroom 3
Dimensions - 18.0 x 112.0Level - BasementArea - 2016
Bonus Room
Dimensions - 157.0 x 118.0Level - MainArea - 18526
Family Room
Dimensions - 19.0 x 269.0Level - BasementArea - 5111
Kitchen
Dimensions - 11.0 x 76.0Level - MainArea - 836
Living Room
Dimensions - 162.0 x 155.0Level - MainArea - 25110
Master Bedroom
Dimensions - 15.0 x 114.0Level - MainArea - 1710
Other
Dimensions - 148.0 x 112.0Level - MainArea - 16576
ThreeSeasonRoom
Save
Ask
Tour
Hide
Exterior Features
Construction Details
Aluminum SidingBrick
Fencing
Back Yard
Lot Features
Level
Patio And Porch
DeckEnclosedPatio
Roof
Shingle
Spa
Yes
Windows/Doors
Low Emissivity WindowsScreens
Community Features
Community Features
Sidewalks
Financing Terms Available
CashConventionalFHAVA Loan
MLS Area
Area41171Wyoming
School District
Grandville
Schools
School District
Grandville
Elementary School
Unknown
Middle School
Unknown
High School
Unknown
Listing courtesy of Success Realty West Michigan: [email protected]

IDX provided courtesy of Realcomp II Ltd. via GreaterRegionalAllianceofREALTORS. Copyright © 2026 Realcomp II Ltd. Shareholders.
IDX information is provided exclusively for consumers' personal, non-commercial use and may not be used for any purpose other than to identify prospective properties consumers may be interested in purchasing and that the data is deemed reliable but not guaranteed accurate by the MLS.
IDX provided courtesy of Realcomp II Ltd. via GreaterRegionalAllianceofREALTORS. Copyright © 2026 Realcomp II Ltd. Shareholders.
IDX information is provided exclusively for consumers' personal, non-commercial use and may not be used for any purpose other than to identify prospective properties consumers may be interested in purchasing and that the data is deemed reliable but not guaranteed accurate by the MLS.
Neighborhood & Commute
Source: Walkscore
Save
Ask
Tour
Hide
Did you know? You can invite friends and family to your search. They can join your search, rate and discuss listings with you.