
5434 Discovery Drive SEKentwood City, MI 49508
Mortgage Calculator
Monthly Payment (Est.)
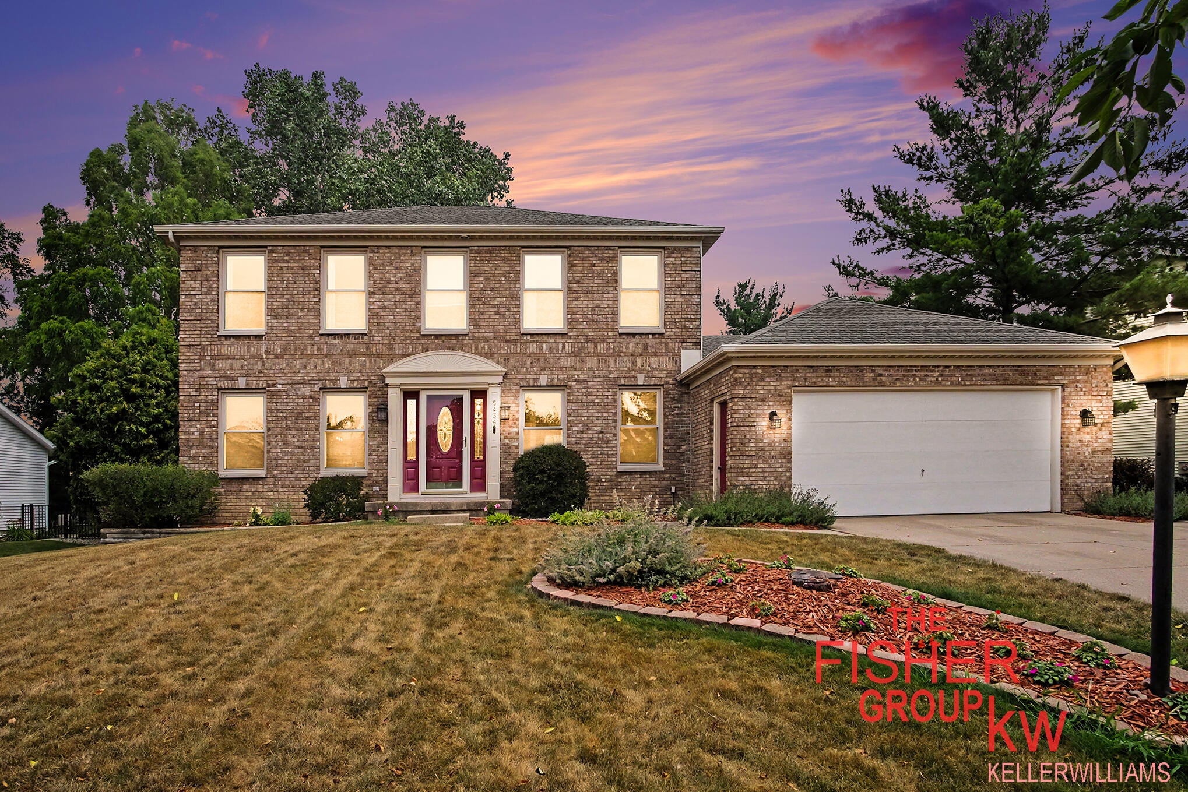
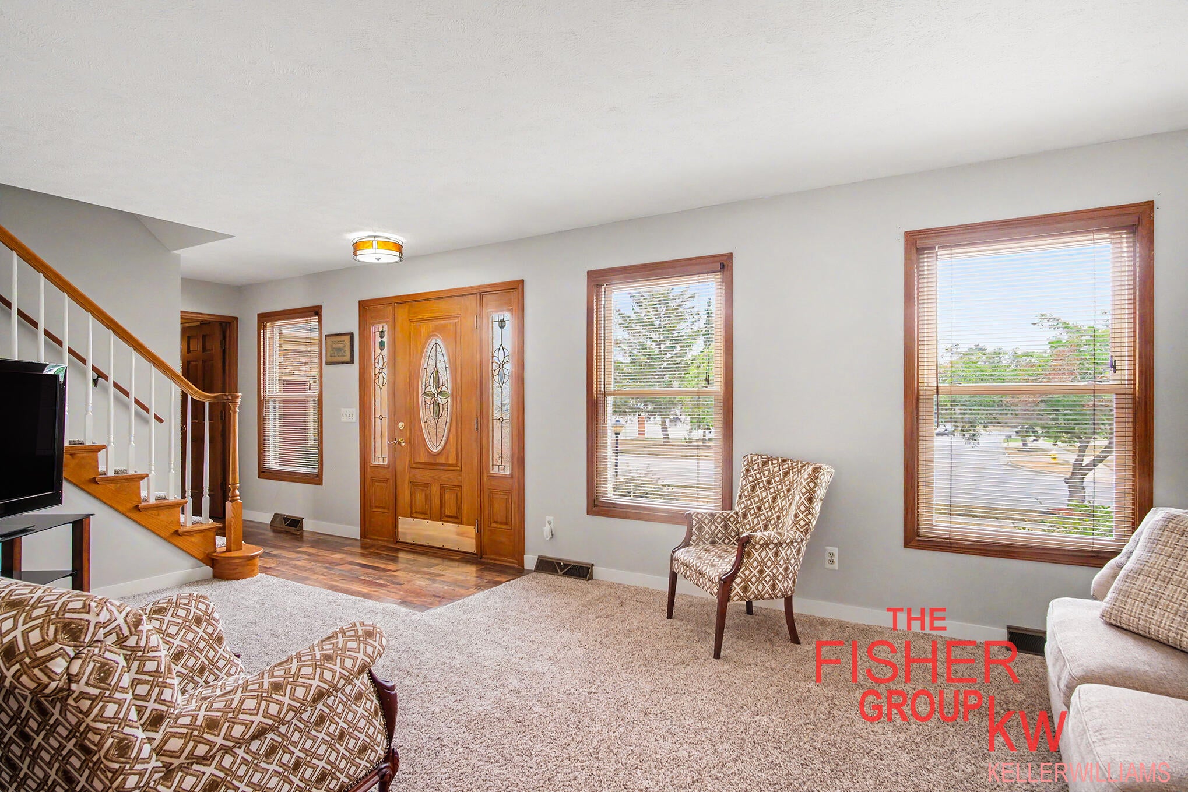
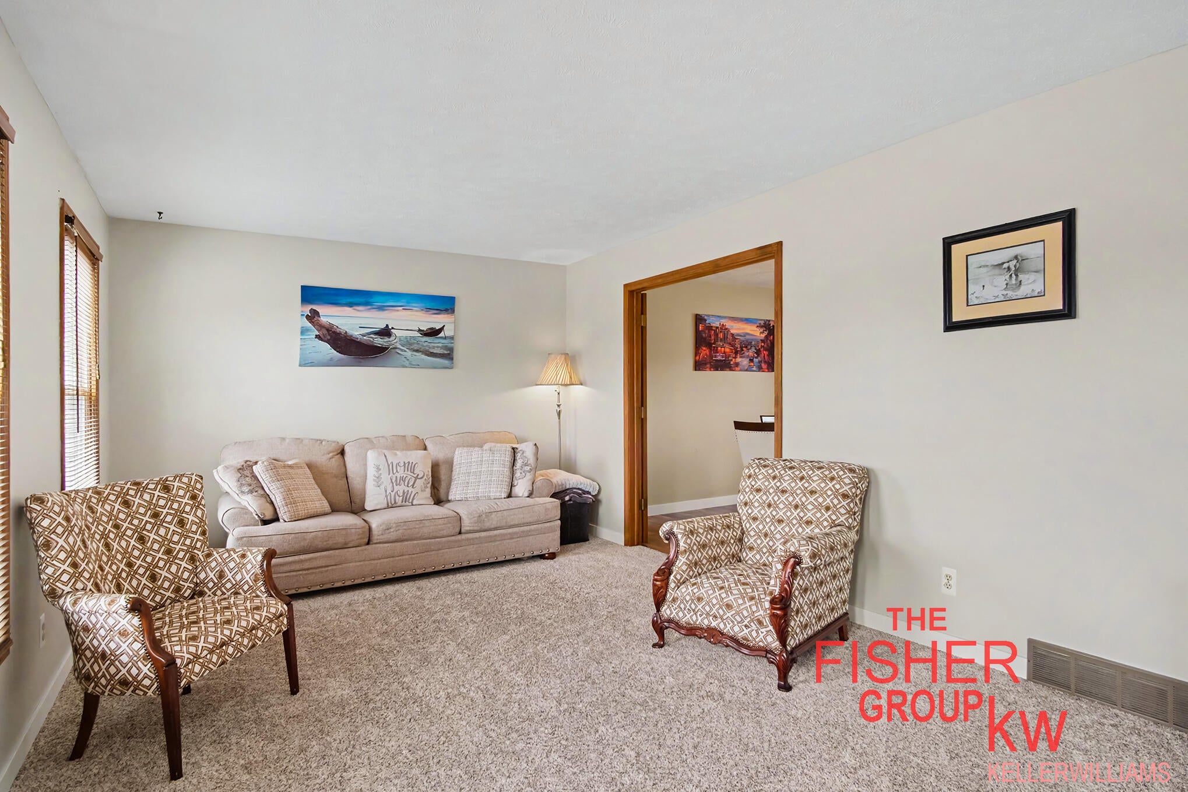
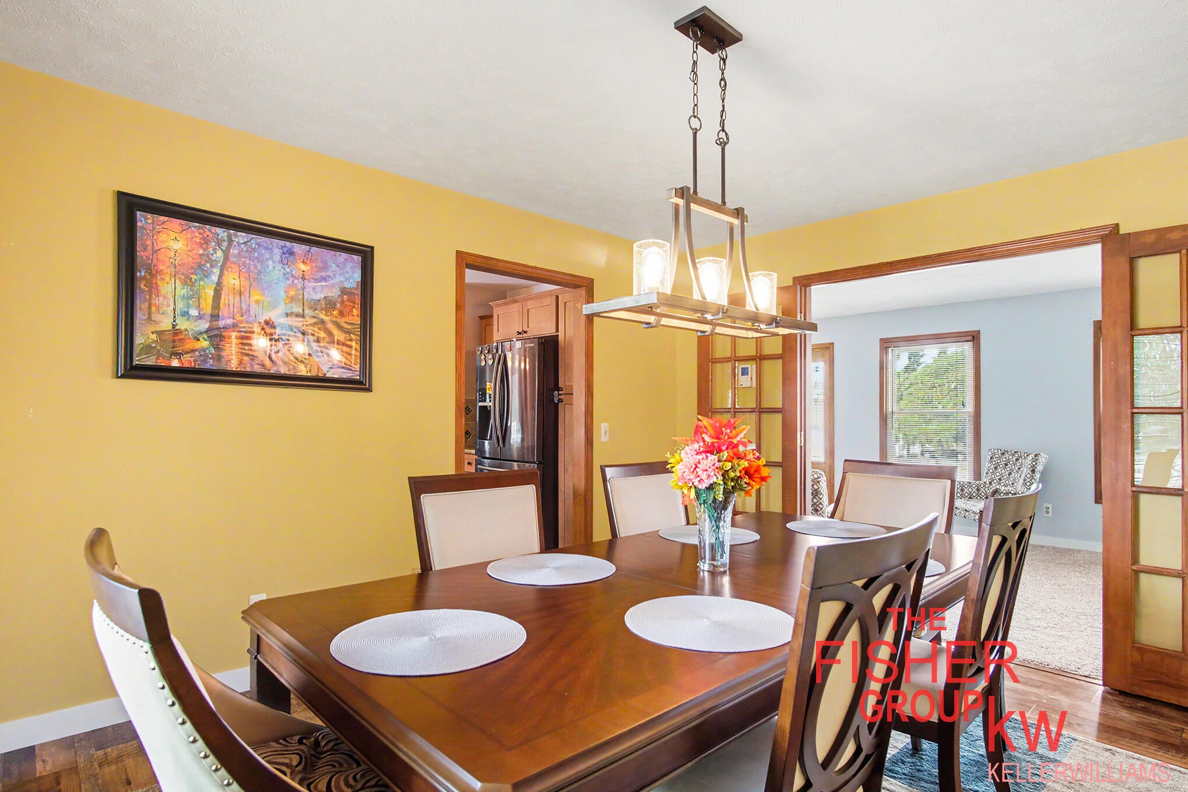
Enter an interest rate to see your estimated monthly payment.Beautiful, meticulously maintained and move-in ready, this spacious 4-bedroom, 3.5-bath traditional home offers the perfect blend of style, comfort, and functionality! Featuring luxury vinyl plank flooring throughout the entry and kitchen along with granite countertops, stainless steel LG appliances including a gas stove, a convenient snack bar, and abundant storage, this home is designed for everyday living and effortless entertaining. The versatile floor plan includes a welcoming living room and a spacious family room centered around a cozy gas log fireplace. The formal dining room gives optimal space for entertaining or large family gatherings. The finished lower level adds even more living space with a large recreation room plus an additional flex room that is ideal for a home office, den, fitness room, or playroom. Step outside to your own private backyard oasis! Enjoy warm summer days relaxing by the above-ground pool, hosting gatherings on the expansive patio, orunwinding under the covered deck. The partially privacy-fenced backyard offers plenty of room for outdoor entertaining, pets, gardening, or simply enjoying the peaceful surroundings. Additional highlights include a large two-stall attached garage with a convenient walk-around, generous storage throughout including built in shelving,, and a layout that easily accommodates today's lifestyle. Located in the Kentwood Public School district, this home offers easy access to parks, shopping, restaurants, major highways, and everyday conveniences. With almost 3000 sq. ft of comfortable finished living area, its spacious floor plan , modern updates, finished lower level, outstanding outdoor living spaces, and sought-after location in Princeton Estates; this home is truly move-in ready and has everything you've been looking for. Schedule your private showing today and experience all this exceptional property has to offer! Seller will review all offers until Monday July 27th at 5:00 PM. Thank you for your interest in this lovely home! Bring us your off
| a month ago | Listing updated with changes from the MLS® | |
| a month ago | Status changed to Pending | |
| 2 months ago | Listing first seen on site |

IDX provided courtesy of Realcomp II Ltd. via GreaterRegionalAllianceofREALTORS. Copyright © 2026 Realcomp II Ltd. Shareholders.
IDX information is provided exclusively for consumers' personal, non-commercial use and may not be used for any purpose other than to identify prospective properties consumers may be interested in purchasing and that the data is deemed reliable but not guaranteed accurate by the MLS.
Did you know? You can invite friends and family to your search. They can join your search, rate and discuss listings with you.