Your Michigan Home Search Starts HERE!

Save
Ask
Tour
Hide
Share
$530,000
14 Days On Site

10887 60th Street SE
Lowell Charter Township, MI 49302

For Sale|Single Family Residence|Active
5
Beds
2
Total Baths
2
Full Baths
1,972
SqFt
$269
/SqFt
1920
Built
County:
Kent
Call Now: 810-360-3488
Is this the listing for you? We can help make it yours.
810-360-3488
10887 60th Street SE10887 60th Street SE10887 60th Street SE10887 60th Street SE
Save
Ask
Tour
Hide
Share

Mortgage Calculator

Monthly Payment (Est.)

$2,418
Calculator powered by Showcase IDX, a Constellation1 Company. Copyright ©2026 Information is deemed reliable but not guaranteed.

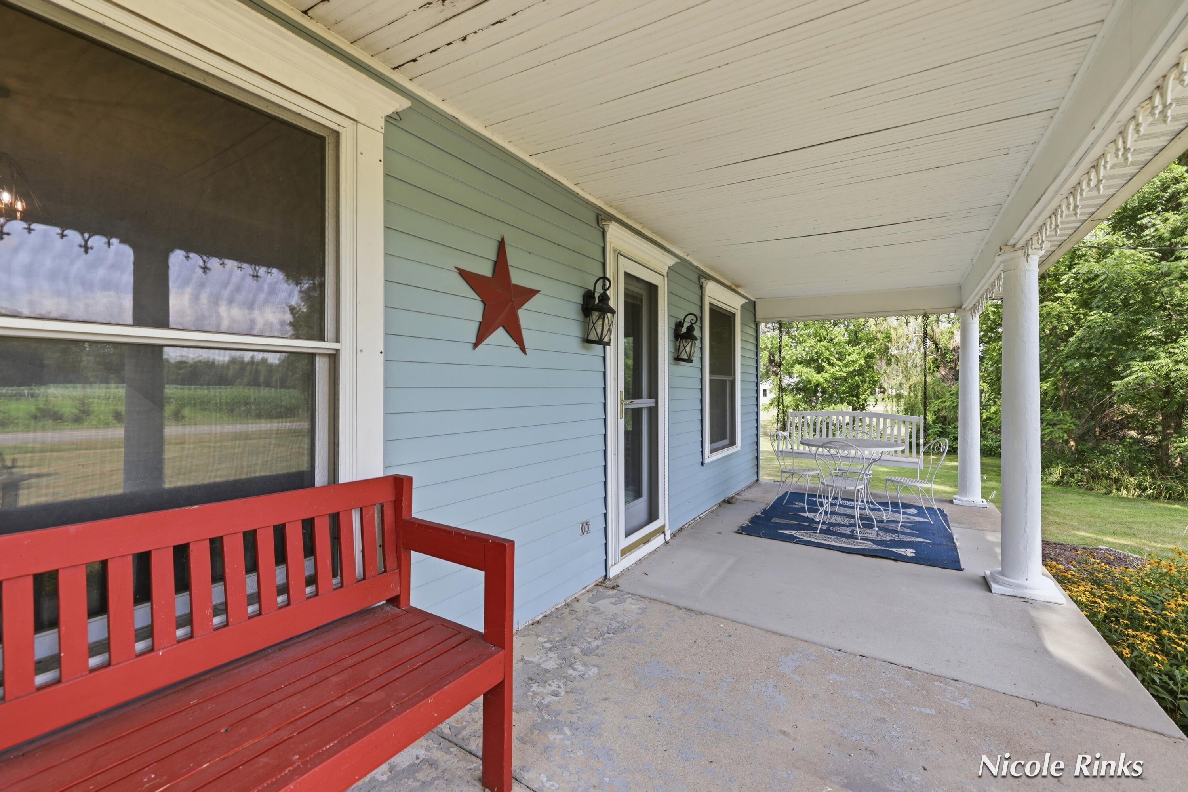
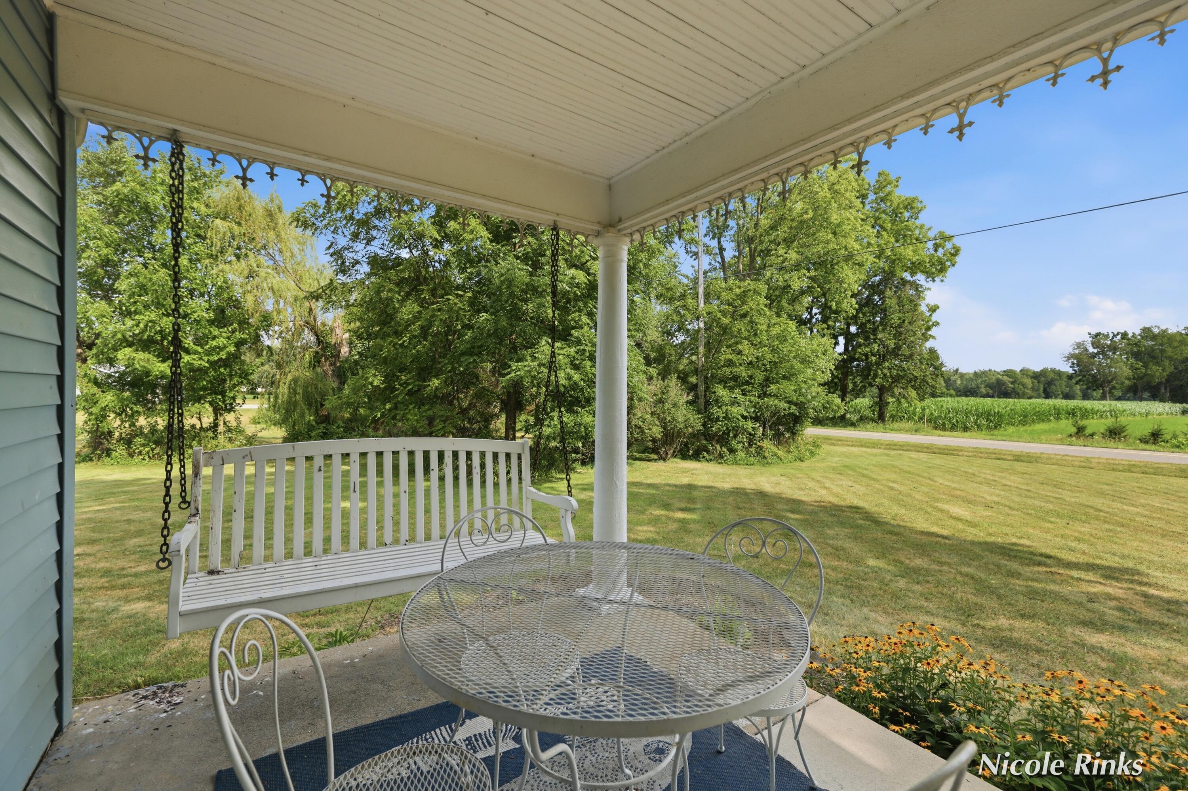
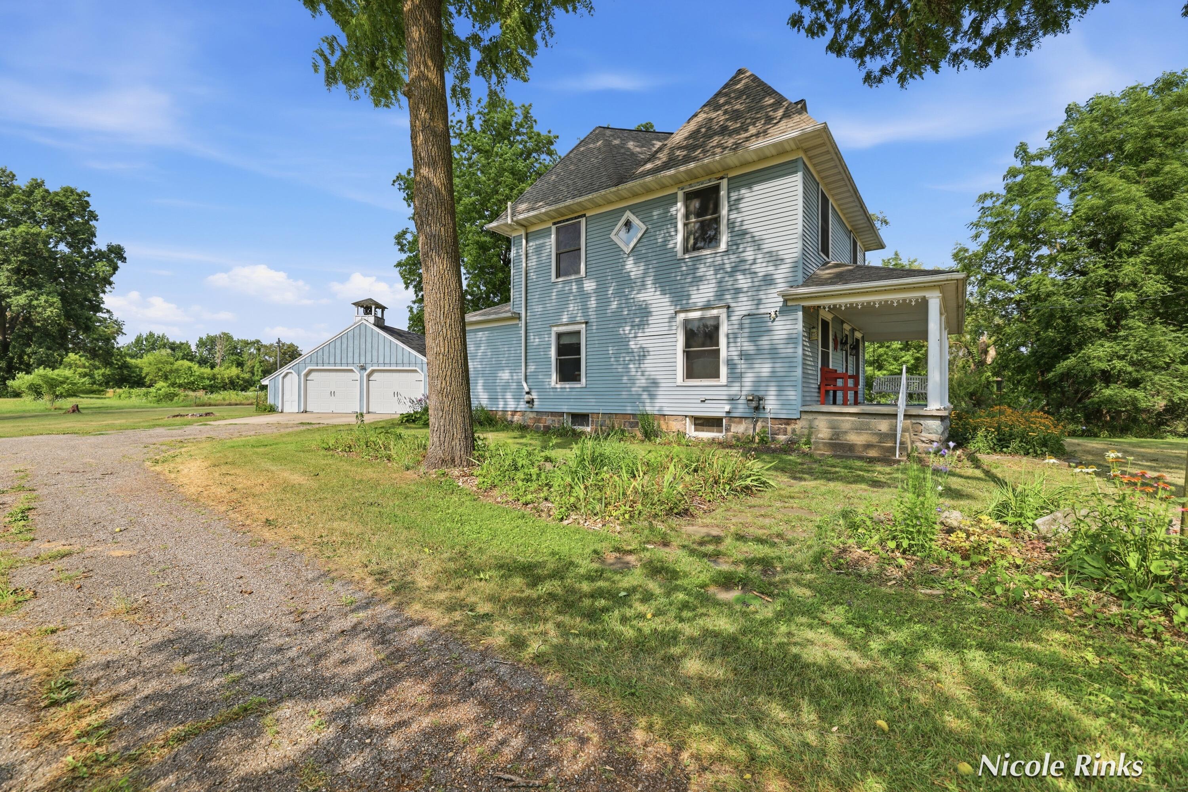
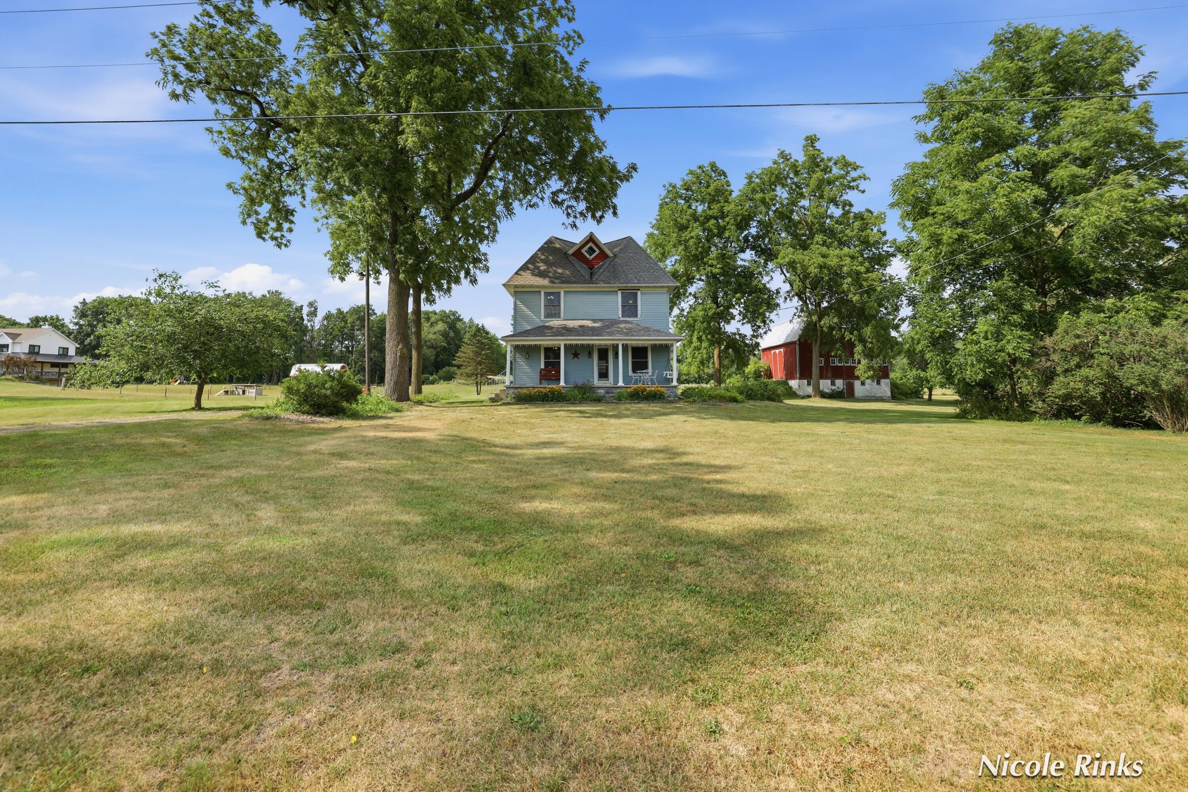
Step back in time without sacrificing modern comfort in this beautifully updated farmhouse nestled on a picturesque country setting in Alto.Rich in character, this home showcases stunning original woodwork, timeless craftsmanship, and thoughtfully updated spaces throughout. The beautifully remodeled kitchen and bathrooms offer fresh, modern finishes while preserving the home's historic charm. Relax on the inviting front porch or enjoy the peaceful surroundings beneath mature shade trees. Upstairs, a one of a kind open attic offers incredible potential to create a luxurious primary suite, studio, recreation room, or whatever your imagination desires. Outside, the iconic historic red barn adds both charm and endless possibilities for hobby farming, storage, or a workshop. Natural gas is connected for added convenience and efficiency. Located in the highly desirable Lowell School District and available in time to get settled before the new school year begins!

Save
Ask
Tour
Hide
Share
Listing Snapshot
Price 
$530,000
Days On Site 
14 Days
Bedrooms 
5
Inside Area (SqFt) 
1,972 sqft
Total Baths 
2
Full Baths 
2
Partial Baths 
N/A
Lot Size 
4.22 Acres
Year Built 
1920
MLS® Number 
65026037849
Status 
Active
Property Tax 
$4,335
HOA/Condo/Coop Fees 
N/A
Sq Ft Source 
Public Records
Friends & Family
Recent Activity
2 weeks agoListing first seen on site
2 weeks agoListing updated with changes from the MLS®
General Features
Acres 
4.22
Cross Street 
Morse Lake
Disclosures 
Mineral Rights
Garage 
Yes
Garage Spaces 
2
Parking 
DetachedUnpaved
Property Sub Type 
Single Family Residence
Sewer 
Septic Tank
Special Circumstances 
Standard
SqFt Above 
1972
SqFt Total 
3900
Style 
Farmhouse
Utilities 
Natural Gas Connected
Water Source 
PrivateWell
Zoning 
Other
Interior Features
Appliances 
Gas Water HeaterDishwasherDisposalDryerRefrigeratorRangeWasherWater Softener Owned
Basement 
Full
Cooling 
Ceiling Fan(s)Central Air
Heating 
Forced AirNatural Gas
Interior 
Pantry
Laundry Features 
In Basement
Window Features 
Insulated Windows
BathFull 
Level - Main
Bedroom 2 
Bedroom 3 
Bedroom 4 
Bedroom 5 
Den 
Dining Room 
Description - Formal
Family Room 
Game Room 
Kitchen 
Laundry 
Living Room 
Master Bathroom 
Master Bedroom 
Other 
Save
Ask
Tour
Hide
Share
Exterior Features
Construction Details 
Aluminum SidingVinyl SidingWood Siding
Other Structures 
Barn(s)
Patio And Porch 
Porch
Roof 
Composition
Windows/Doors 
Insulated Windows
Community Features
Financing Terms Available 
CashConventional
MLS Area 
Area41201LowellTwp
Roads 
Paved
School District 
Lowell
Schools
School District
Lowell
Elementary School
Unknown
Middle School
Unknown
High School
Unknown
Listing courtesy of Century 21 Affiliated (GR): [email protected]


IDX provided courtesy of Realcomp II Ltd. via GreaterRegionalAllianceofREALTORS. Copyright © 2026 Realcomp II Ltd. Shareholders.

IDX information is provided exclusively for consumers' personal, non-commercial use and may not be used for any purpose other than to identify prospective properties consumers may be interested in purchasing and that the data is deemed reliable but not guaranteed accurate by the MLS.

Neighborhood & Commute
Source: Walkscore
Save
Ask
Tour
Hide
Share