Your Michigan Home Search Starts HERE!

Save
Ask
Tour
Hide
Share
$749,000
15 Days On Site

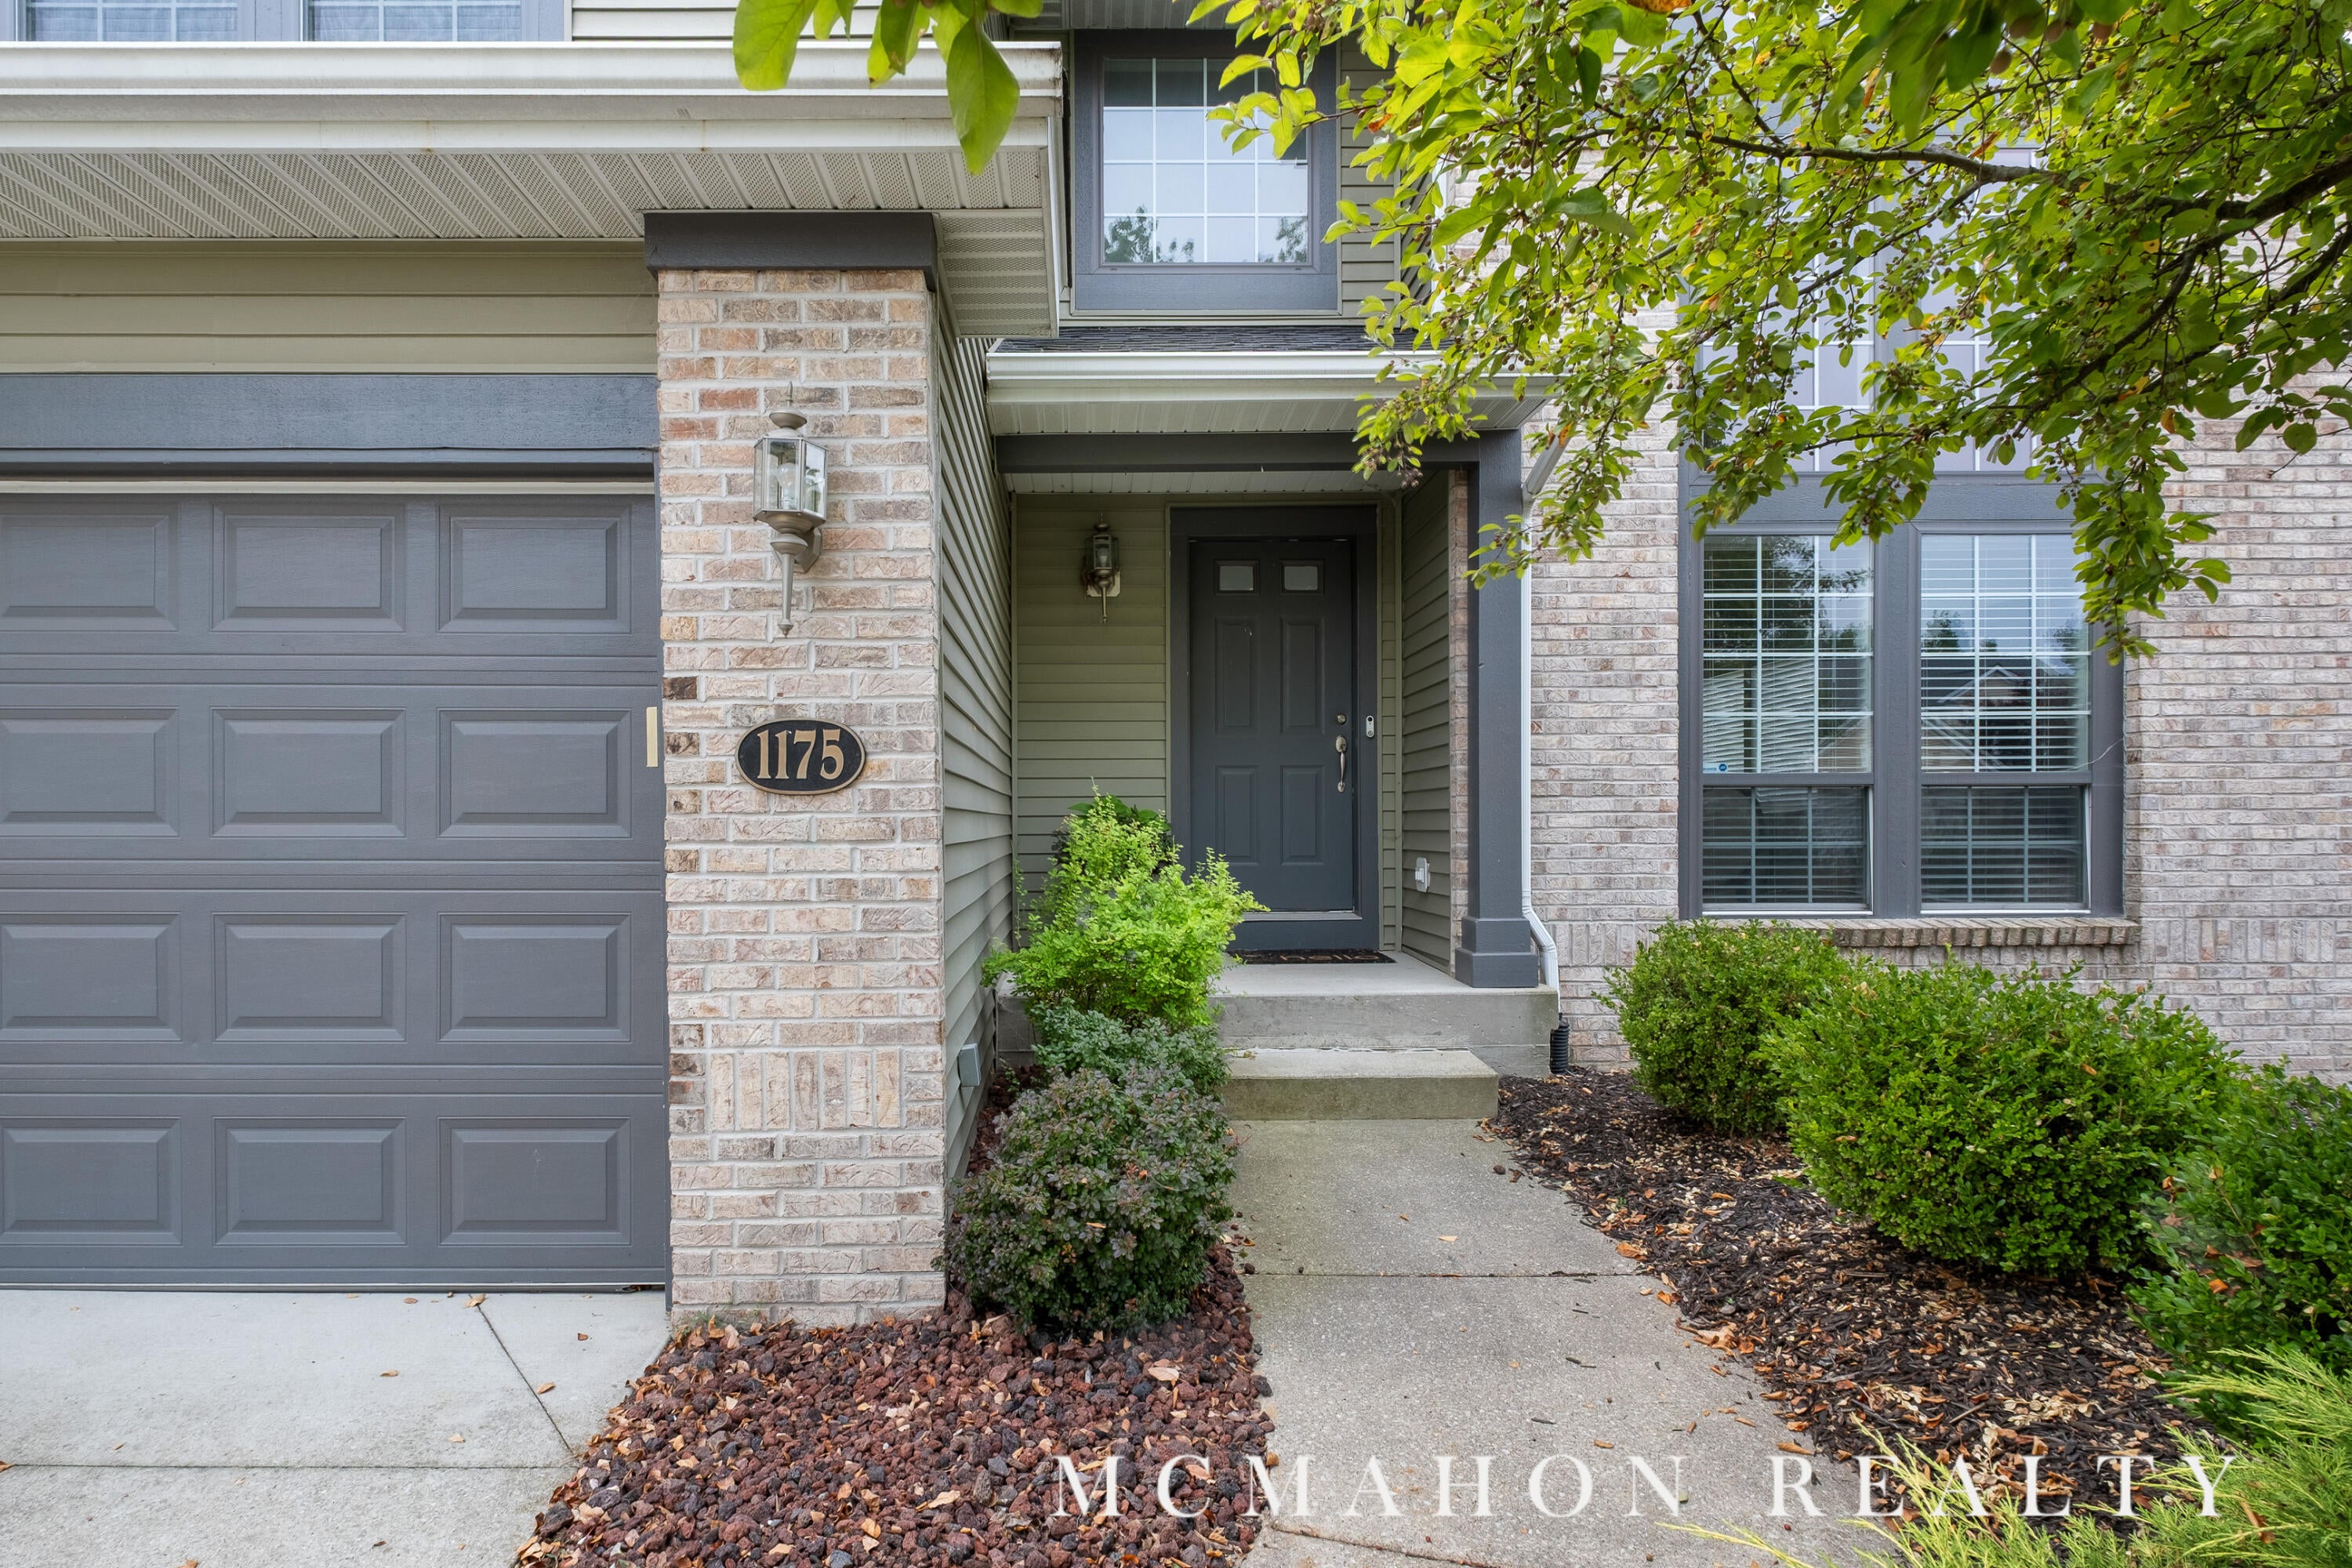
1175 Dogwood Meadows Drive SE
Ada Township, MI 49301

For Sale|Single Family Residence|Active
5
Beds
4
Total Baths
3
Full Baths
1
Partial Bath
3,010
SqFt
$249
/SqFt
2004
Built
Subdivision:
ADA MOORINGS
County:
Kent
Call Now: 810-360-3488
Is this the listing for you? We can help make it yours.
810-360-3488
1175 Dogwood Meadows Drive SE1175 Dogwood Meadows Drive SE1175 Dogwood Meadows Drive SE1175 Dogwood Meadows Drive SE
Save
Ask
Tour
Hide
Share

Mortgage Calculator

Monthly Payment (Est.)

$3,417
Calculator powered by Showcase IDX, a Constellation1 Company. Copyright ©2026 Information is deemed reliable but not guaranteed.

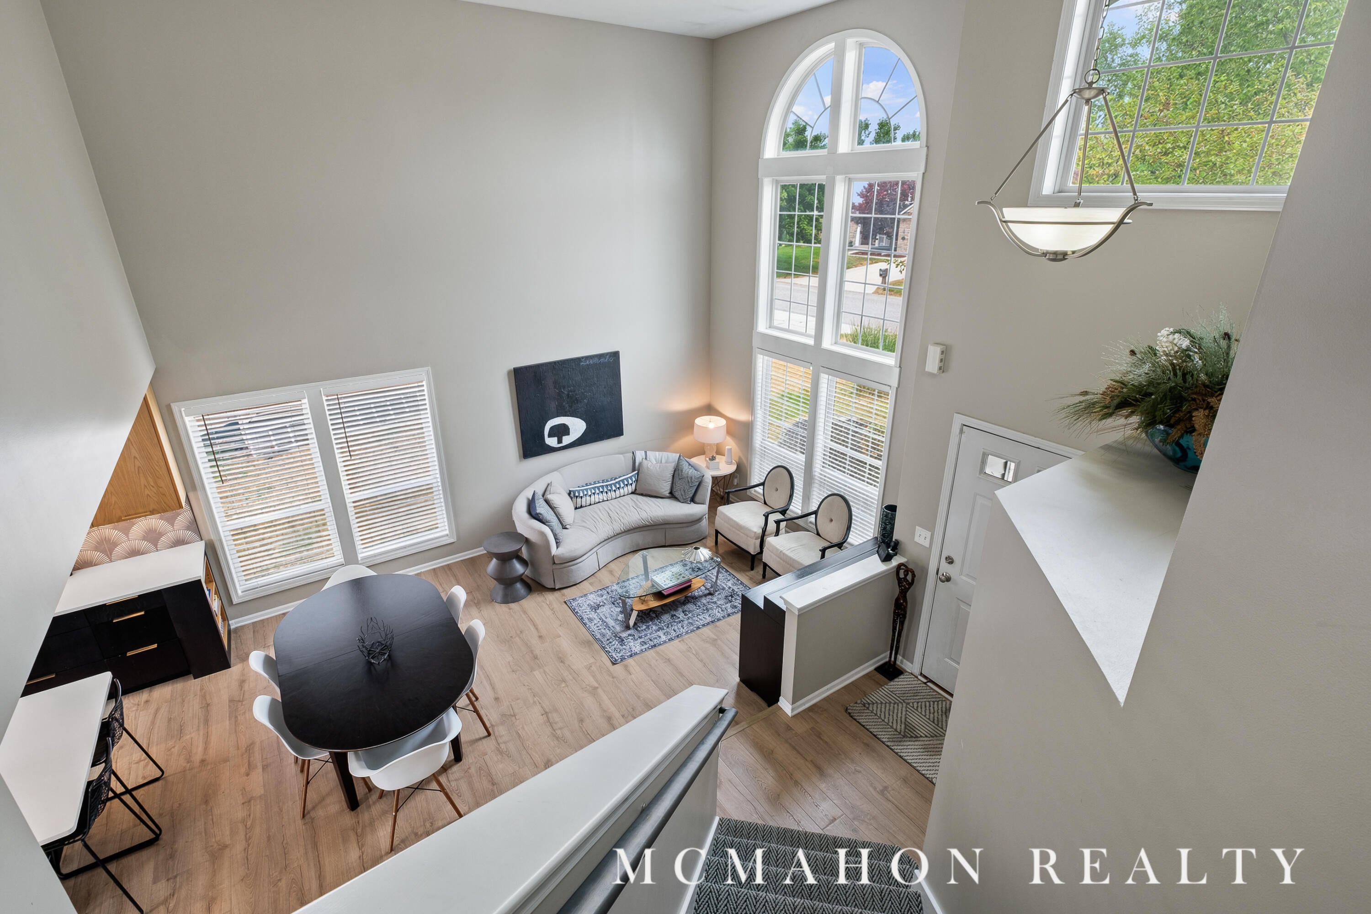
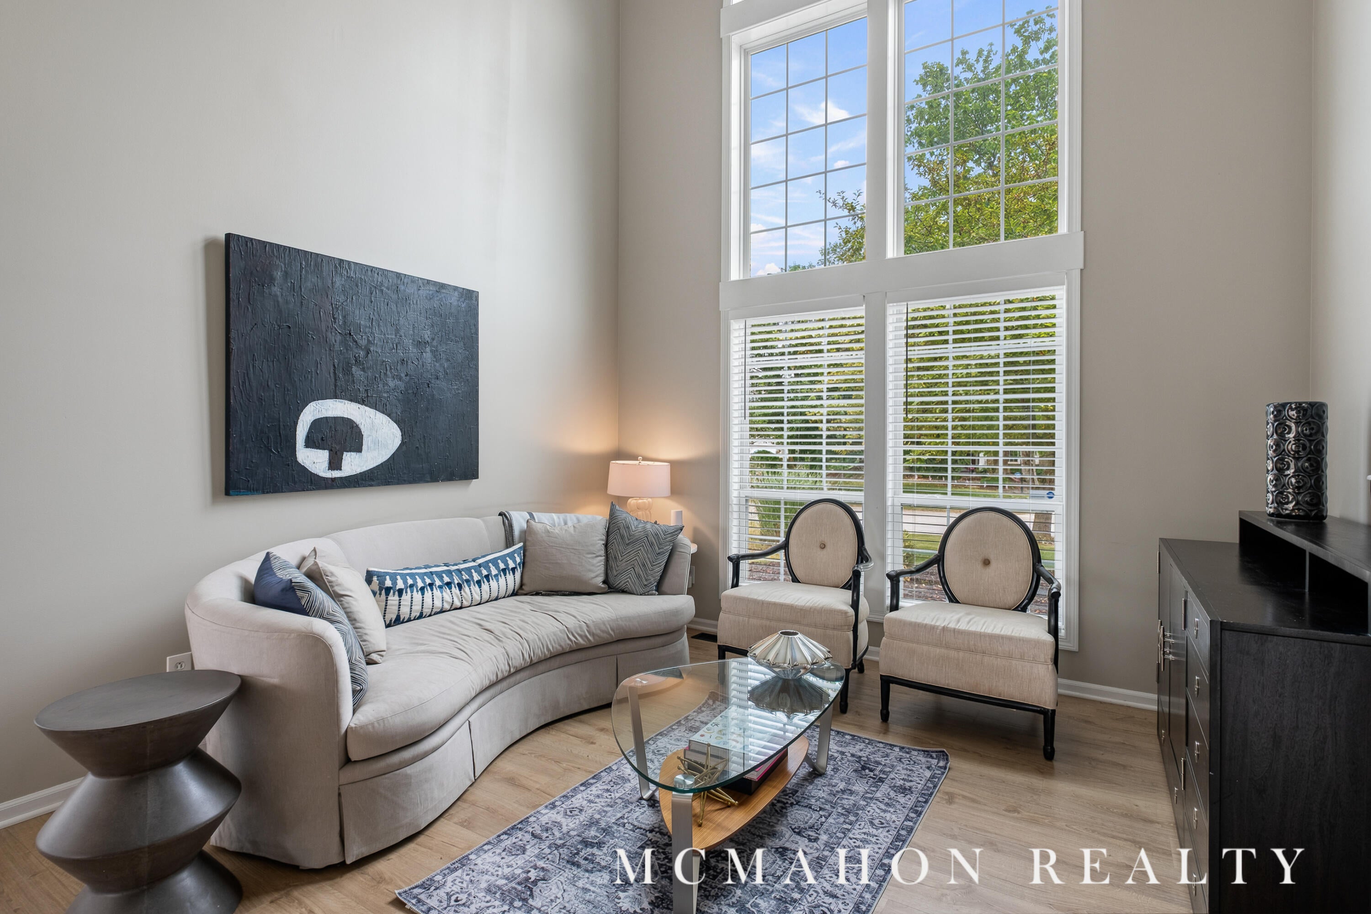
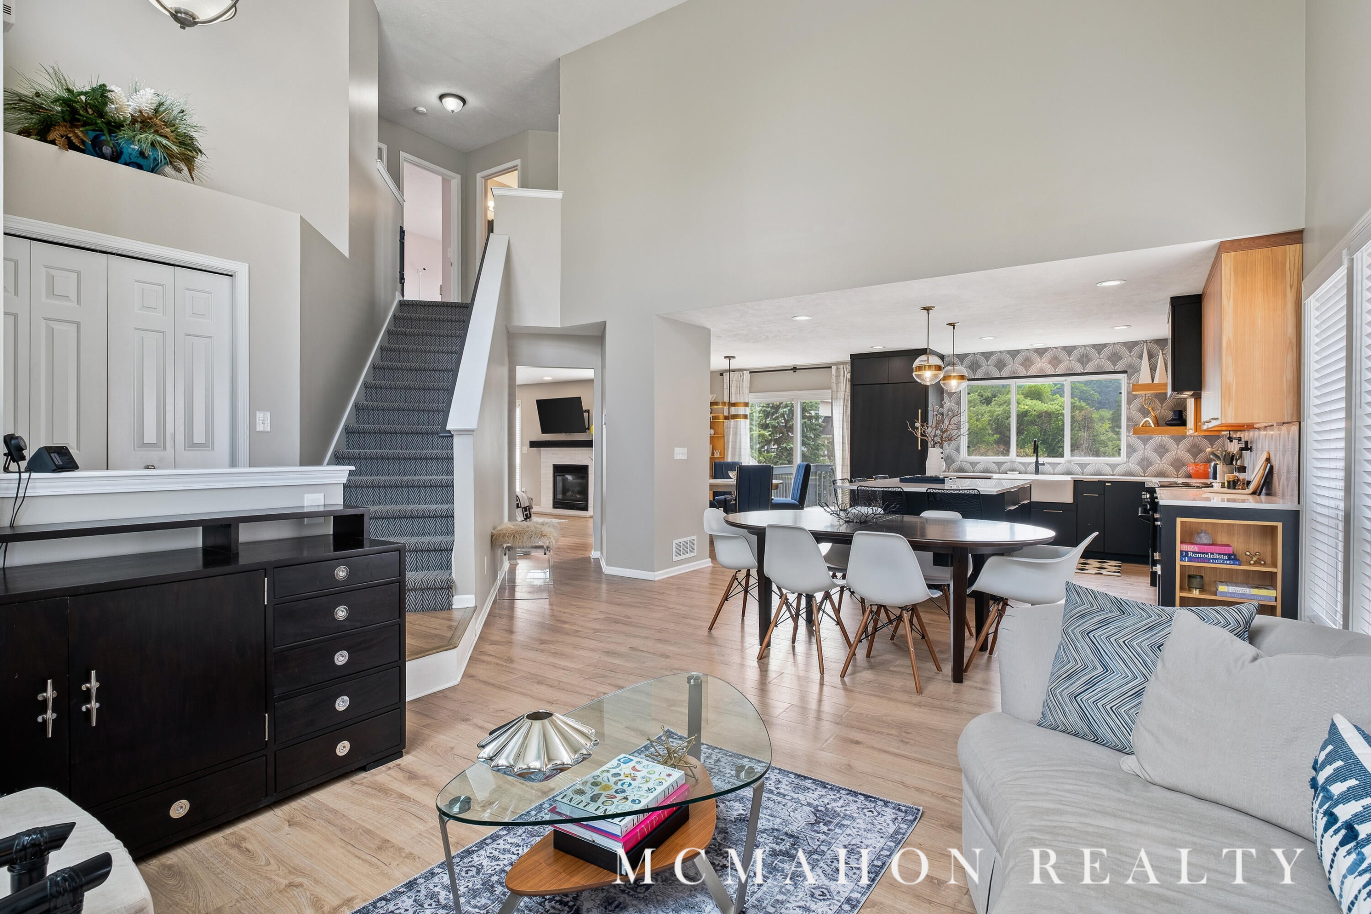
*OPEN HOUSE SUNDAY 1-3pm* Nestled in the highly desirable Ada Moorings neighborhood, this beautifully updated 5-bedroom, 3.5-bath home is just steps from the 200-acre Grand River Nature Preserve with paved walking trails and a short walk or bike ride to the Village of Ada, the new pedestrian bridge and park, restaurants, shopping, and entertainment. The thoughtfully designed floor plan features a dramatic two-story great room, an open-concept living space, and a wall of windows that fills the home with natural light. The completely renovated custom-designed kitchen is the heart of the home, offering quality finishes, custom cabinetry, and high end appliances. Additional highlights include an oversized 2.5-stall garage, a scenic pond, and an upper-level primary suite with a walk-in closet, dual vanities, and a soaking tub and a lower level workout space and entertainment center. An incredible opportunity to own a beautifully updated home in one of Ada's most desirable neighborhoods.

Save
Ask
Tour
Hide
Share
Listing Snapshot
Price 
$749,000
Days On Site 
15 Days
Bedrooms 
5
Inside Area (SqFt) 
3,010 sqft
Total Baths 
4
Full Baths 
3
Partial Baths 
1
Lot Size 
0.25 Acres
Year Built 
2004
MLS® Number 
65026037851
Status 
Active
Property Tax 
$6,513.49
HOA/Condo/Coop Fees 
$5.83 monthly
Sq Ft Source 
N/A
Friends & Family
Recent Activity
2 weeks agoListing first seen on site
2 weeks agoListing updated with changes from the MLS®
General Features
Acres 
0.25
Attached Garage 
Yes
Cross Street 
Thornapple Club Dr.
Garage 
Yes
Garage Spaces 
2
Parking 
AttachedGarage Door OpenerPaved
Pets 
Yes
Property Sub Type 
Single Family Residence
Security 
Smoke Detector(s)
Sewer 
Public Sewer
Special Circumstances 
Standard
SqFt Above 
2095
SqFt Below 
915
SqFt Total 
2190
Style 
ContemporaryTraditional
Utilities 
Cable ConnectedNatural Gas ConnectedPhone Connected
Water Source 
Public
Zoning 
Residential
Interior Features
Appliances 
Gas Water HeaterBar FridgeDishwasherDisposalDryerMicrowaveRefrigeratorRangeWasher
Basement 
Walk-Out AccessDaylight
Cooling 
Ceiling Fan(s)Central Air
Fireplace 
Yes
Fireplace Features 
Family RoomGas Log
Fireplaces 
1
Flooring 
CarpetTileVinylWood
Heating 
Forced AirNatural Gas
Interior 
PantryVaulted Ceiling(s)Wet Bar
Laundry Features 
Laundry RoomMain Level
Window Features 
Insulated WindowsLow Emissivity WindowsScreens
BathFull 
Level - Upper
BathLav 
Level - Main
Bedroom 2 
Level - Upper
Bedroom 3 
Level - Upper
Bedroom 4 
Level - Upper
Bedroom 5 
Level - Lower
Den 
Level - Lower
Family Room 
Level - Main
Game Room 
Level - Lower
Kitchen 
Level - Main
Laundry 
Level - Main
Living Room 
Level - Main
Master Bathroom 
Level - Upper
Master Bedroom 
Level - Upper
Other 
Level - Main
Save
Ask
Tour
Hide
Share
Exterior Features
Construction Details 
BrickVinyl Siding
Patio And Porch 
DeckPatioPorch
Road Frontage 
Private Road
Roof 
CompositionShingle
View 
Water
Waterfront 
Yes
Waterfront Features 
PondWaterfrontWaterfront Access
Waterview 
Water
Windows/Doors 
Insulated WindowsLow Emissivity WindowsScreens
Community Features
Association Amenities 
Clubhouse
Association Dues 
70
Community Features 
Sidewalks
Financing Terms Available 
CashConventional
HOA Fee Frequency 
Annually
MLS Area 
Area41151AdaTwp
Roads 
Paved
School District 
ForestHills
Schools
School District
ForestHills
Elementary School
Unknown
Middle School
Unknown
High School
Unknown
Listing courtesy of Otto Family Properties, LLC: [email protected]


IDX provided courtesy of Realcomp II Ltd. via GreaterRegionalAllianceofREALTORS. Copyright © 2026 Realcomp II Ltd. Shareholders.

IDX information is provided exclusively for consumers' personal, non-commercial use and may not be used for any purpose other than to identify prospective properties consumers may be interested in purchasing and that the data is deemed reliable but not guaranteed accurate by the MLS.

Neighborhood & Commute
Source: Walkscore
Save
Ask
Tour
Hide
Share