Your Michigan Home Search Starts HERE!

Save
Ask
Tour
Hide
Share
$439,900
61 Days On Site

6069 Stout Creek Avenue NE
Cannon Township, MI 49306

Single Family Residence|Pending
3
Beds
3
Total Baths
2
Full Baths
1
Partial Bath
2,002
SqFt
$220
/SqFt
1992
Built
County:
Kent
Call Now: 810-360-3488
Is this the listing for you? We can help make it yours.
810-360-3488
6069 Stout Creek Avenue NE6069 Stout Creek Avenue NE6069 Stout Creek Avenue NE6069 Stout Creek Avenue NE
Save
Ask
Tour
Hide
Share

Mortgage Calculator

Monthly Payment (Est.)

Enter an interest rate to see your estimated monthly payment.
Calculator powered by Showcase IDX, a Constellation1 Company. Copyright ©2026 Information is deemed reliable but not guaranteed.

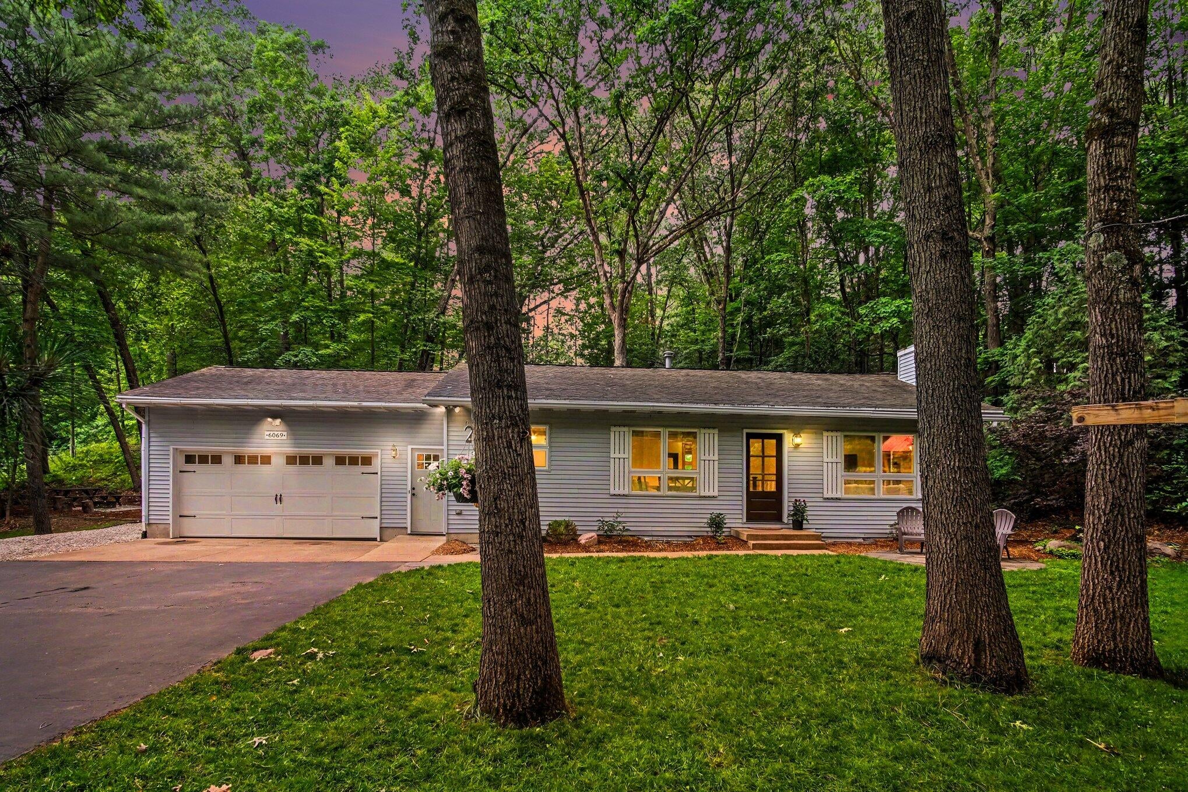
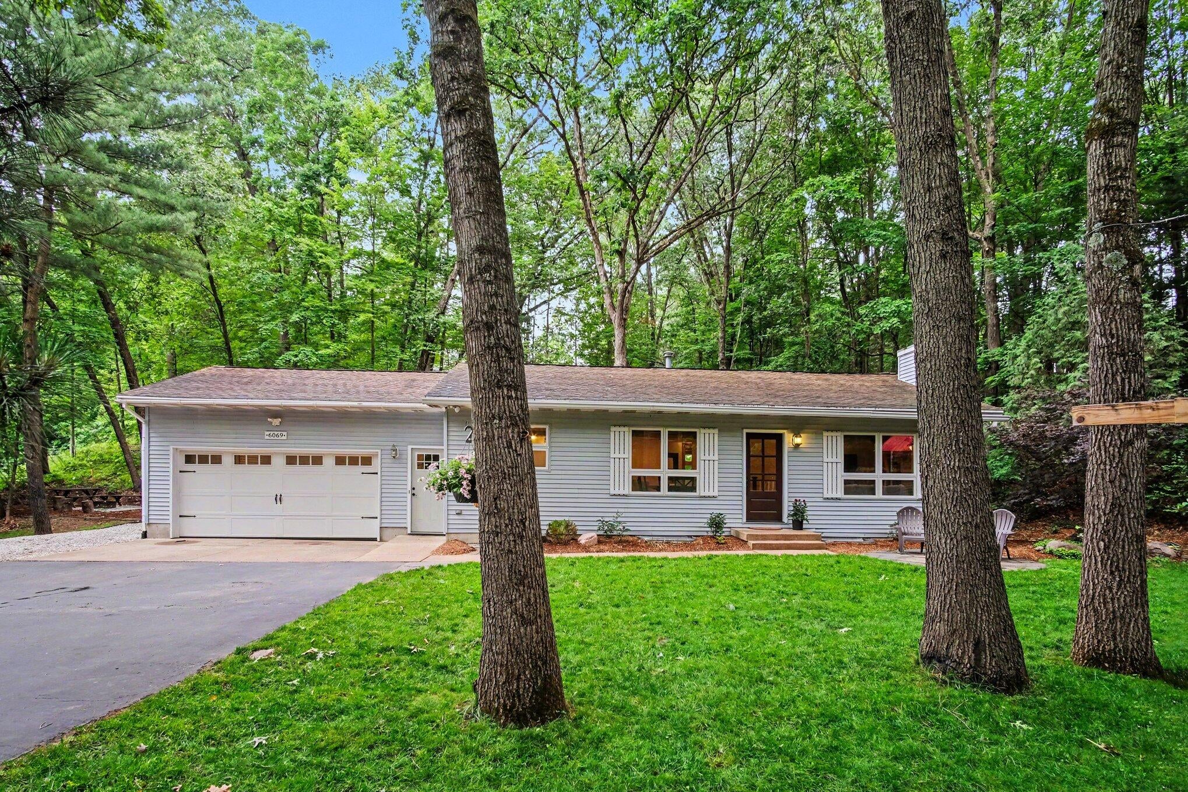
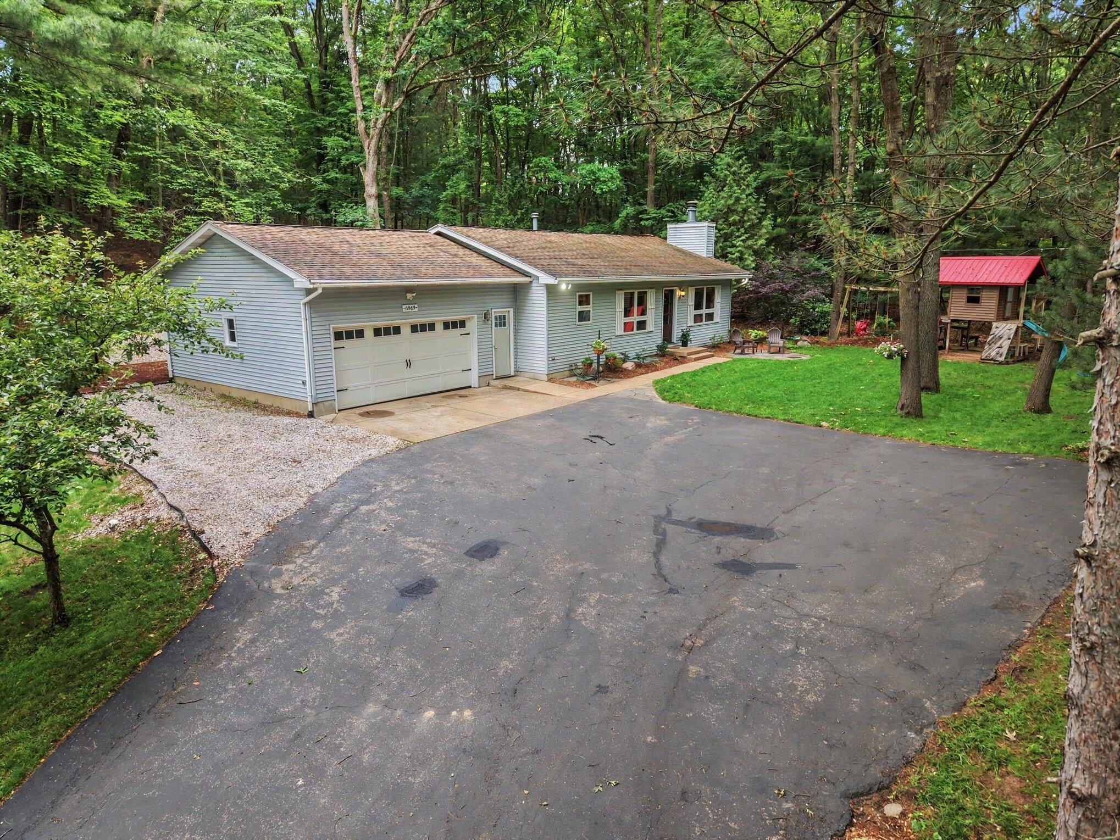
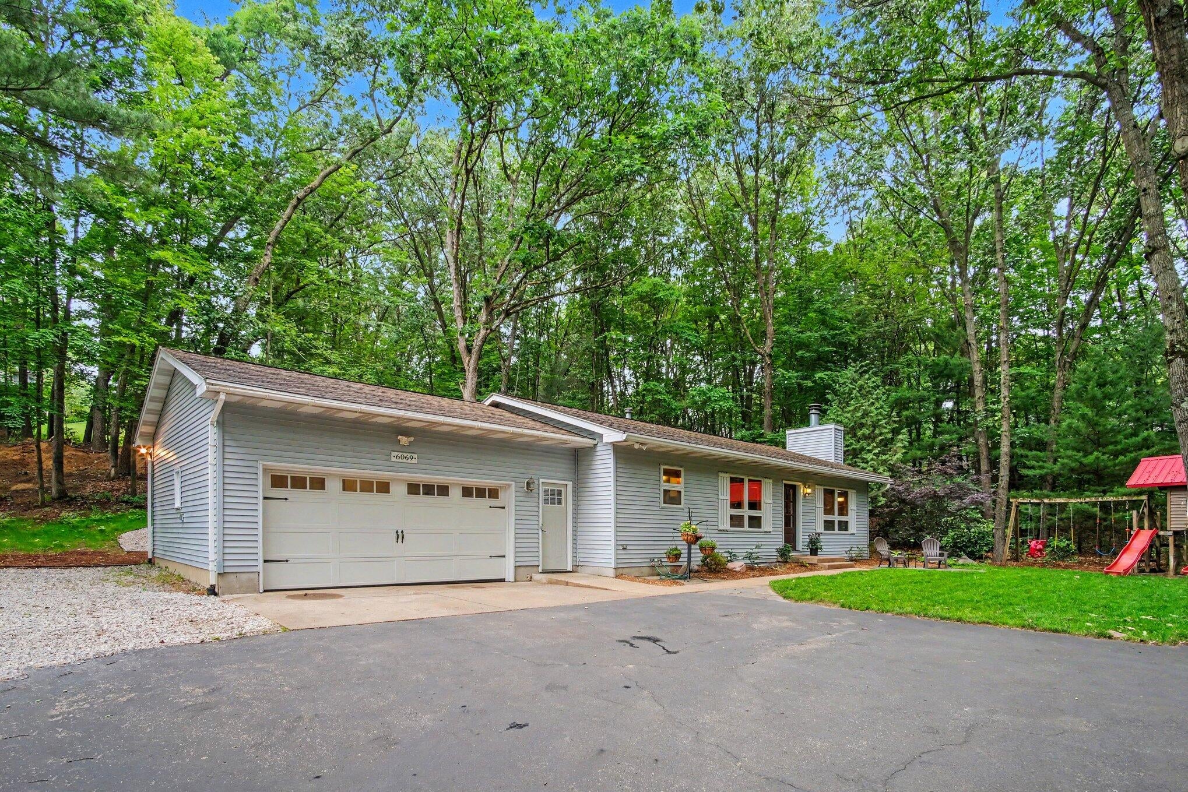
PRICED BELOW PROFESSIONALLY APPRAISED VALUE! This beautifully maintained home offers the perfect blend of serenity, privacy, nature, and community. Enjoy a private yard with mature trees, plus 15 acres of common space and walking trails. Located in Cannon Township and served by Rockford Public Schools. Built with 2x6 exterior walls and an attached oversized, insulated garage. Efficient heating and cooling from a newer ducted heat pump/AC and new HE boiler. The newly finished lower level adds valuable living space with a large family room and private primary suite featuring dual rainfall showerheads. Updates include a new on-demand water heater, new dishwasher, newer refrigerator, resealed driveway, coffee bar, large island, soft-close cabinets, front and back patios, 240V generator hookup, outdoor hot water, water softener and iron filter, and a new well tank with stainless steel plumbing. Immediate possession!!

Save
Ask
Tour
Hide
Share
Listing Snapshot
Price 
$439,900
Days On Site 
61 Days
Bedrooms 
3
Inside Area (SqFt) 
2,002 sqft
Total Baths 
3
Full Baths 
2
Partial Baths 
1
Lot Size 
0.72 Acres
Year Built 
1992
MLS® Number 
65026037861
Status 
Pending
Property Tax 
$3,843
HOA/Condo/Coop Fees 
$83.33 monthly
Sq Ft Source 
N/A
Friends & Family
Recent Activity
a month agoListing updated with changes from the MLS®
a month agoStatus changed to Pending
2 months agoPrice changed to $439,900
2 months agoListing first seen on site
General Features
Acres 
0.72
Attached Garage 
Yes
Cross Street 
7 Mile
Disclosures 
Mineral Rights Excluded
Garage 
Yes
Garage Spaces 
2
Green Energy Efficient 
Appliances
Parking 
AttachedGarage Door OpenerPaved
Property Sub Type 
Single Family Residence
Sewer 
Septic Tank
SqFt Above 
1144
SqFt Below 
858
SqFt Total 
2288
Style 
Ranch
Utilities 
Cable ConnectedNatural Gas ConnectedPhone Connected
Water Source 
PrivateWell
Zoning 
Residential
Interior Features
Appliances 
Gas Water HeaterCooktopDishwasherDryerFreezerMicrowaveOvenRefrigeratorRangeWasherWater Softener OwnedWater Purifier
Basement 
Full
Cooling 
Attic FanCeiling Fan(s)Central Air
Fireplace 
Yes
Fireplace Features 
Living RoomWood Burning
Fireplaces 
1
Flooring 
CarpetLaminateWood
Heating 
BaseboardHeat PumpHot WaterNatural Gas
Laundry Features 
Laundry RoomMain Level
Window Features 
Insulated WindowsLow Emissivity WindowsScreensWindow Treatments
BathFull 
Level - Basement
BathLav 
Level - Main
Bedroom 2 
Dimensions - 10.0 x 13.0Level - MainArea - 130
Kitchen 
Dimensions - 12.0 x 13.0Level - MainArea - 156
Living Room 
Dimensions - 18.0 x 13.0Level - MainArea - 234
Master Bedroom 
Dimensions - 11.0 x 13.0Level - MainArea - 143
Other 
Dimensions - 8.0 x 13.0Level - MainArea - 104
Save
Ask
Tour
Hide
Share
Exterior Features
Construction Details 
Vinyl Siding
Exterior 
Garden
Lot Features 
Wooded
Patio And Porch 
Patio
Roof 
Composition
Windows/Doors 
Insulated WindowsLow Emissivity WindowsScreensWindow Treatments
Community Features
Accessibility Features 
Accessible EntranceAccessible BedroomAccessible DoorsAccessible Full Bath
Association Fee 
$1000.0
Association Fee Frequency 
Annually
Additional Association Fee Frequency 
One Time
Community Features 
Sidewalks
MLS Area 
Area41111CannonTwp
School District 
Rockford
Financing Terms Available 
CashConventional
Roads 
Paved
Schools
School District
Rockford
Elementary School
Unknown
Middle School
Unknown
High School
Unknown
Listing courtesy of Greenridge Realty (Greenvl): [email protected]


IDX provided courtesy of Realcomp II Ltd. via GreaterRegionalAllianceofREALTORS. Copyright © 2026 Realcomp II Ltd. Shareholders.

IDX information is provided exclusively for consumers' personal, non-commercial use and may not be used for any purpose other than to identify prospective properties consumers may be interested in purchasing and that the data is deemed reliable but not guaranteed accurate by the MLS.

Neighborhood & Commute
Source: Walkscore
Save
Ask
Tour
Hide
Share