Your Michigan Home Search Starts HERE!

Save
Ask
Tour
Hide
Share
$699,000
15 Days On Site

539 W Abbey Mill Drive SE
Ada Township, MI 49301

Condominium|Pending
3
Beds
3
Total Baths
2
Full Baths
1
Partial Bath
3,056
SqFt
$229
/SqFt
2015
Built
County:
Kent
Call Now: 810-360-3488
Is this the listing for you? We can help make it yours.
810-360-3488
539 W Abbey Mill Drive SE539 W Abbey Mill Drive SE539 W Abbey Mill Drive SE539 W Abbey Mill Drive SE
Save
Ask
Tour
Hide
Share

Mortgage Calculator

Monthly Payment (Est.)

$3,189
Calculator powered by Showcase IDX, a Constellation1 Company. Copyright ©2026 Information is deemed reliable but not guaranteed.

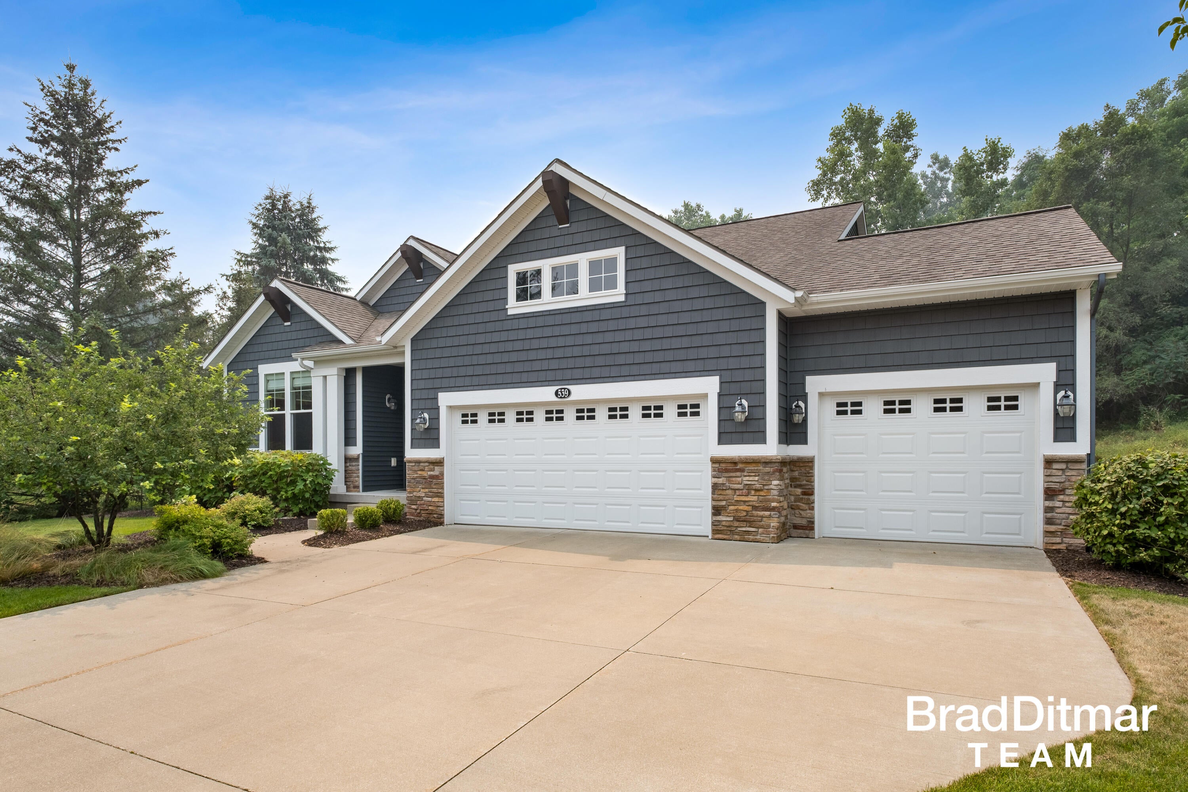
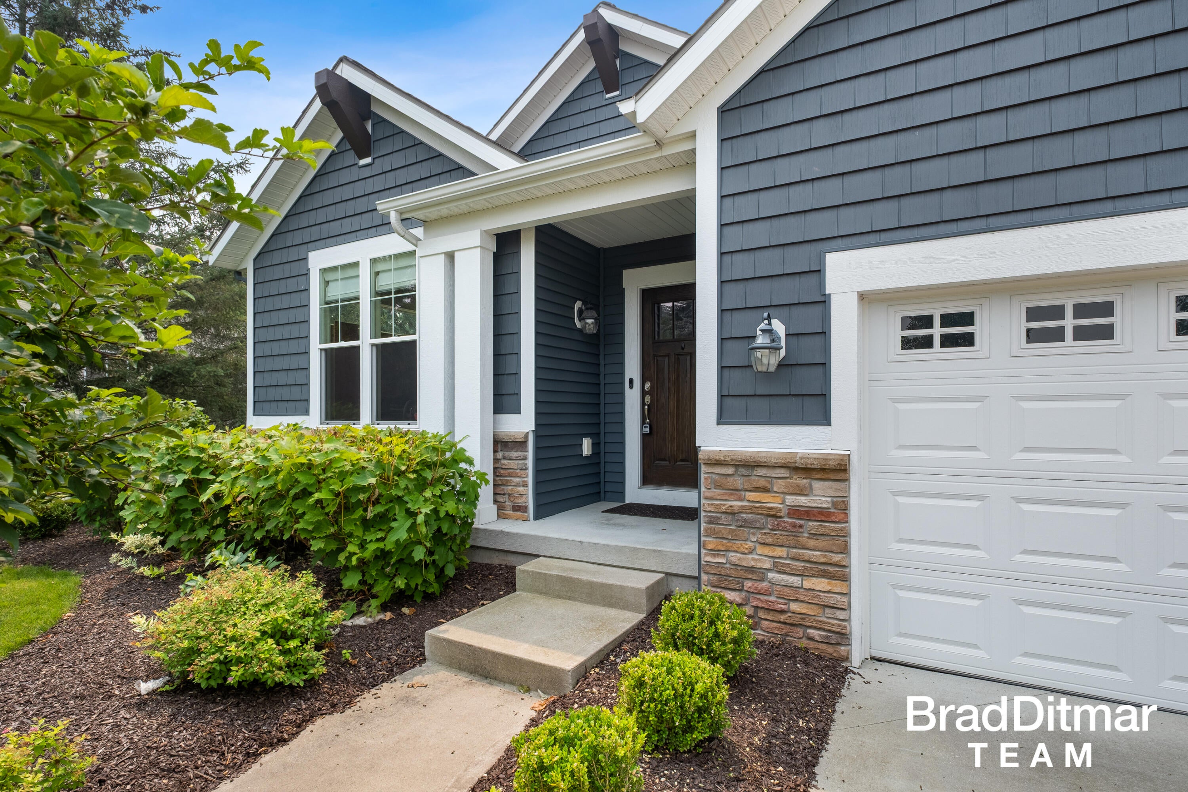
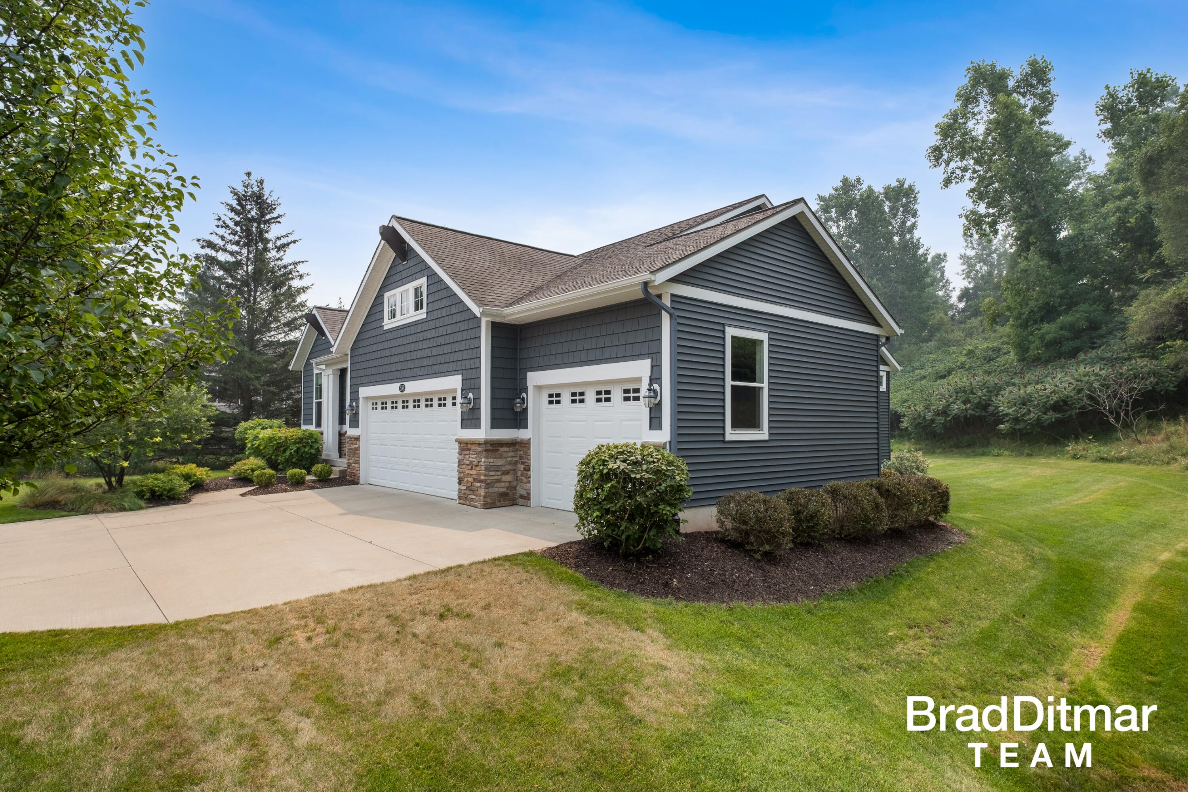
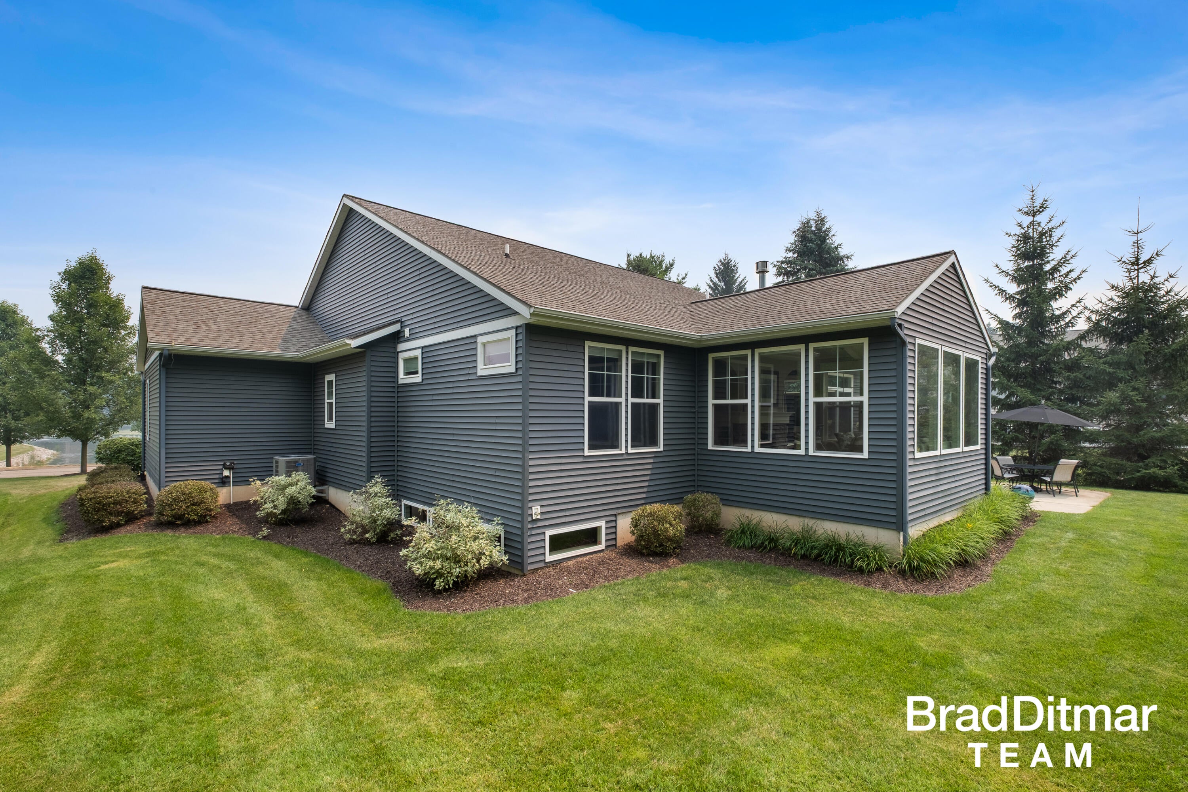
Welcome to easy, elegant living in the highly sought-after Clements Mill West community! This beautifully maintained stand-alone condominium offers the perfect blend of spacious design, quality finishes, and low-maintenance living. The inviting main level features soaring vaulted ceilings, rich hardwood flooring, and an open-concept layout designed for both everyday comfort and entertaining. The well-appointed kitchen boasts a center island with snack bar seating, pantry, and generous eating area with a sliding glass door leading to a private cement patio--perfect for relaxing outdoors or hosting guests. The adjoining living room is highlighted by a cozy gas fireplace and flows seamlessly into the bright and inviting sunroom. Off the front entrance is a versatile office or second bedroom to suit your needs. The main floor also includes a spacious primary suite complete with a walk-in closet and private ensuite bath. A convenient main floor laundry room and oversized three stall garageadd to the homes exceptional functionality. The finished daylight lower level with transom windows, expands your living space with approximately 1,310 finished square feet, featuring two additional bedrooms, a full bathroom, a convenient kitchenette, an exercise area, and a generous mechanical/workshop space offering abundant storage and hobby potential. This home also has a whole house generator! Offering the comfort of a single-family home with the convenience of condominium living, this exceptional Clements Mill West residence is ready to welcome you home. This condo is uniquely located within the community and offers privacy unlike any others, with views to the north that encompass gorgeous sights of lovely neighborhood pond.

Save
Ask
Tour
Hide
Share
Listing Snapshot
Price 
$699,000
Days On Site 
15 Days
Bedrooms 
3
Inside Area (SqFt) 
3,056 sqft
Total Baths 
3
Full Baths 
2
Partial Baths 
1
Lot Size 
N/A
Year Built 
2015
MLS® Number 
65026037874
Status 
Pending
Property Tax 
$7,886
HOA/Condo/Coop Fees 
$484 monthly
Sq Ft Source 
Public Records
Friends & Family
Recent Activity
2 weeks agoListing updated with changes from the MLS®
2 weeks agoStatus changed to Pending
2 weeks agoListing first seen on site
General Features
Attached Garage 
Yes
Cross Street 
Abbey Mill Dr
Garage 
Yes
Garage Spaces 
3
Parking 
AttachedConcreteGarage Faces FrontGarage Door Opener
Pets 
Yes
Property Sub Type 
Condominium
Sewer 
Public Sewer
Special Circumstances 
Standard
SqFt Above 
1746
SqFt Below 
1310
SqFt Total 
3492
Style 
CraftsmanFreeStandingDetached
Water Source 
Public
Zoning 
Residential
Interior Features
Appliances 
Gas Water HeaterDishwasherDisposalDryerMicrowaveRefrigeratorRangeWasher
Basement 
Walk-Out AccessDaylightFinished
Cooling 
Ceiling Fan(s)Central Air
Fireplace 
Yes
Fireplace Features 
Gas LogLiving Room
Fireplaces 
1
Flooring 
CarpetCeramic TileSimulated Wood
Heating 
Forced AirNatural Gas
Interior 
PantryVaulted Ceiling(s)
Laundry Features 
Laundry RoomMain Level
Window Features 
Insulated Windows
BathFull 
Level - Main
BathLav 
Level - Main
Save
Ask
Tour
Hide
Share
Exterior Features
Construction Details 
ConcreteStoneVinyl Siding
Exterior 
Private Entrance
Patio And Porch 
Patio
Road Frontage 
Private Road
Roof 
Composition
View 
Water
Waterfront Features 
Pond
Waterview 
Water
Windows/Doors 
Insulated Windows
Community Features
Association Dues 
484
Financing Terms Available 
CashConventional
HOA Fee Frequency 
Monthly
MLS Area 
Area41151AdaTwp
Roads 
Paved
School District 
ForestHills
Schools
School District
ForestHills
Elementary School
Unknown
Middle School
Unknown
High School
Unknown
Listing courtesy of EXP Realty (Grand Rapids): [email protected]


IDX provided courtesy of Realcomp II Ltd. via GreaterRegionalAllianceofREALTORS. Copyright © 2026 Realcomp II Ltd. Shareholders.

IDX information is provided exclusively for consumers' personal, non-commercial use and may not be used for any purpose other than to identify prospective properties consumers may be interested in purchasing and that the data is deemed reliable but not guaranteed accurate by the MLS.

Neighborhood & Commute
Source: Walkscore
Save
Ask
Tour
Hide
Share