Your Michigan Home Search Starts HERE!

Save
Ask
Tour
Hide
Share
$999,000
60 Days On Site

3703 Westbeech Court
Georgetown Charter Township, MI 49426
For Sale|Single Family Residence|Active
6
Beds
4
Total Baths
3
Full Baths
1
Partial Bath
5,564
SqFt
$180
/SqFt
2006
Built
County:
Ottawa
Call Now: 810-360-3488
Is this the listing for you? We can help make it yours.
810-360-3488
3703 Westbeech Court3703 Westbeech Court3703 Westbeech Court3703 Westbeech Court
Save
Ask
Tour
Hide
Share

Mortgage Calculator

Monthly Payment (Est.)

Enter an interest rate to see your estimated monthly payment.
Calculator powered by Showcase IDX, a Constellation1 Company. Copyright ©2026 Information is deemed reliable but not guaranteed.

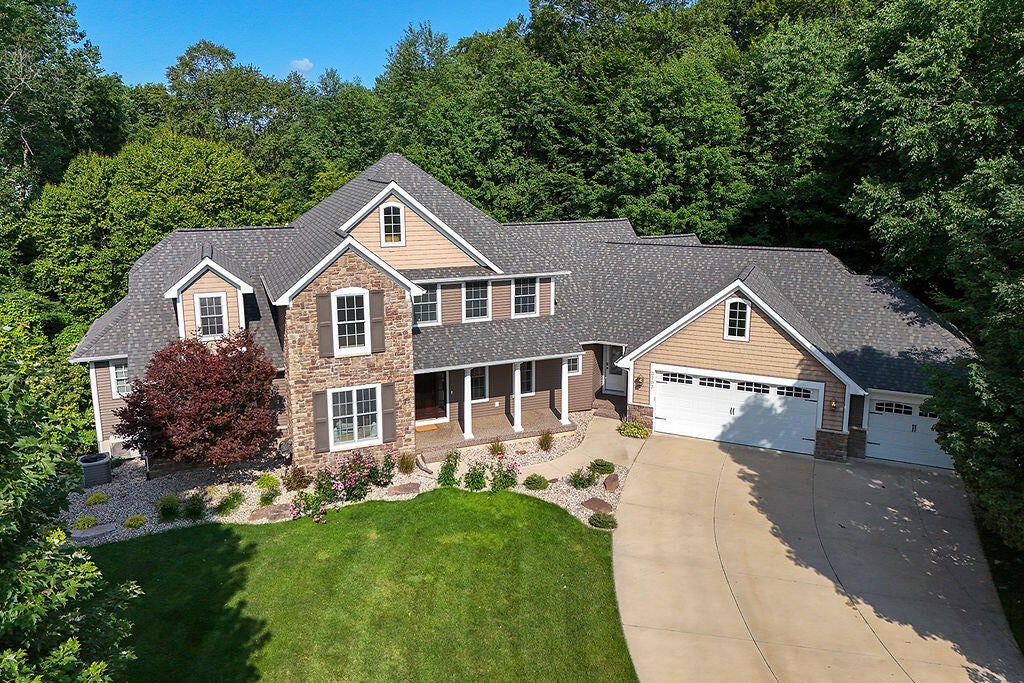
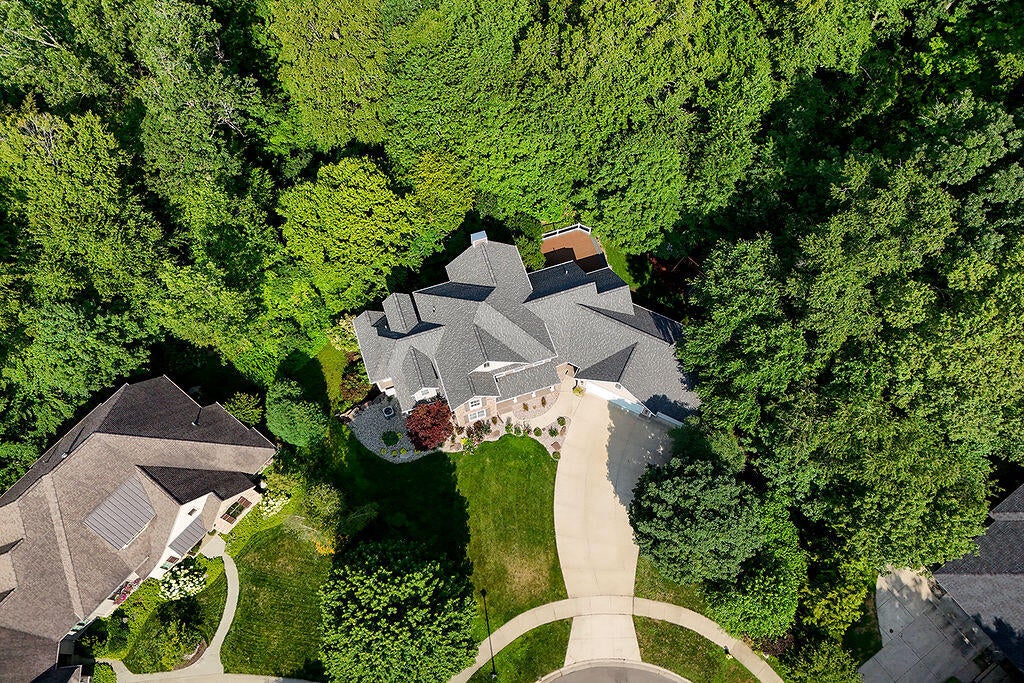
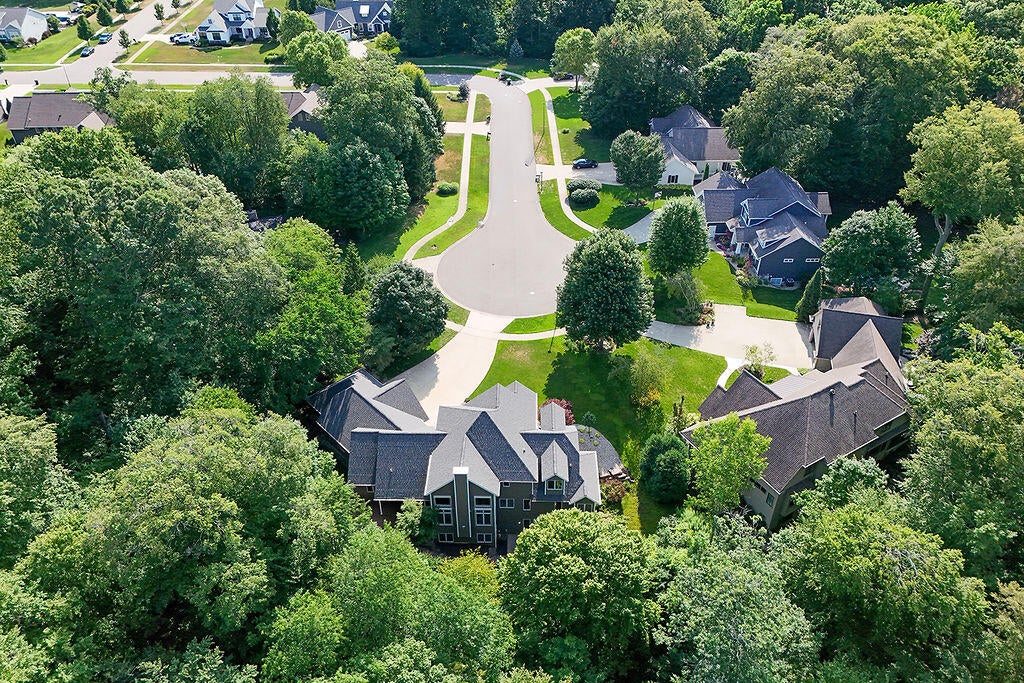
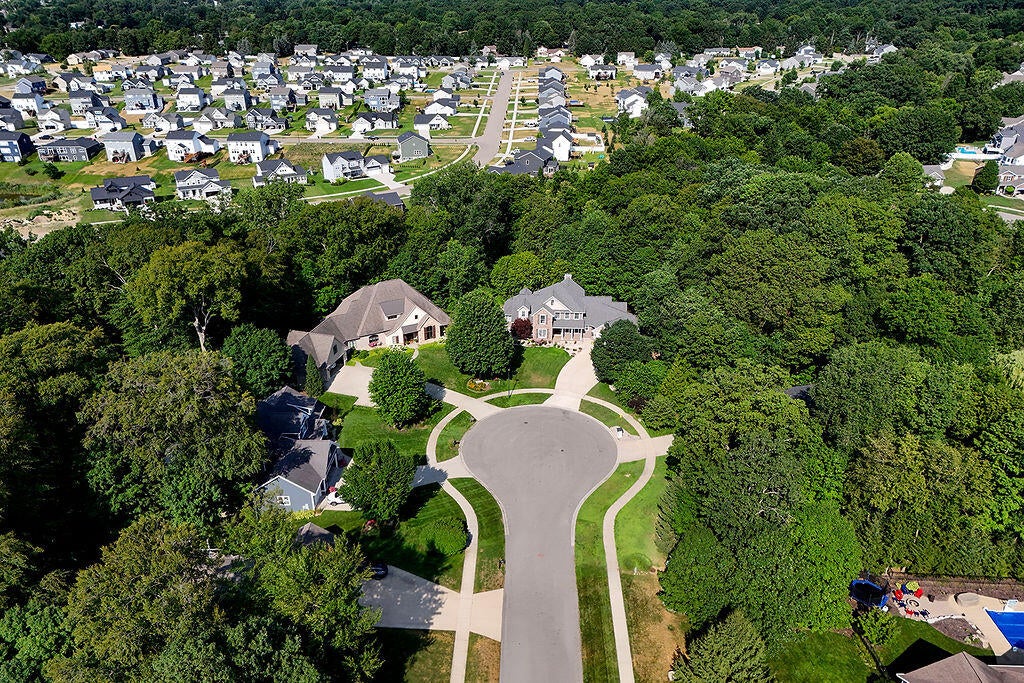
Tucked away at the end of a quiet cul-de-sac on a private wooded lot, this exceptional custom-built home offers over 5,500 finished square feet thoughtfully designed for luxury, comfort, and effortless everyday living. Soaring two-story ceilings with exposed wood beams and a stunning crystal chandelier create an impressive sense of space, while rich walnut flooring, crown molding, 8-foot doorways, and extensive custom built-in cabinetry showcase timeless craftsmanship throughout. The gourmet kitchen features a Viking range, granite countertops, walk-in pantry, breakfast nook, and adjoining mudroom. The main-floor primary suite offers a private office, custom walk-in closet, and spa-inspired bath with radiant heated floors. An additional main-floor bedroom provides flexibility for guests or a home office. The walkout lower level features 9-foot ceilings, radiant heated floors, a spacious family room, fitness room, media room, sixth bedroom, full bath, and a kitchenette with wet bar -creating the perfect space for entertaining, along with two oversized storage rooms. Outdoor living is equally inviting with a 20' x 24' deck, patio wired for a hot tub, fenced play area, and mature trees providing year-round privacy. New roof and high-efficiency furnace (2026). Exceptional craftsmanship, thoughtful design, and a private wooded setting. Schedule your private showing today.

Save
Ask
Tour
Hide
Share
Listing Snapshot
Price 
$999,000
Days On Site 
60 Days
Bedrooms 
6
Inside Area (SqFt) 
5,564 sqft
Total Baths 
4
Full Baths 
3
Partial Baths 
1
Lot Size 
0.59 Acres
Year Built 
2006
MLS® Number 
65026037913
Status 
Active
Property Tax 
$11,967
HOA/Condo/Coop Fees 
N/A
Sq Ft Source 
Public Records
Friends & Family
Recent Activity
6 days agoListing updated with changes from the MLS®
6 days agoPrice changed to $999,000
2 months agoListing first seen on site
General Features
Acres 
0.59
Attached Garage 
Yes
Cross Street 
Beechgrove Ln & 36th Ave.
Garage 
Yes
Garage Spaces 
3
Parking 
AttachedConcreteGarage Faces FrontGarage Door OpenerPaved
Property Sub Type 
Single Family Residence
Security 
Security System
Sewer 
Public Sewer
Special Circumstances 
Standard
SqFt Above 
3464
SqFt Below 
2100
SqFt Total 
5802
Style 
Traditional
Utilities 
Natural Gas Connected
Water Source 
Public
Zoning 
Other
Interior Features
Appliances 
Gas Water HeaterBar FridgeCooktopDishwasherDisposalDouble OvenDryerHumidifierMicrowaveRefrigeratorWasher
Basement 
FinishedWalk-Out Access
Cooling 
Ceiling Fan(s)Central Air
Fireplace 
Yes
Fireplace Features 
Gas LogLiving Room
Fireplaces 
1
Flooring 
CarpetCeramic TileSimulated Wood
Heating 
Forced AirNatural Gas
Interior 
PantryWet Bar
Laundry Features 
Laundry RoomMain Level
Window Features 
Garden Window(s)Insulated WindowsWindow Treatments
BathFull 
Level - Main
BathLav 
Level - Main
Bedroom 2 
Bedroom 3 
Bedroom 4 
Bedroom 5 
Den 
Dining Room 
Description - Formal
Family Room 
Game Room 
Kitchen 
Laundry 
Living Room 
Master Bathroom 
Master Bedroom 
Other 
Save
Ask
Tour
Hide
Share
Exterior Features
Construction Details 
StoneVinyl Siding
Exterior 
Playground
Fencing 
Back Yard
Lot Features 
Cul-De-SacWooded
Patio And Porch 
DeckPatioPorch
Roof 
Composition
Windows/Doors 
Garden Window(s)Insulated WindowsWindow Treatments
Community Features
Community Features 
Sidewalks
MLS Area 
Area70131GeorgetownTwp
School District 
Hudsonville
Financing Terms Available 
CashConventional
Roads 
Paved
Schools
School District
Hudsonville
Elementary School
Unknown
Middle School
Unknown
High School
Unknown
Listing courtesy of Berkshire Hathaway HomeServices Michigan Real Estate (Cascade): [email protected]


IDX provided courtesy of Realcomp II Ltd. via GreaterRegionalAllianceofREALTORS. Copyright © 2026 Realcomp II Ltd. Shareholders.

IDX information is provided exclusively for consumers' personal, non-commercial use and may not be used for any purpose other than to identify prospective properties consumers may be interested in purchasing and that the data is deemed reliable but not guaranteed accurate by the MLS.

Neighborhood & Commute
Source: Walkscore
Save
Ask
Tour
Hide
Share