Your Michigan Home Search Starts HERE!

Save
Ask
Tour
Hide
Share
$300,000
14 Days On Site

309 W South Street
Hastings City, MI 49058

For Sale|Single Family Residence|Active
4
Beds
2
Total Baths
2
Full Baths
2,297
SqFt
$131
/SqFt
1952
Built
County:
Barry
Call Now: 810-360-3488
Is this the listing for you? We can help make it yours.
810-360-3488
309 W South Street309 W South Street309 W South Street309 W South Street
Save
Ask
Tour
Hide
Share

Mortgage Calculator

Monthly Payment (Est.)

$1,369
Calculator powered by Showcase IDX, a Constellation1 Company. Copyright ©2026 Information is deemed reliable but not guaranteed.

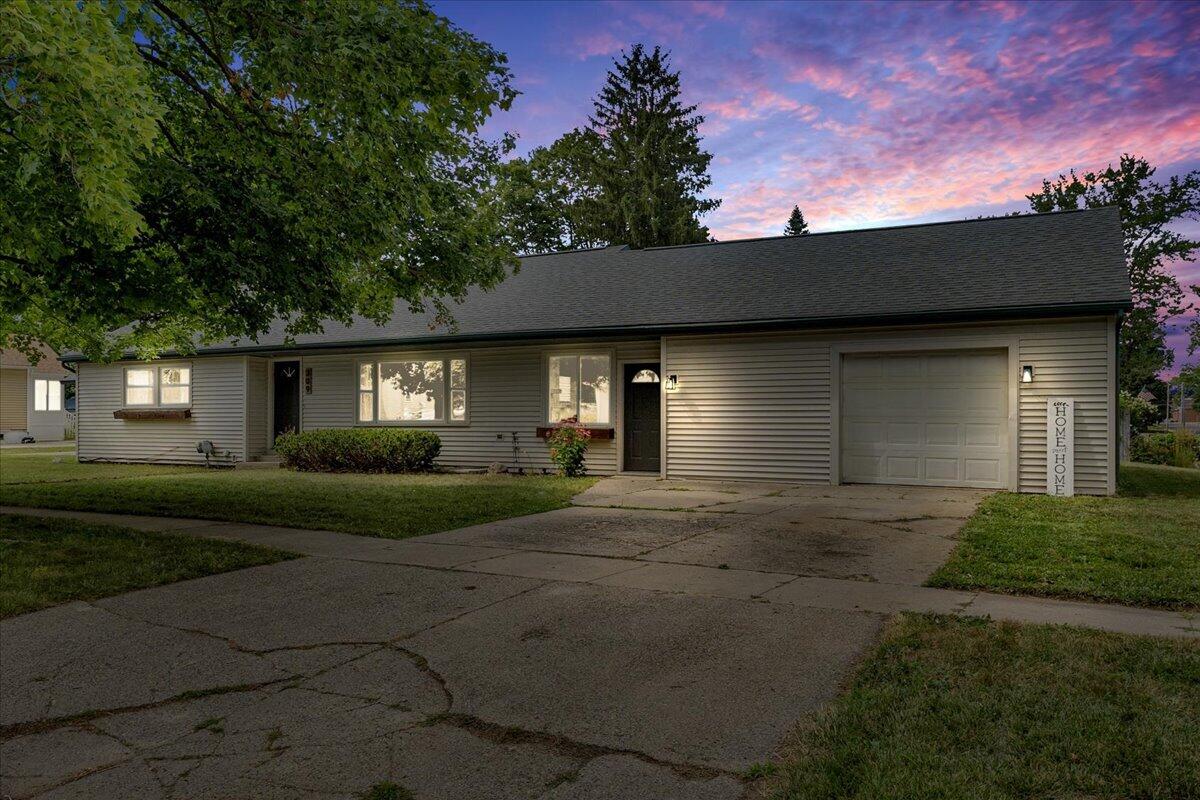
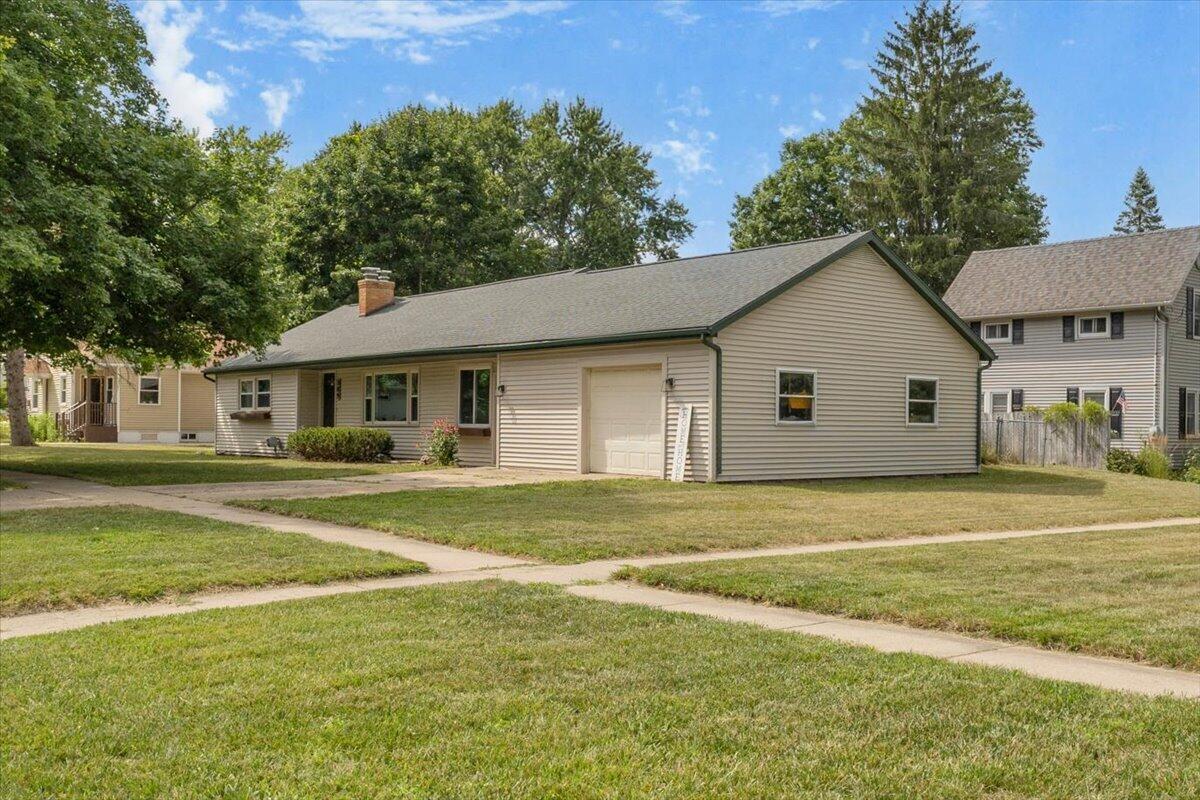
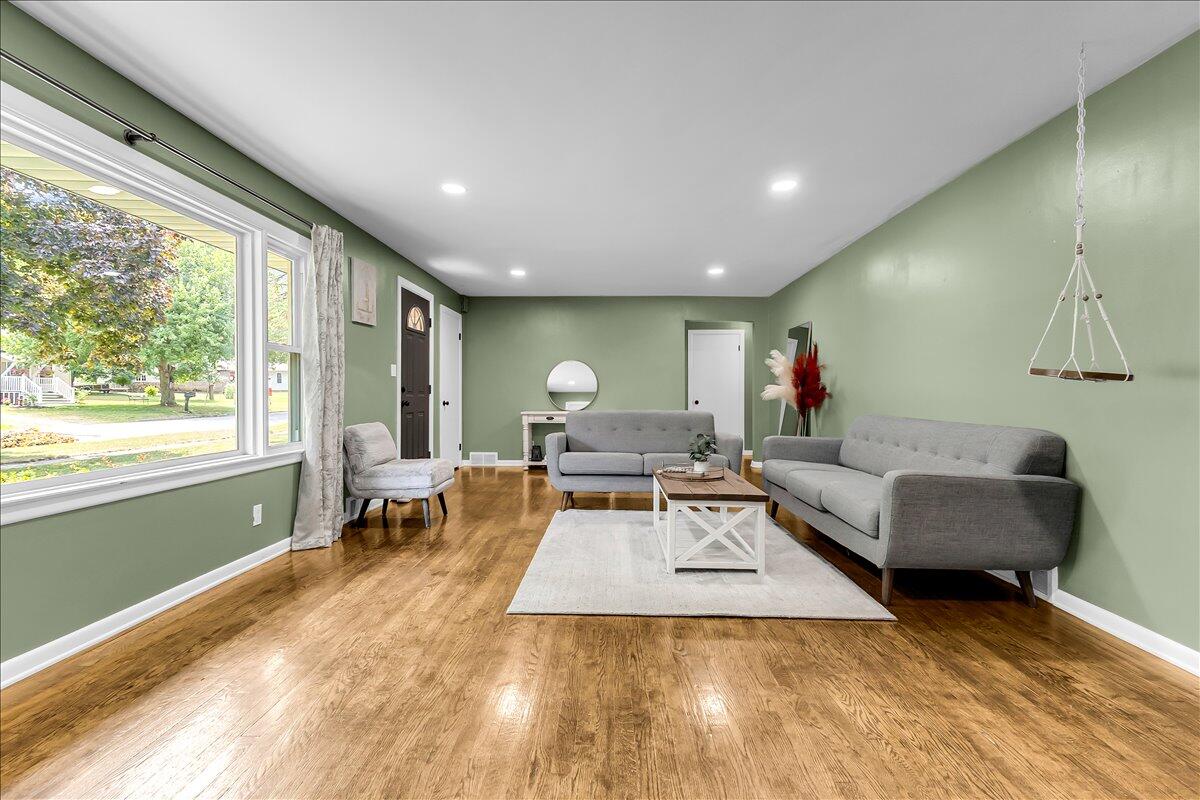
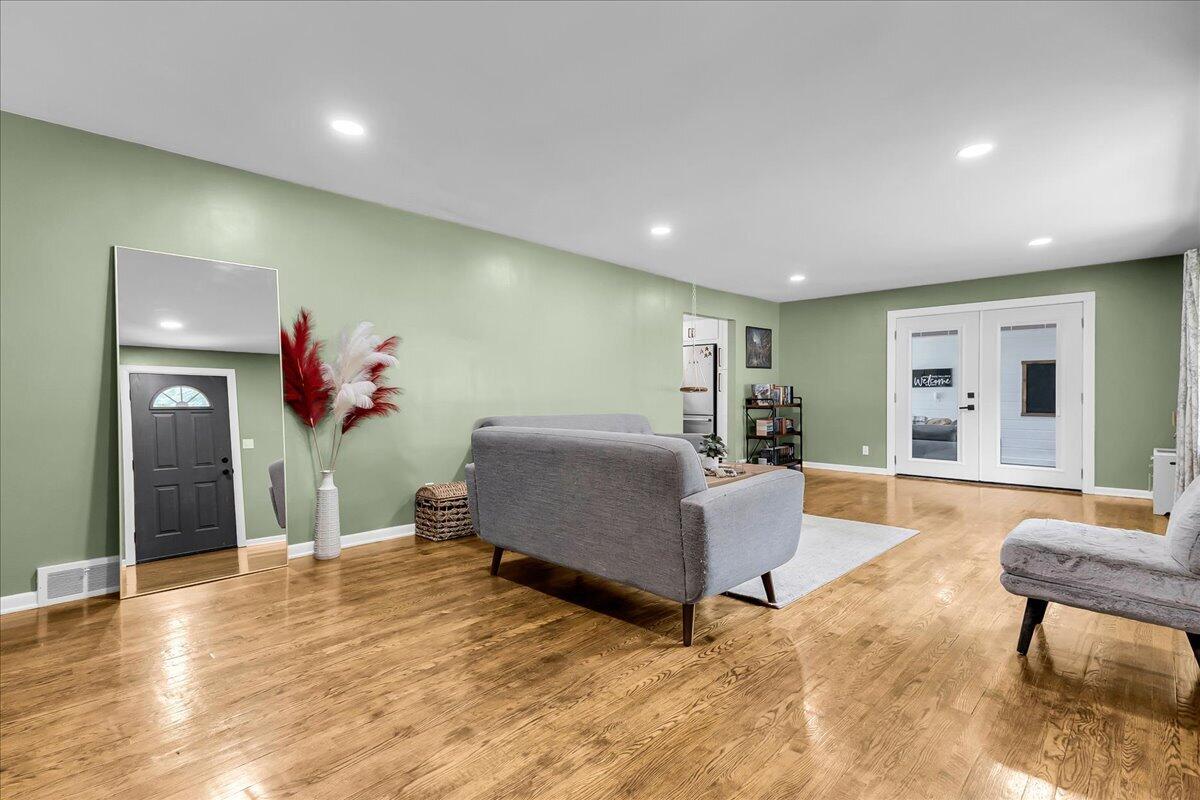
Welcome to 309 W South St, where charming suburban living meets modern elegance! This renovated 4-bedroom, 2-bath ranch-style home is a must-see! Inside, you'll be greeted by an open-concept living area with stylish sage green walls and gorgeous light wood plank flooring. The kitchen is a chef's dream, featuring sleek stainless steel appliances, crisp white shaker cabinets, elegant butcher block countertops, and a modern geometric backsplash. Relax and entertain in the cozy family room, illuminated by modern recessed lighting and featuring chic grid-patterned ceilings. The bathroom is a sophisticated retreat with black vanity and hardware, custom wood shelving, and stylish lighting. With ample space and modern touches throughout, this home offers the perfect combination of comfort and style. Don't miss your chance to make it yours--schedule your showing today!

Save
Ask
Tour
Hide
Share
Listing Snapshot
Price 
$300,000
Days On Site 
14 Days
Bedrooms 
4
Inside Area (SqFt) 
2,297 sqft
Total Baths 
2
Full Baths 
2
Partial Baths 
N/A
Lot Size 
0.24 Acres
Year Built 
1952
MLS® Number 
65026037941
Status 
Active
Property Tax 
$4,606.57
HOA/Condo/Coop Fees 
N/A
Sq Ft Source 
N/A
Friends & Family
Recent Activity
2 weeks agoListing first seen on site
2 weeks agoListing updated with changes from the MLS®
General Features
Acres 
0.24
Attached Garage 
Yes
Cross Street 
South Street and Broadway St
Disclosures 
Mineral Rights Excluded
Garage 
Yes
Garage Spaces 
1
Parking 
AttachedPaved
Property Sub Type 
Single Family Residence
Sewer 
Public Sewer
SqFt Above 
1494
SqFt Below 
803
SqFt Total 
2738
Style 
Ranch
Utilities 
Natural Gas ConnectedPhone Available
Water Source 
Public
Zoning 
Residential
Interior Features
Appliances 
Gas Water HeaterDishwasherMicrowaveOvenRefrigerator
Basement 
FinishedFull
Cooling 
Ceiling Fan(s)Central Air
Flooring 
CarpetSimulated WoodWood
Heating 
Forced AirNatural Gas
Laundry Features 
Lower Level
BathFull 
Level - Main
Save
Ask
Tour
Hide
Share
Exterior Features
Construction Details 
Vinyl Siding
Lot Features 
Corner Lot
Patio And Porch 
EnclosedScreened
Roof 
Composition
Community Features
Community Features 
Sidewalks
Financing Terms Available 
CashConventionalFHAVA Loan
MLS Area 
Area91072Hastings
Roads 
Paved
School District 
Hastings
Schools
School District
Hastings
Elementary School
Unknown
Middle School
Unknown
High School
Unknown
Listing courtesy of RE/MAX of Grand Rapids (Stndl): [email protected]


IDX provided courtesy of Realcomp II Ltd. via GreaterRegionalAllianceofREALTORS. Copyright © 2026 Realcomp II Ltd. Shareholders.

IDX information is provided exclusively for consumers' personal, non-commercial use and may not be used for any purpose other than to identify prospective properties consumers may be interested in purchasing and that the data is deemed reliable but not guaranteed accurate by the MLS.

Neighborhood & Commute
Source: Walkscore
Save
Ask
Tour
Hide
Share