Your Michigan Home Search Starts HERE!

Save
Ask
Tour
Hide
Share
$460,000
13 Days On Site

8787 Brayridge Drive
Georgetown Charter Township, MI 49428
For Sale|Condominium|Active
3
Beds
3
Total Baths
2
Full Baths
1
Partial Bath
2,059
SqFt
$223
/SqFt
2024
Built
County:
Ottawa
Call Now: 810-360-3488
Is this the listing for you? We can help make it yours.
810-360-3488
8787 Brayridge Drive8787 Brayridge Drive8787 Brayridge Drive8787 Brayridge Drive
Save
Ask
Tour
Hide
Share

Mortgage Calculator

Monthly Payment (Est.)

$2,099
Calculator powered by Showcase IDX, a Constellation1 Company. Copyright ©2026 Information is deemed reliable but not guaranteed.

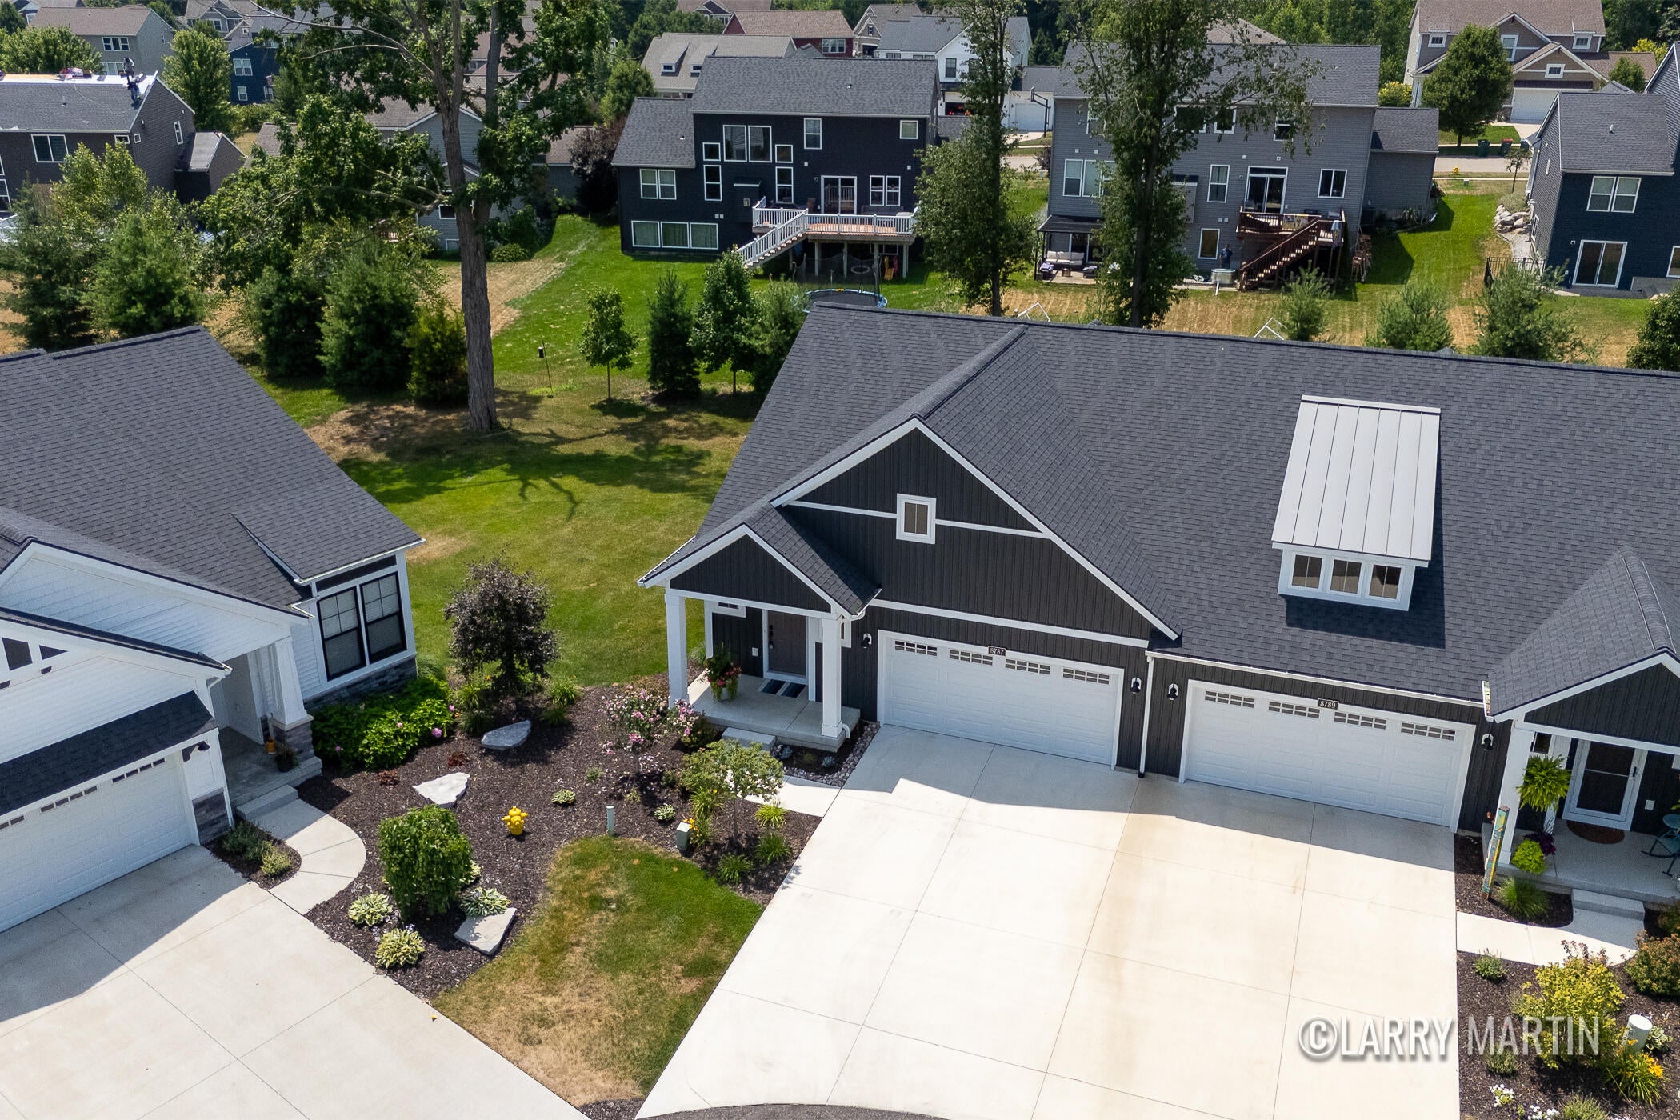
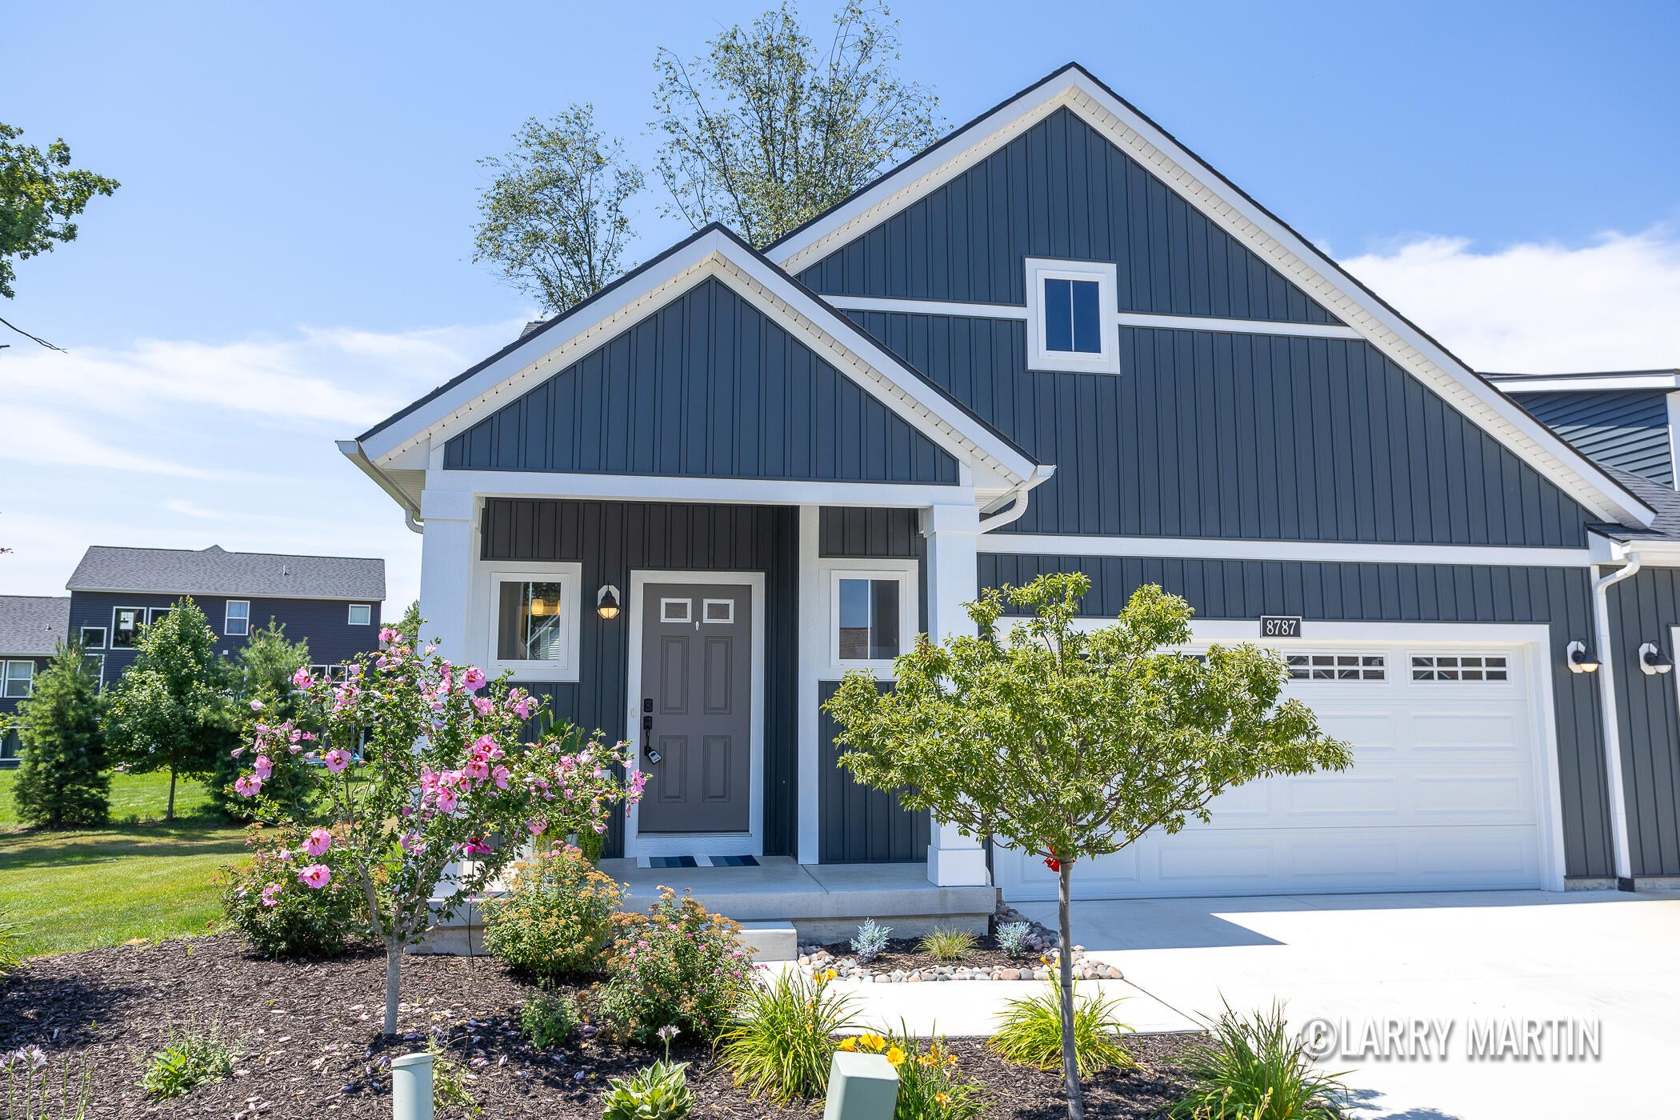
Modern warmth greets you the moment you step inside this beautiful 2024 condo. Sunlight fills the sunroom, leading you to a back deck where you can relax while keeping an eye on the community playground. The open concept main level features cathedral ceilings and flows effortlessly into the primary suite, complete with a walk in closet and a convenient main floor laundry hookup. Downstairs, the finished basement expands your living space with a second bedroom, a full laundry room, a large second living area, and a flexible bonus room or non conforming third bedroom. Residing here puts resort style amenities like a pool, grills, and trails just steps from your door. This pristine property will sell fast, so schedule your private showing today before it is gone.

Save
Ask
Tour
Hide
Share
Listing Snapshot
Price 
$460,000
Days On Site 
13 Days
Bedrooms 
3
Inside Area (SqFt) 
2,059 sqft
Total Baths 
3
Full Baths 
2
Partial Baths 
1
Lot Size 
N/A
Year Built 
2024
MLS® Number 
65026038039
Status 
Active
Property Tax 
$793
HOA/Condo/Coop Fees 
$330 monthly
Sq Ft Source 
N/A
Friends & Family
Recent Activity
2 weeks agoListing first seen on site
2 weeks agoListing updated with changes from the MLS®
General Features
Attached Garage 
Yes
Cross Street 
36th Ave & Bauer Rd
Garage 
Yes
Garage Spaces 
2
Parking 
Attached
Pets 
Yes
Property Sub Type 
Condominium
Sewer 
Public Sewer
SqFt Above 
1241
SqFt Below 
818
SqFt Total 
2059
Style 
CommonEntryBuildingRanch
Water Source 
Public
Zoning 
Residential
Interior Features
Appliances 
Gas Water HeaterDishwasherDryerMicrowaveRefrigeratorRangeWasher
Basement 
Walk-Out AccessDaylight
Cooling 
Central Air
Fireplace 
Yes
Fireplace Features 
Living Room
Fireplaces 
1
Heating 
Forced AirNatural Gas
Laundry Features 
Gas Dryer HookupIn BasementLaundry RoomMain LevelWasher Hookup
Window Features 
Insulated WindowsScreens
BathFull 
Level - Basement
BathLav 
Level - Main
Bedroom 2 
Level - Basement
Bedroom 3 
Level - Basement
Family Room 
Level - Basement
Kitchen 
Level - Main
Laundry 
Level - Basement
Living Room 
Level - Main
Master Bathroom 
Level - Main
Master Bedroom 
Level - Main
Other 
Level - Main
Utility Room 
Level - Basement
Save
Ask
Tour
Hide
Share
Exterior Features
Construction Details 
Vinyl Siding
Lot Features 
Cul-De-Sac
Patio And Porch 
Deck
Pool Features 
Community
Roof 
Shingle
Windows/Doors 
Insulated WindowsScreens
Community Features
Association Amenities 
ClubhousePool
Association Dues 
330
Community Features 
Pool
Financing Terms Available 
CashConventional
HOA Fee Frequency 
Monthly
MLS Area 
Area70131GeorgetownTwp
School District 
Jenison
Schools
School District
Jenison
Elementary School
Unknown
Middle School
Unknown
High School
Unknown
Listing courtesy of Keller Williams Realty Rivertown: [email protected]


IDX provided courtesy of Realcomp II Ltd. via GreaterRegionalAllianceofREALTORS. Copyright © 2026 Realcomp II Ltd. Shareholders.

IDX information is provided exclusively for consumers' personal, non-commercial use and may not be used for any purpose other than to identify prospective properties consumers may be interested in purchasing and that the data is deemed reliable but not guaranteed accurate by the MLS.

Neighborhood & Commute
Source: Walkscore
Save
Ask
Tour
Hide
Share