Your Michigan Home Search Starts HERE!

Save
Ask
Tour
Hide
Share
$339,900
14 Days On Site

10667 Getty Drive
Cato Township, MI 48850

Single Family Residence|Pending
3
Beds
2
Total Baths
2
Full Baths
1,536
SqFt
$221
/SqFt
2007
Built
County:
Montcalm
Call Now: 810-360-3488
Is this the listing for you? We can help make it yours.
810-360-3488
10667 Getty Drive10667 Getty Drive10667 Getty Drive10667 Getty Drive
Save
Ask
Tour
Hide
Share

Mortgage Calculator

Monthly Payment (Est.)

$1,551
Calculator powered by Showcase IDX, a Constellation1 Company. Copyright ©2026 Information is deemed reliable but not guaranteed.

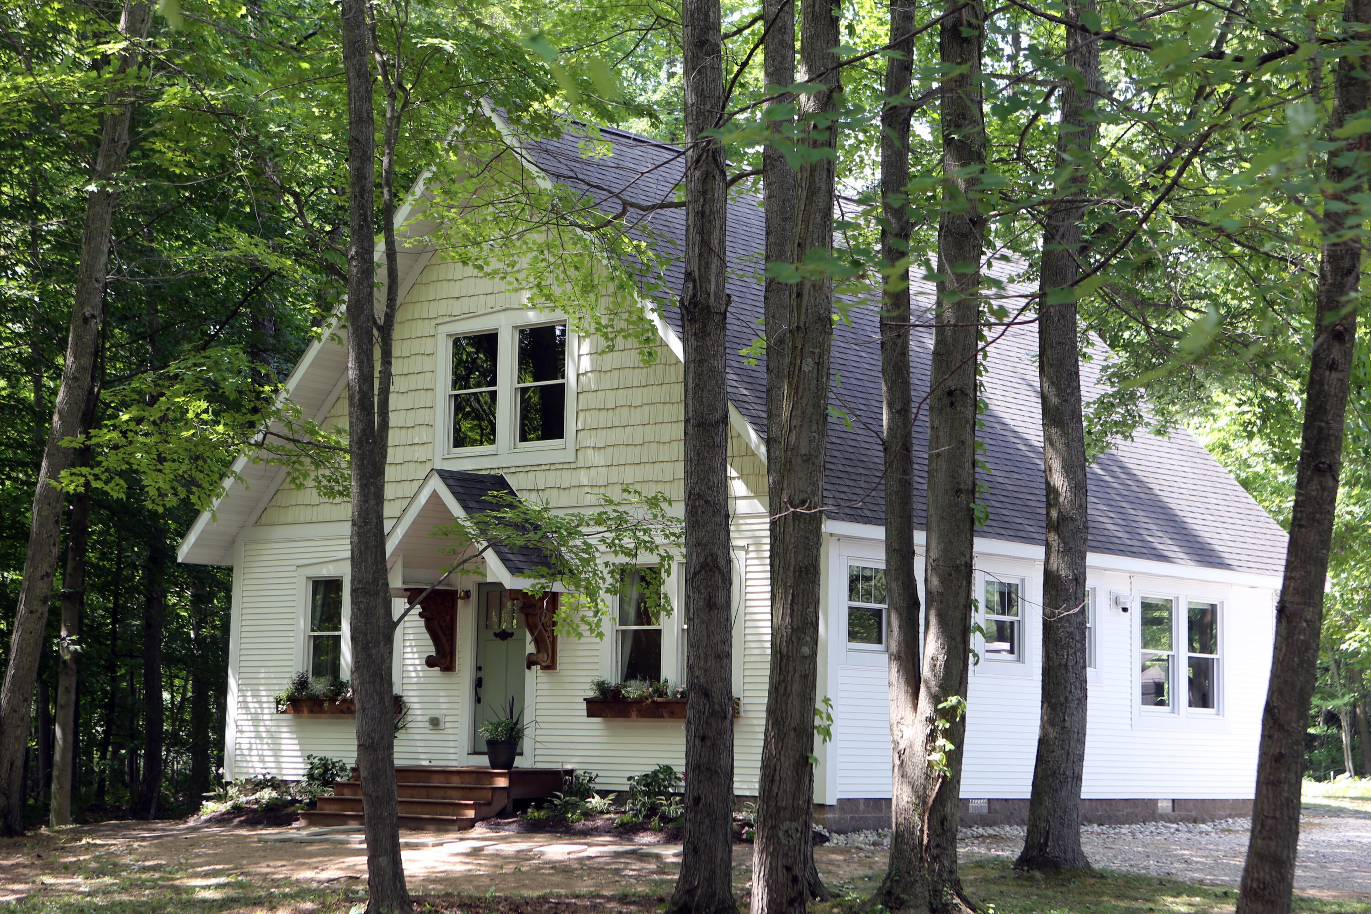
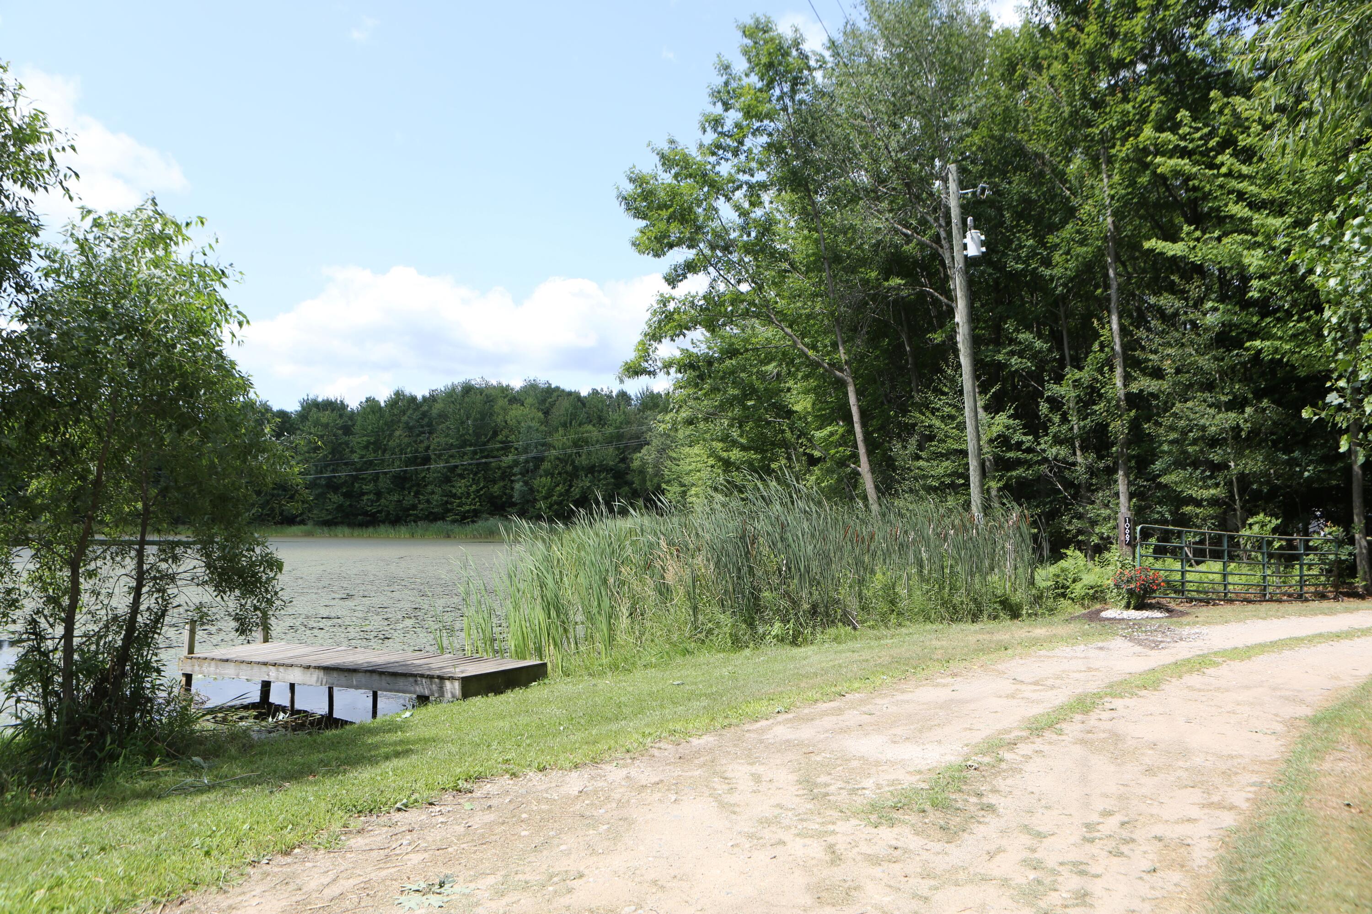
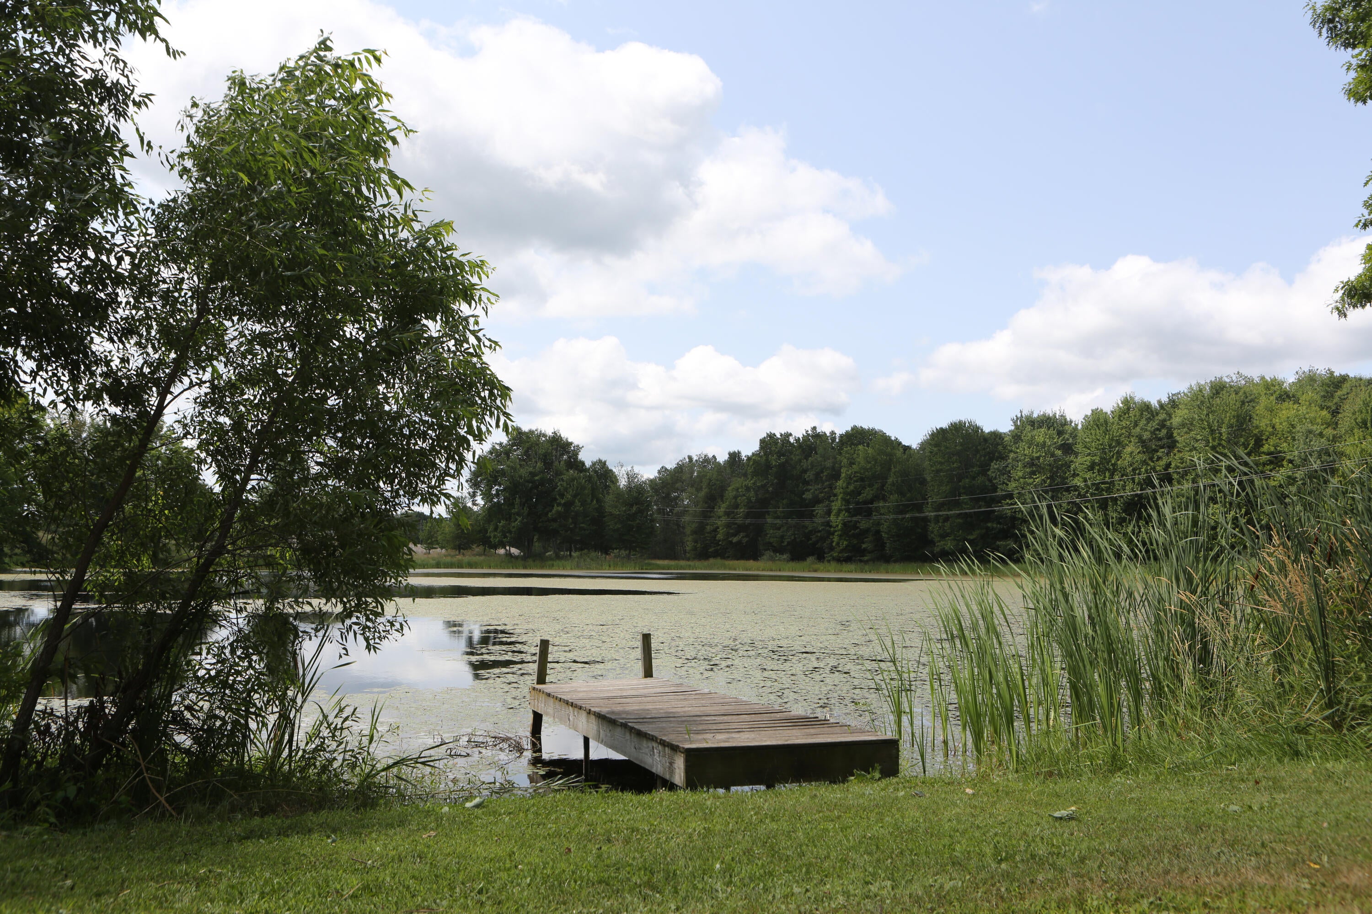
Welcome to this charming Cape Cod 3-bedroom, 2 full-bath, offering 1,536 square feet of finished living space situated on an expansive 10-acre waterfront parcel. Home has been totally cosmetic updated with new flooring, paint and much more. Kitchen features Quartz counters, with long bar, newer appliances including wine cooler. Large dining room with lots of natural lighting . Main floor laundry and pantry, full bath and Bedroom with Murphy bed. Upstairs you will find 2 more bedrooms and full Bath and more natural lighting. This single-family home boasts a park like setting, privacy and direct waterfront access to a private pond, creating a serene retreat with outdoor recreation opportunities. Smart Home features include light switches, thermostat and lorex security cameras

Save
Ask
Tour
Hide
Share
Listing Snapshot
Price 
$339,900
Days On Site 
14 Days
Bedrooms 
3
Inside Area (SqFt) 
1,536 sqft
Total Baths 
2
Full Baths 
2
Partial Baths 
N/A
Lot Size 
10.1 Acres
Year Built 
2007
MLS® Number 
65026038040
Status 
Pending
Property Tax 
$2,537
HOA/Condo/Coop Fees 
N/A
Sq Ft Source 
N/A
Friends & Family
Recent Activity
a week agoListing updated with changes from the MLS®
a week agoStatus changed to Pending
2 weeks agoListing first seen on site
General Features
Acres 
10.1
Cross Street 
Satterlee
Parking 
GravelOtherUnpaved
Property Sub Type 
Single Family Residence
Sewer 
Septic Tank
Special Circumstances 
Standard
SqFt Above 
1536
SqFt Total 
2570
Style 
CapeCod
Utilities 
Propane
Water Source 
PrivateWell
Zoning 
Residential
Interior Features
Appliances 
Bar FridgeDishwasherRefrigeratorRange
Basement 
Crawl SpaceFull
Cooling 
Central Air
Flooring 
LaminateOther
Heating 
Forced AirPropane
Laundry Features 
Laundry RoomMain Level
BathFull 
Level - Main
Bedroom 2 
Level - Upper
Bedroom 3 
Level - Upper
Bedroom 4 
Bedroom 5 
Den 
Dining Room 
Level - MainDescription - Formal
Family Room 
Level - Main
Game Room 
Kitchen 
Level - Main
Laundry 
Level - Main
Living Room 
Master Bathroom 
Master Bedroom 
Level - Main
Other 
Save
Ask
Tour
Hide
Share
Exterior Features
Construction Details 
Vinyl Siding
Exterior 
Other
Lot Features 
LevelWooded
Patio And Porch 
Deck
Road Frontage 
EasementPrivate Road
Roof 
Composition
View 
Water
Waterfront 
Yes
Waterfront Features 
Lake FrontPondWaterfrontWaterfront Access
Waterview 
Water
Community Features
Financing Terms Available 
CashConventionalFHAUSDA LoanVA Loan
MLS Area 
Area59031CatoTwp
School District 
Lakeview
Schools
School District
Lakeview
Elementary School
Unknown
Middle School
Unknown
High School
Unknown
Listing courtesy of Greenridge Realty (Greenvl): [email protected]


IDX provided courtesy of Realcomp II Ltd. via GreaterRegionalAllianceofREALTORS. Copyright © 2026 Realcomp II Ltd. Shareholders.

IDX information is provided exclusively for consumers' personal, non-commercial use and may not be used for any purpose other than to identify prospective properties consumers may be interested in purchasing and that the data is deemed reliable but not guaranteed accurate by the MLS.

Neighborhood & Commute
Source: Walkscore
Save
Ask
Tour
Hide
Share