
550 Merrick StreetBelding City, MI 48809
Mortgage Calculator
Monthly Payment (Est.)
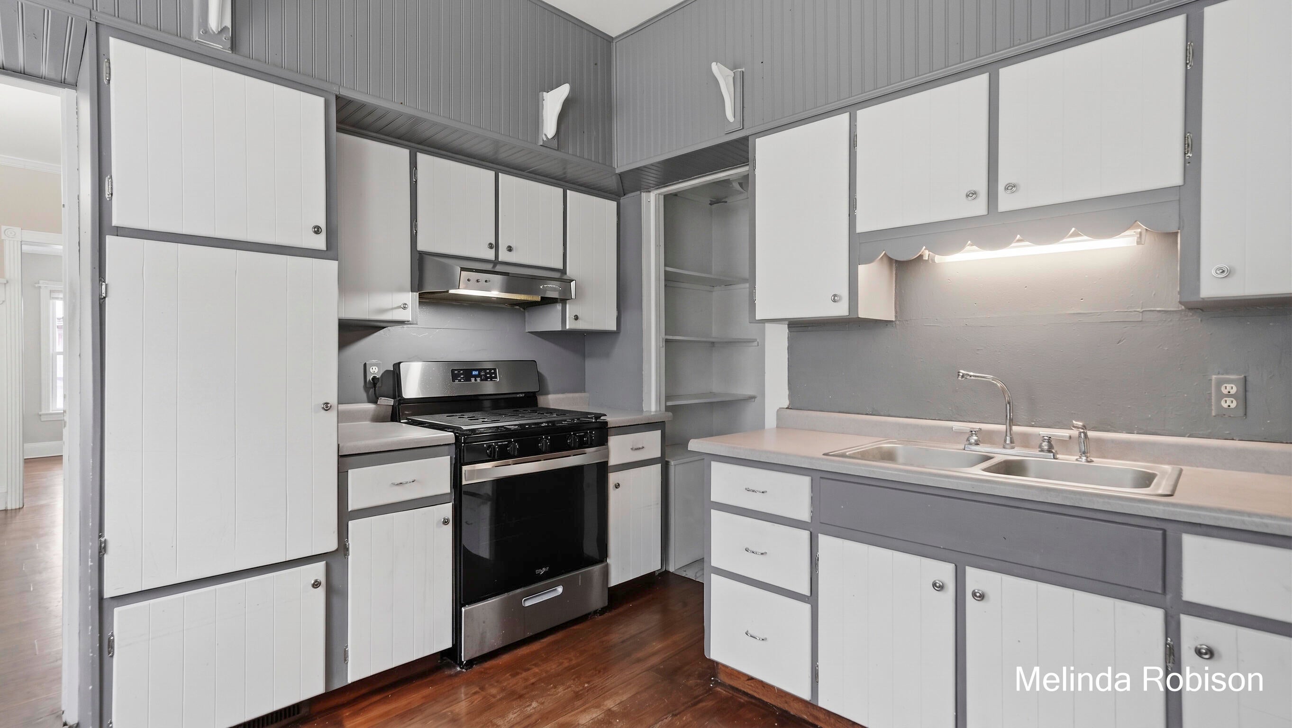
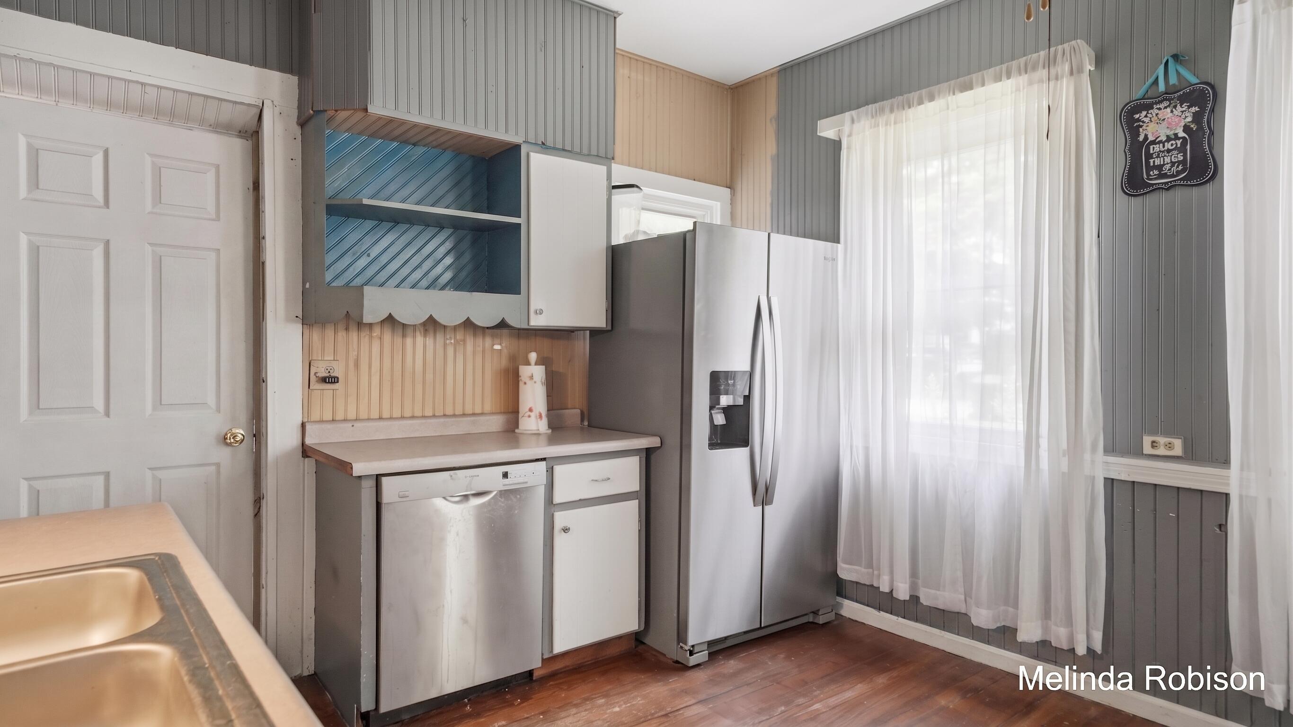
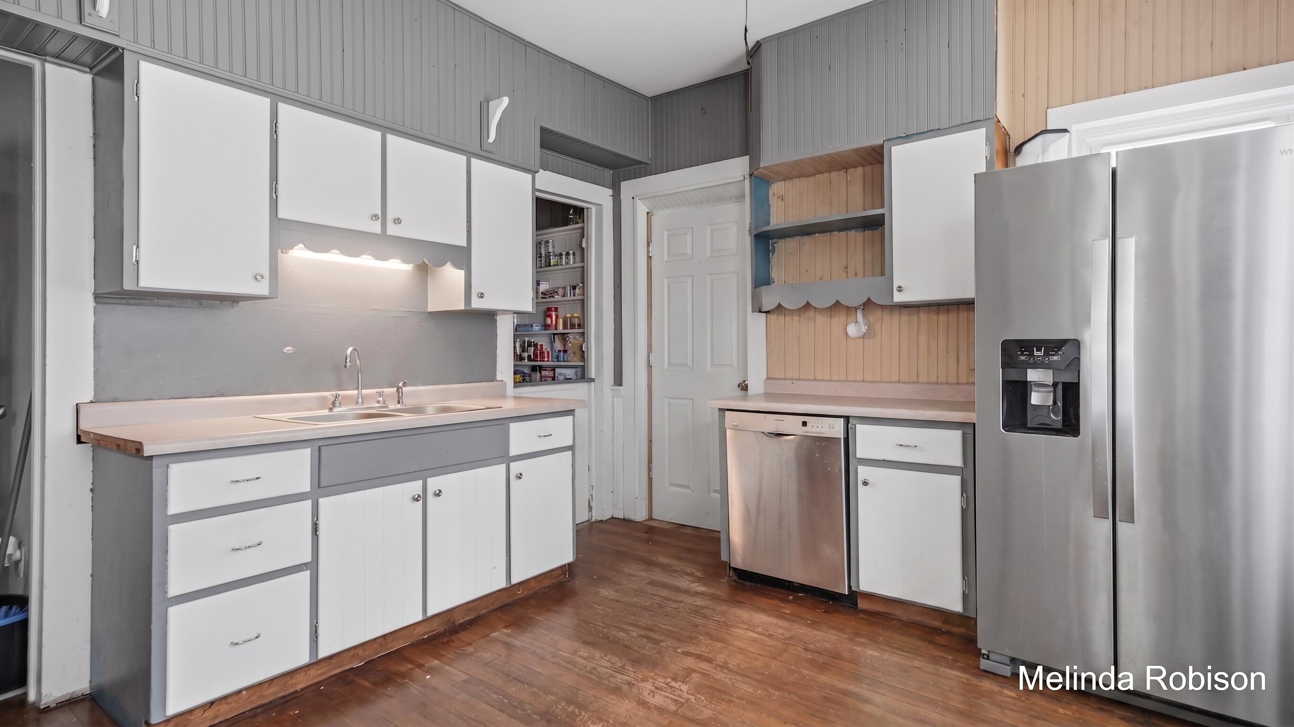
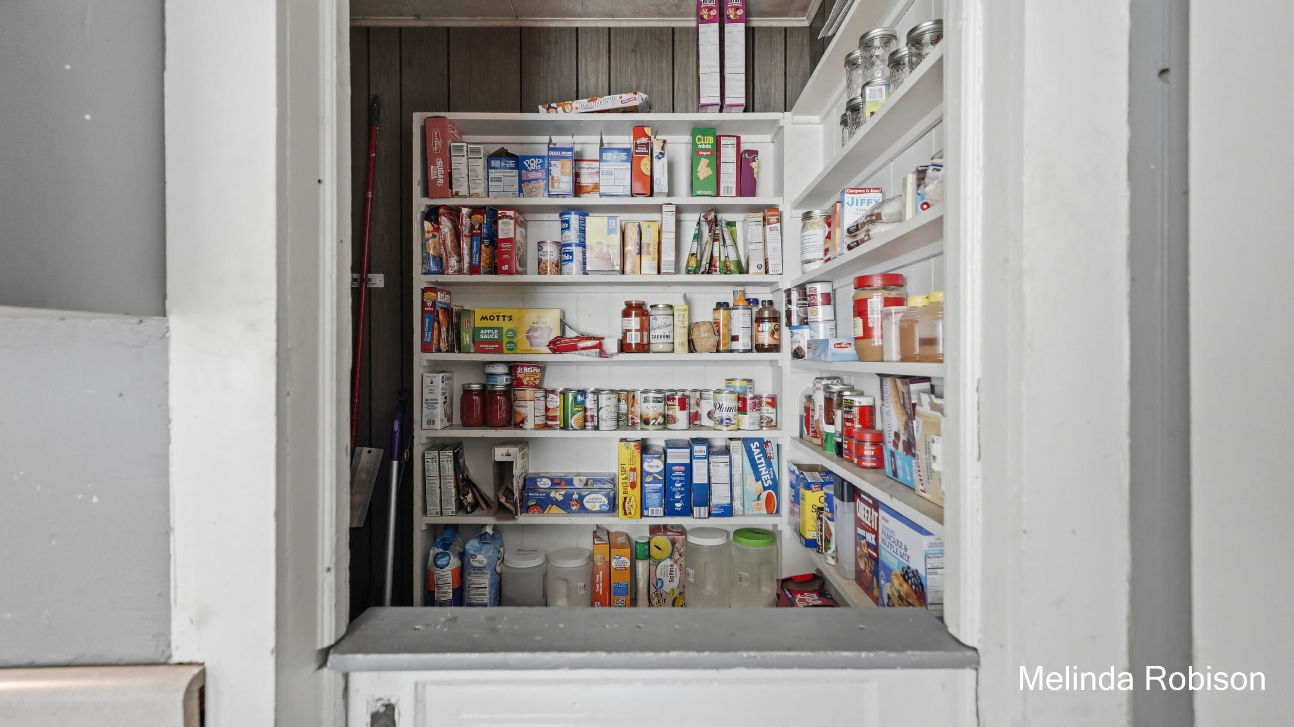
$1,003Welcome to 550 Merrick Street, where the character and charm of a Victorian Home remain! This home features tall ceilings, offers all of the space you have been waiting for, and has the bonus of sitting on a double lot! The Stainless Steel kitchen appliances will stay! There is also a nice pantry for storage! The dining room is generously sized and perfect for gathering all of your favorites at the same time! Most of the windows are replacement windows, yet the charm of the stained glass windows in the living room is a beautifully added touch of class! Not to mention the character of original wood pocket doors as another feature! There is a sunroom area off of the living room, and you will also find a breezeway large enough to be another living room area if so desired! The master bedroom will fit even the largest of furniture! Plus it has a walk-in closet! In the basement, there is a furnace, a wood burner and PEX plumbing! The basement is plumbed for another bathroom. The backyard isfenced! The 2-stall detached garage also has a 2nd floor and solar panels! This is perfect for any additional storage you may need! There is still more that can be done to make it your own! The Sellers are offering a 1 Year AHS Shield Complete Home Warranty for the Buyers. *Some of the Listing photos have been digitally edited to remove personal belongings. Personal property will be seen during in-person showings. **Sellers are requesting 24 hours to review offers as they come in due to schedules.
| 2 weeks ago | Listing updated with changes from the MLS® | |
| 2 weeks ago | Status changed to Pending | |
| 2 weeks ago | Listing first seen on site |

IDX provided courtesy of Realcomp II Ltd. via GreaterRegionalAllianceofREALTORS. Copyright © 2026 Realcomp II Ltd. Shareholders.
IDX information is provided exclusively for consumers' personal, non-commercial use and may not be used for any purpose other than to identify prospective properties consumers may be interested in purchasing and that the data is deemed reliable but not guaranteed accurate by the MLS.
Did you know? You can invite friends and family to your search. They can join your search, rate and discuss listings with you.