Your Michigan Home Search Starts HERE!

Save
Ask
Tour
Hide
Share
$1,200,000
60 Days On Site

6065 W Back Forty Drive NE
Cannon Township, MI 49306

For Sale|Single Family Residence|Active
6
Beds
5
Total Baths
4
Full Baths
1
Partial Bath
5,747
SqFt
$209
/SqFt
2006
Built
Subdivision:
DIX FARM
County:
Kent
Call Now: 810-360-3488
Is this the listing for you? We can help make it yours.
810-360-3488
Upcoming Open Houses
Sat, Sep 26, 12:00 PM - 1:30 PM
Sat, Sep 26, 1:30 PM - 3:00 PM
6065 W Back Forty Drive NE6065 W Back Forty Drive NE6065 W Back Forty Drive NE6065 W Back Forty Drive NE
Save
Ask
Tour
Hide
Share

Mortgage Calculator

Monthly Payment (Est.)

Enter an interest rate to see your estimated monthly payment.
Calculator powered by Showcase IDX, a Constellation1 Company. Copyright ©2026 Information is deemed reliable but not guaranteed.

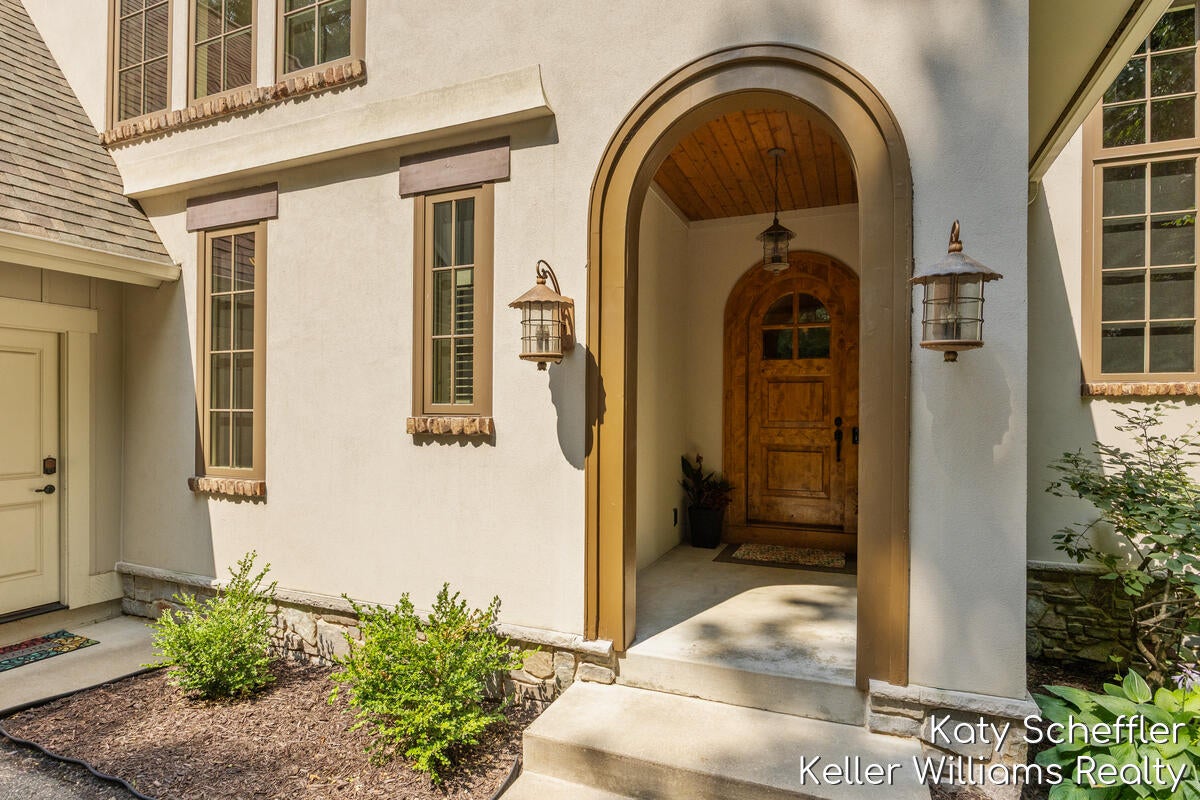
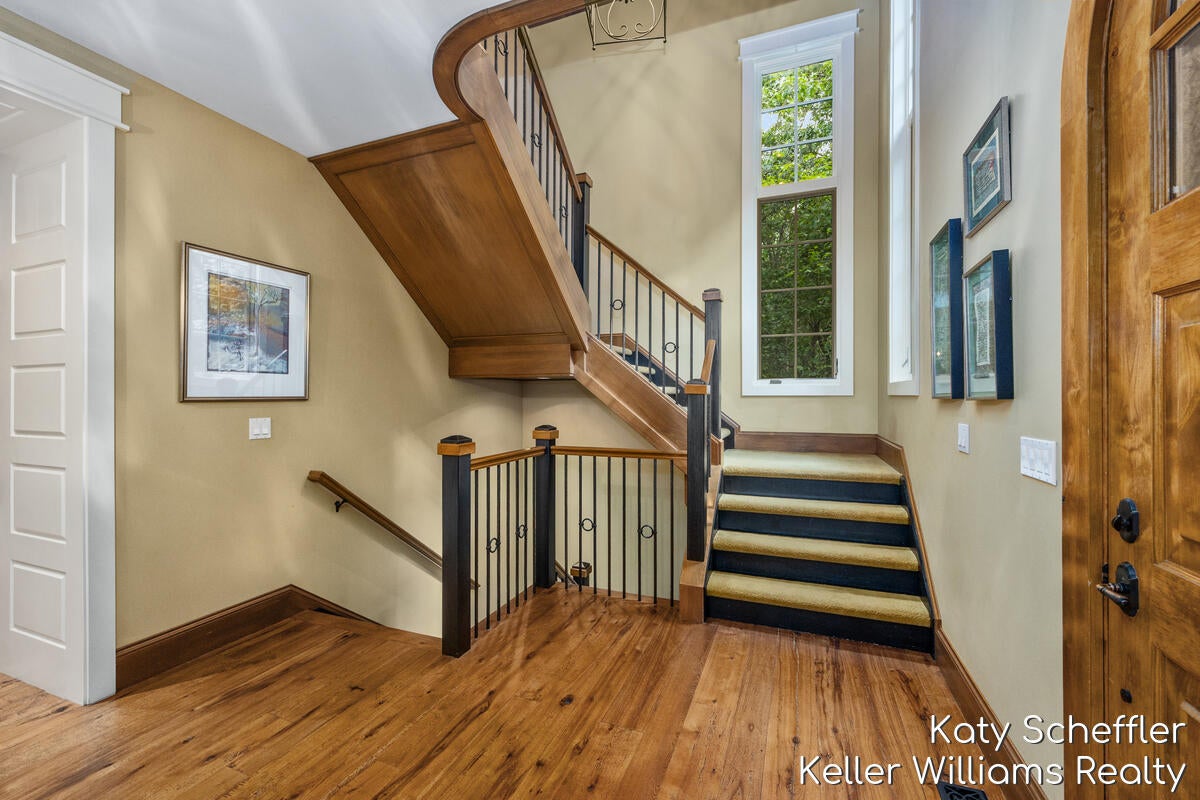
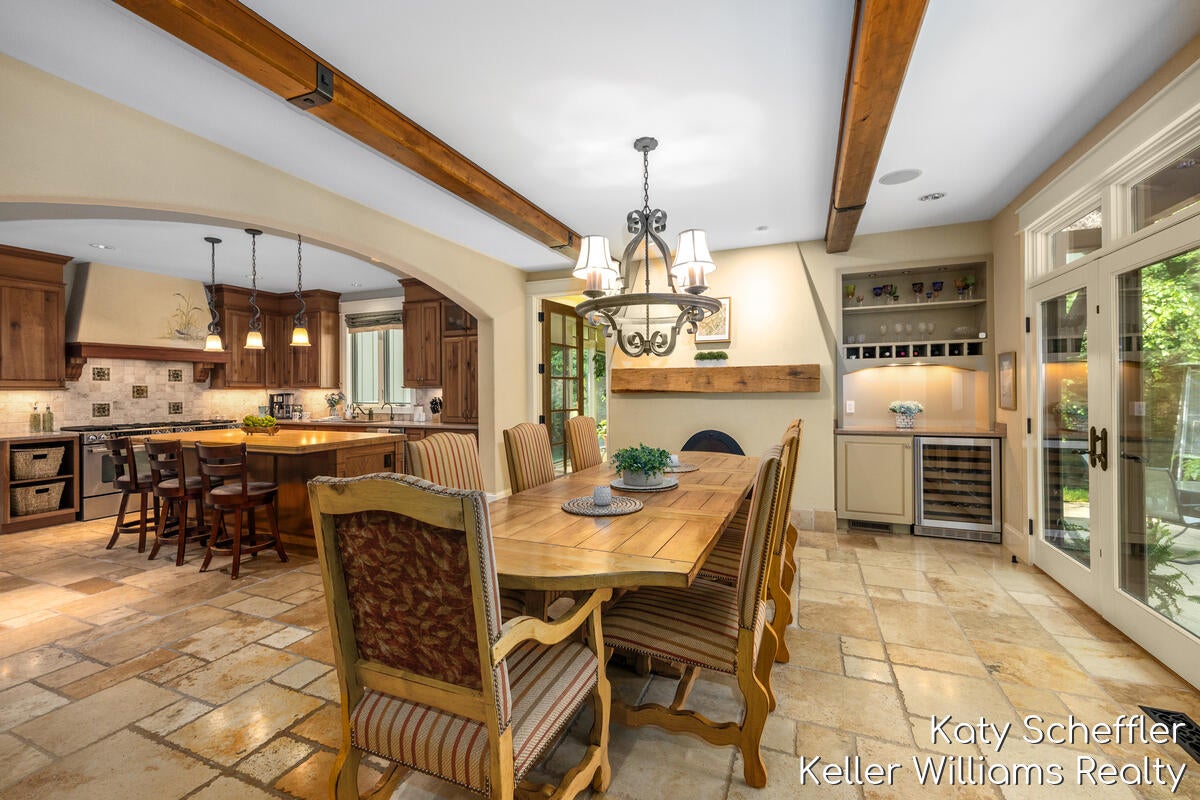
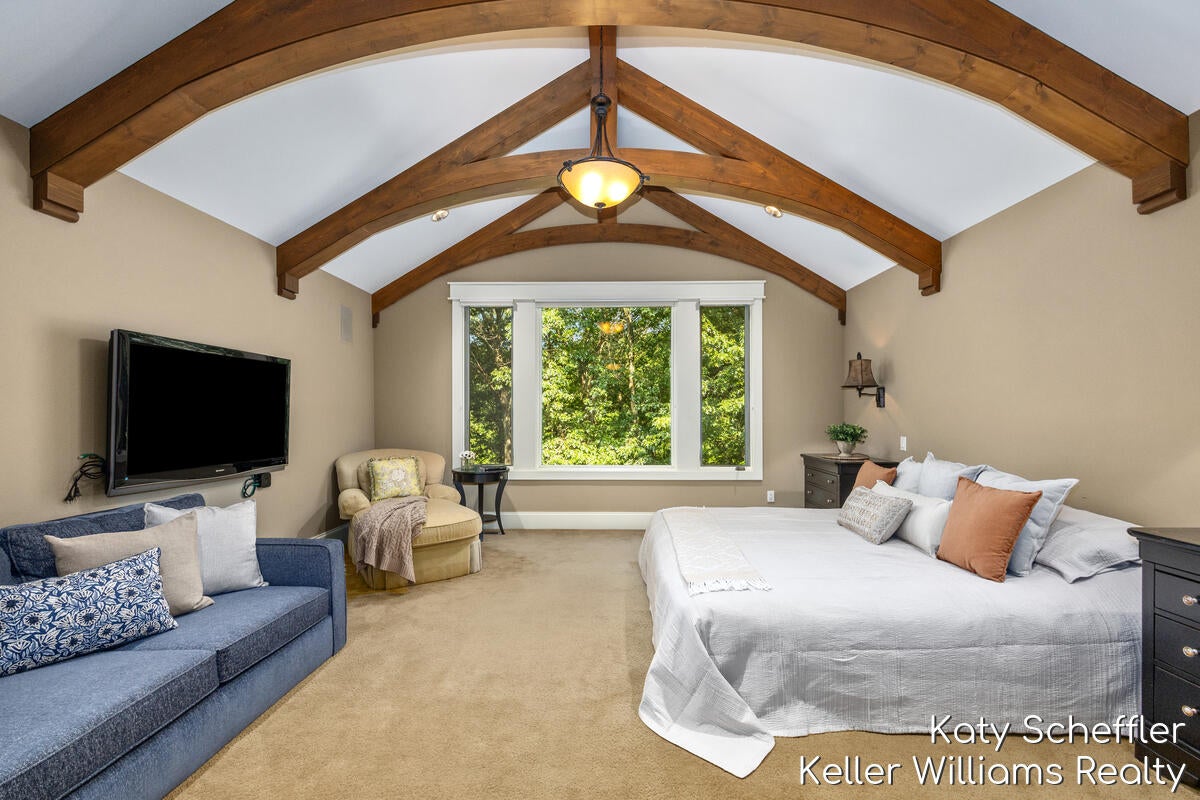
Exceptional architecture meets the serenity of nature, this custom-built home offers one of the most unique settings in Dix Farms. Tucked away at the end of a quiet street, this private retreat is surrounded by 122 acres of preserved natural beauty, including 63 acres of common land with miles of walking, hiking, and x-country ski trails, private 3-hole golf course, ponds, meadows, wetlands, and mature hardwoods. The neighborhood's private trail system connects directly to the Cannon Township Trail. Thoughtfully designed to embrace its surroundings, this architecturally inspired residence showcases timeless materials, exceptional craftsmanship, and expansive windows that fill the home with natural light. Repurposed hardwood floors, custom millwork, extensive built-ins, handcrafted cabinetry and structural members reflect the quality throughout, while every space has been designed for comfortable everyday living and entertaining. Only 20 minutes to Medical Mile and Grand Rapids.The chef's gourmet kitchen is the heart of the home, featuring dual ovens, abundant custom cabinetry, generous workspace, and exceptional storage. It flows seamlessly into inviting gathering spaces anchored by two fireplaces, while the beautifully appointed home office/library with custom built-in bookshelves provides the perfect place to work or unwind. Offering six bedrooms and five bathrooms, the home provides exceptional flexibility. A private guest suite above the garage includes two bedrooms, a spacious lounge, and a full bath, making it ideal for guests, a home office, or a retreat space. Designed for comfort and peace of mind, the home features tw furnaces for efficient zoned heating, is pre-wired for a generator, and includes wiring for a future hot tub. Relax on the patio, entertain beneath the trees, or step outside to enjoy miles of scenic trails, abundant wildlife, and the natural beauty that makes Dix Farms one of West Michigan's most distinctive communities. Every season offers something special, from vibrant fall colors to

Save
Ask
Tour
Hide
Share
Listing Snapshot
Price 
$1,200,000
Days On Site 
60 Days
Bedrooms 
6
Inside Area (SqFt) 
5,747 sqft
Total Baths 
5
Full Baths 
4
Partial Baths 
1
Lot Size 
0.62 Acres
Year Built 
2006
MLS® Number 
65026038178
Status 
Active
Property Tax 
$9,603.83
HOA/Condo/Coop Fees 
$125 monthly
Sq Ft Source 
Public Records
Friends & Family
Recent Activity
2 months agoListing updated with changes from the MLS®
2 months agoListing first seen on site
General Features
Acres 
0.62
Attached Garage 
Yes
Cross Street 
Myers Lake & Kreuter
Garage 
Yes
Garage Spaces 
3
Parking 
AttachedGarage Door OpenerPaved
Property Sub Type 
Single Family Residence
Security 
Security SystemSmoke Detector(s)
Sewer 
Septic Tank
Special Circumstances 
Standard
SqFt Above 
4086
SqFt Below 
1661
SqFt Total 
5967
Style 
Craftsman
Utilities 
Natural Gas Connected
Water Source 
PrivateWell
Zoning 
Residential
Interior Features
Appliances 
Gas Water HeaterBar FridgeDishwasherDisposalDryerFreezerHumidifierMicrowaveRefrigeratorRangeWasher
Basement 
FinishedFullSump PumpWalk-Out Access
Cooling 
Attic FanCeiling Fan(s)Central Air
Fireplace 
Yes
Fireplace Features 
Dining RoomLiving Room
Fireplaces 
2
Flooring 
CarpetCeramic TileWood
Heating 
Forced AirNatural Gas
Interior 
PantryWet Bar
Laundry Features 
Laundry RoomSinkUpper Level
Window Features 
Insulated WindowsLow Emissivity WindowsScreensStorm Window(s)Window Treatments
BathFull 
Level - Lower
BathLav 
Level - Main
Save
Ask
Tour
Hide
Share
Exterior Features
Construction Details 
StuccoWood Siding
Lot Features 
Wooded
Patio And Porch 
CoveredPatioPorch
Road Frontage 
Private Road
Roof 
Composition
Windows/Doors 
Insulated WindowsLow Emissivity WindowsScreensStorm Window(s)Window Treatments
Community Features
Association Fee 
$375.0
Association Fee Frequency 
Quarterly
Additional Association Fee Frequency 
One Time
MLS Area 
Area41111CannonTwp
School District 
Rockford
Financing Terms Available 
CashConventionalFHAVA Loan
Roads 
Paved
Schools
School District
Rockford
Elementary School
Unknown
Middle School
Unknown
High School
Unknown
Listing courtesy of Keller Williams GR North: [email protected]


IDX provided courtesy of Realcomp II Ltd. via GreaterRegionalAllianceofREALTORS. Copyright © 2026 Realcomp II Ltd. Shareholders.

IDX information is provided exclusively for consumers' personal, non-commercial use and may not be used for any purpose other than to identify prospective properties consumers may be interested in purchasing and that the data is deemed reliable but not guaranteed accurate by the MLS.

Neighborhood & Commute
Source: Walkscore
Save
Ask
Tour
Hide
Share