Your Michigan Home Search Starts HERE!

Save
Ask
Tour
Hide
Share
$349,999
12 Days On Site

2864 Fawn Cove Avenue
Irving Township, MI 49333

For Sale|Single Family Residence|Active
3
Beds
2
Total Baths
2
Full Baths
1,872
SqFt
$187
/SqFt
2017
Built
Subdivision:
YES
County:
Barry
Call Now: 810-360-3488
Is this the listing for you? We can help make it yours.
810-360-3488
2864 Fawn Cove Avenue2864 Fawn Cove Avenue2864 Fawn Cove Avenue2864 Fawn Cove Avenue
Save
Ask
Tour
Hide
Share

Mortgage Calculator

Monthly Payment (Est.)

$1,597
Calculator powered by Showcase IDX, a Constellation1 Company. Copyright ©2026 Information is deemed reliable but not guaranteed.

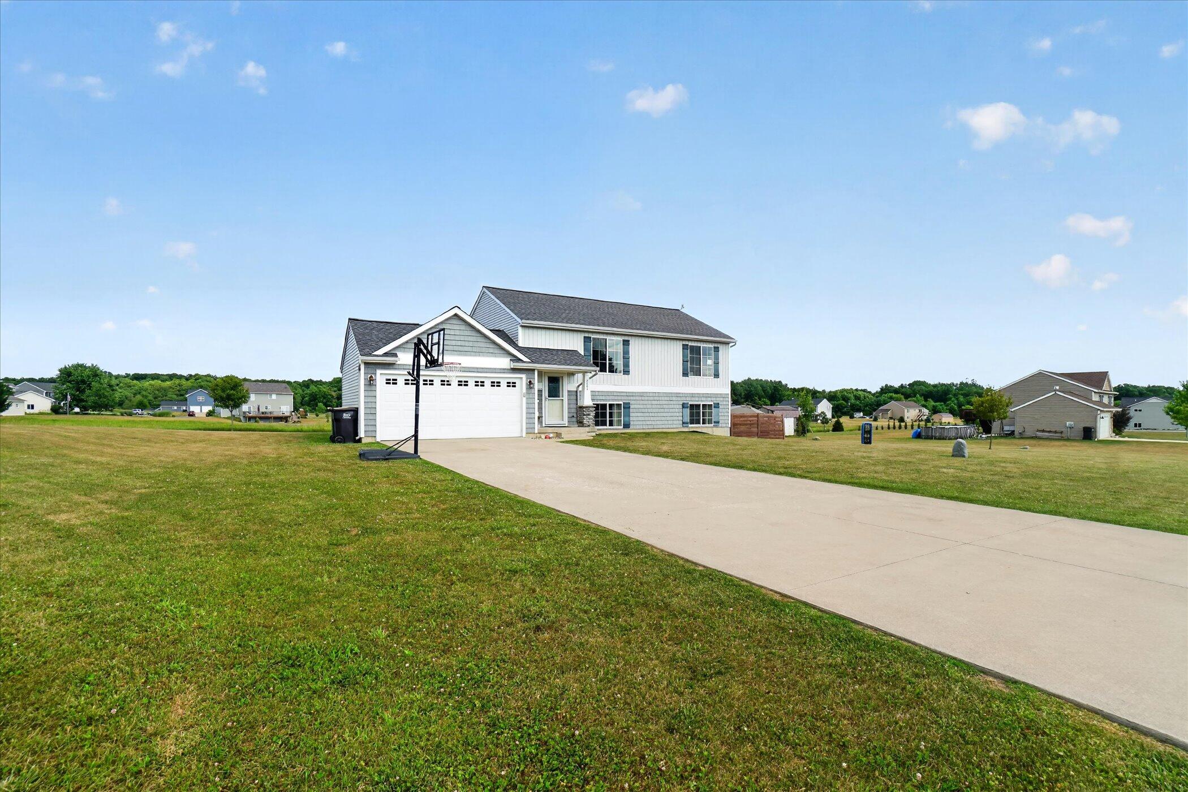
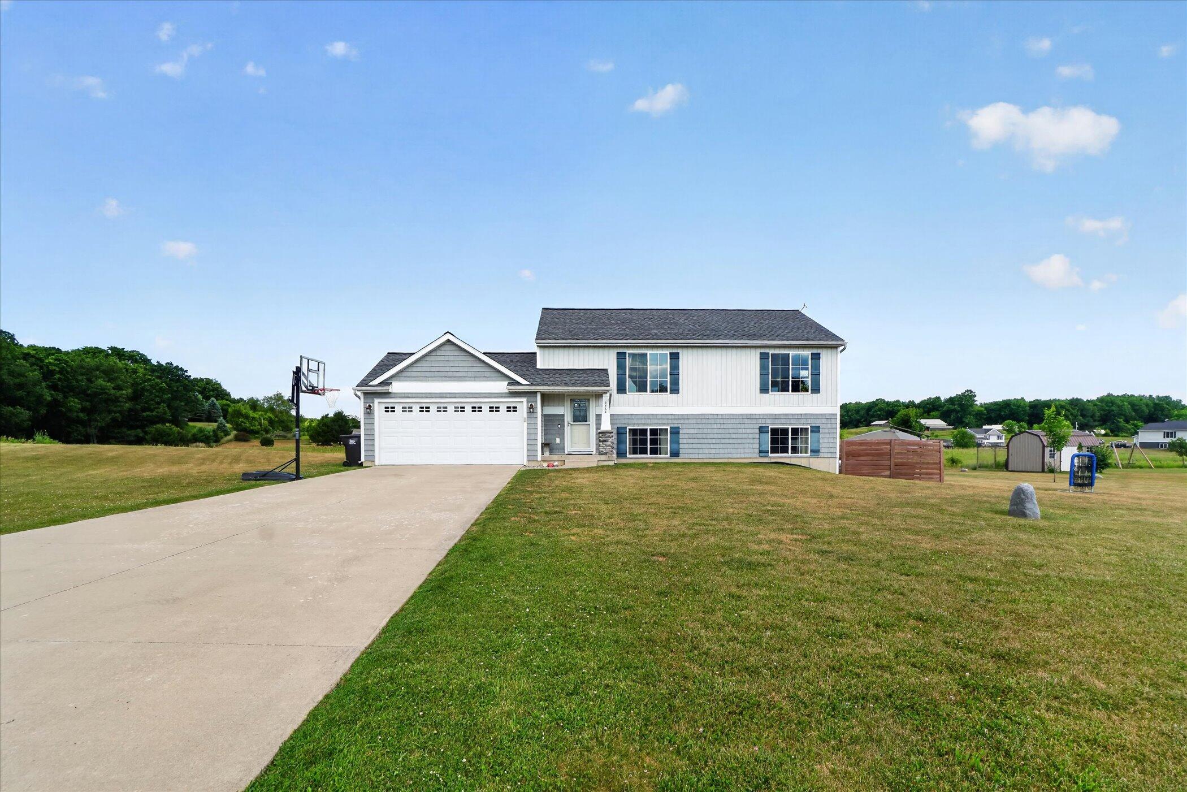
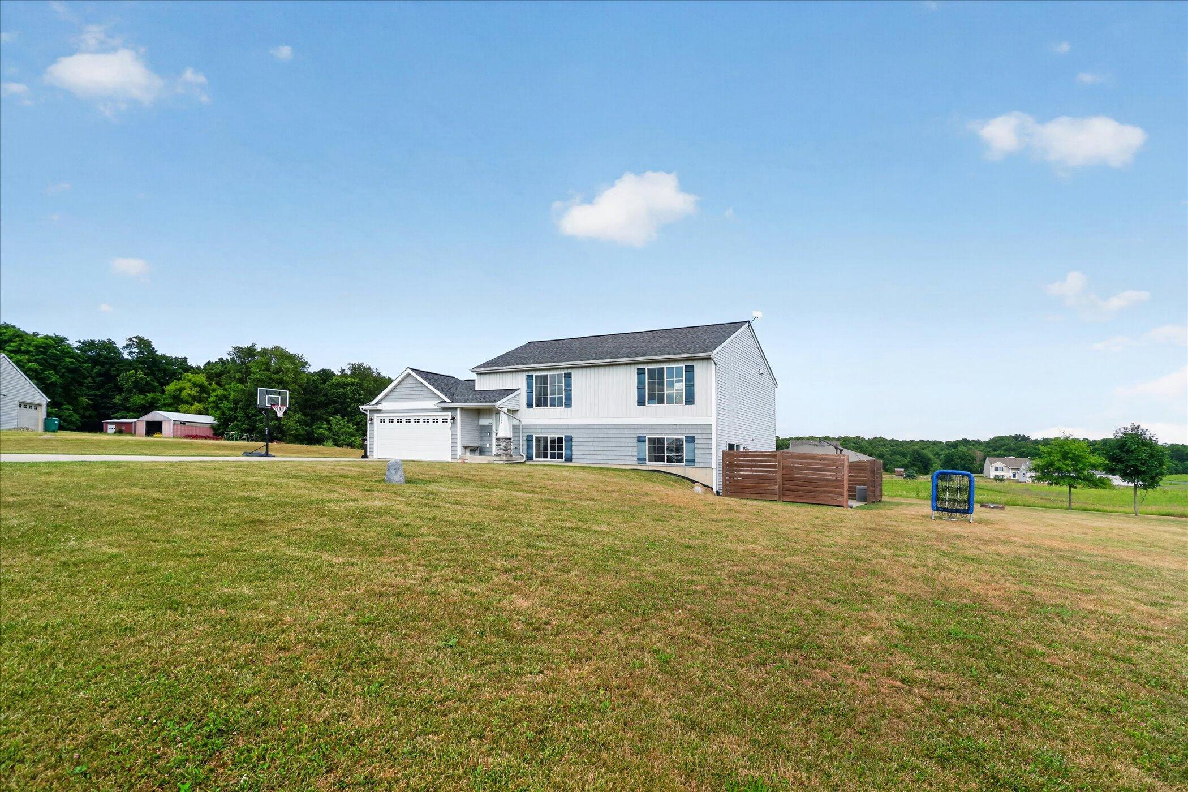
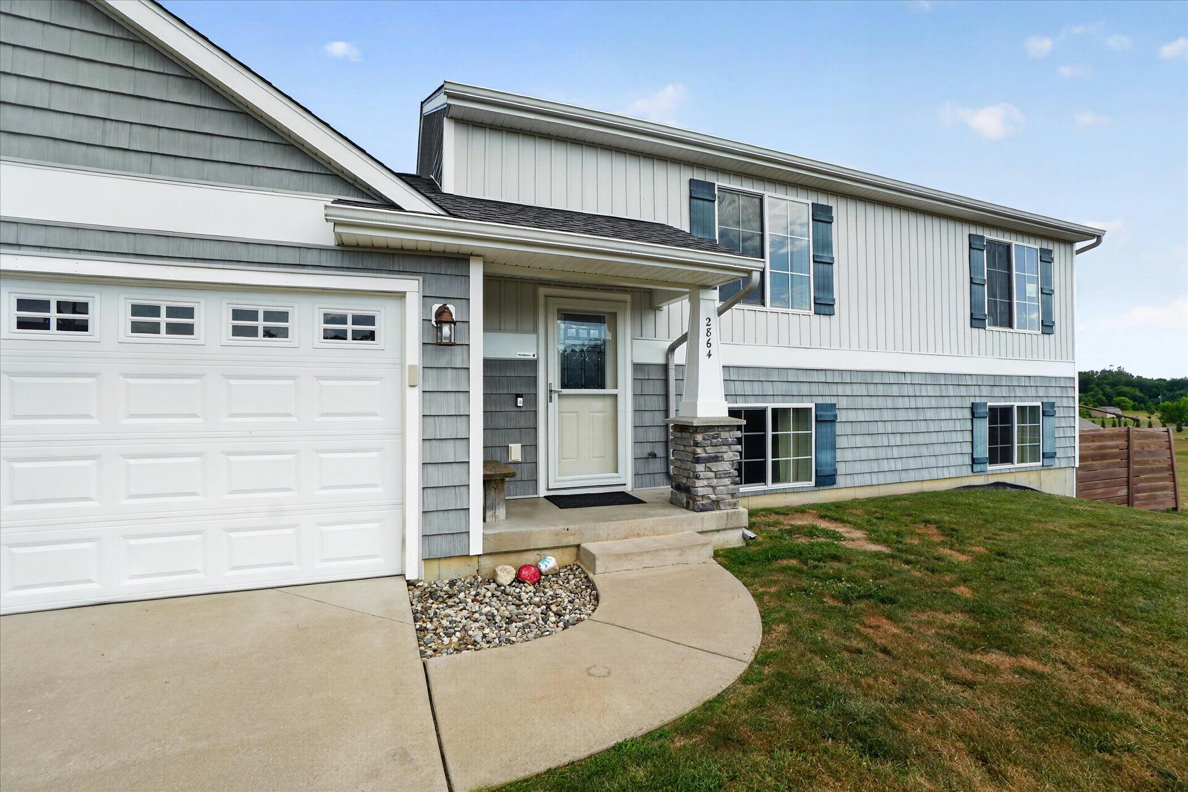
Welcome to Fawn Cove Ave! This charming 3 bedroom 2 bath has been very well loved since built in 2017. Sitting on 3/4 of an acre with trees planted around the perimeter of the property. New roof in 2023! Relax and watch the sunset on the patio while enjoying the hot tub. The main floor built in are perfect for displaying family pictures or a large book collection. The early birds will get to enjoy the wild life consisting of Deer, Turkeys, Blue birds and Rabbits that roam in the HOA common area located directly behind the home. The home is located in a quiet neighborhood with many young families in the area. Both TVs and mounts stay with the home! Buyers/ Buyers agent to verify all information, Sellers reserve the right to call highest and best if multiple offers are received.

Save
Ask
Tour
Hide
Share
Listing Snapshot
Price 
$349,999
Days On Site 
12 Days
Bedrooms 
3
Inside Area (SqFt) 
1,872 sqft
Total Baths 
2
Full Baths 
2
Partial Baths 
N/A
Lot Size 
0.75 Acres
Year Built 
2017
MLS® Number 
65026038281
Status 
Active
Property Tax 
N/A
HOA/Condo/Coop Fees 
$26.25 monthly
Sq Ft Source 
Public Records
Friends & Family
Recent Activity
17 hours agoListing updated with changes from the MLS®
19 hours agoPrice changed to $349,999
2 weeks agoListing first seen on site
General Features
Acres 
0.75
Attached Garage 
Yes
Cross Street 
Sugar Creek Drive
Foundation 
Other
Garage 
Yes
Garage Spaces 
2
Levels 
Two
Parking 
AttachedConcrete
Property Sub Type 
Single Family Residence
Sewer 
Septic Tank
SqFt Above 
936
SqFt Below 
936
SqFt Total 
1872
Water Source 
PrivateWell
Zoning 
Other
Interior Features
Heating 
Forced AirNatural Gas
Laundry Features 
In Basement
BathFull 
Level - Main
Save
Ask
Tour
Hide
Share
Exterior Features
Construction Details 
Vinyl Siding
Lot Features 
Cul-De-Sac
Roof 
Asphalt
Community Features
Association Dues 
315
Financing Terms Available 
CashConventionalFHAVA Loan
HOA Fee Frequency 
Annually
MLS Area 
Area91021IrvingTwp
Roads 
Paved
School District 
ThornappleKellogg
Schools
School District
ThornappleKellogg
Elementary School
Unknown
Middle School
Unknown
High School
Unknown
Listing courtesy of Bellabay Realty (Middleville): [email protected]


IDX provided courtesy of Realcomp II Ltd. via GreaterRegionalAllianceofREALTORS. Copyright © 2026 Realcomp II Ltd. Shareholders.

IDX information is provided exclusively for consumers' personal, non-commercial use and may not be used for any purpose other than to identify prospective properties consumers may be interested in purchasing and that the data is deemed reliable but not guaranteed accurate by the MLS.

Neighborhood & Commute
Source: Walkscore
Save
Ask
Tour
Hide
Share