
100 W Musgrove HighwayOdessa Township, MI 48849
Mortgage Calculator
Monthly Payment (Est.)
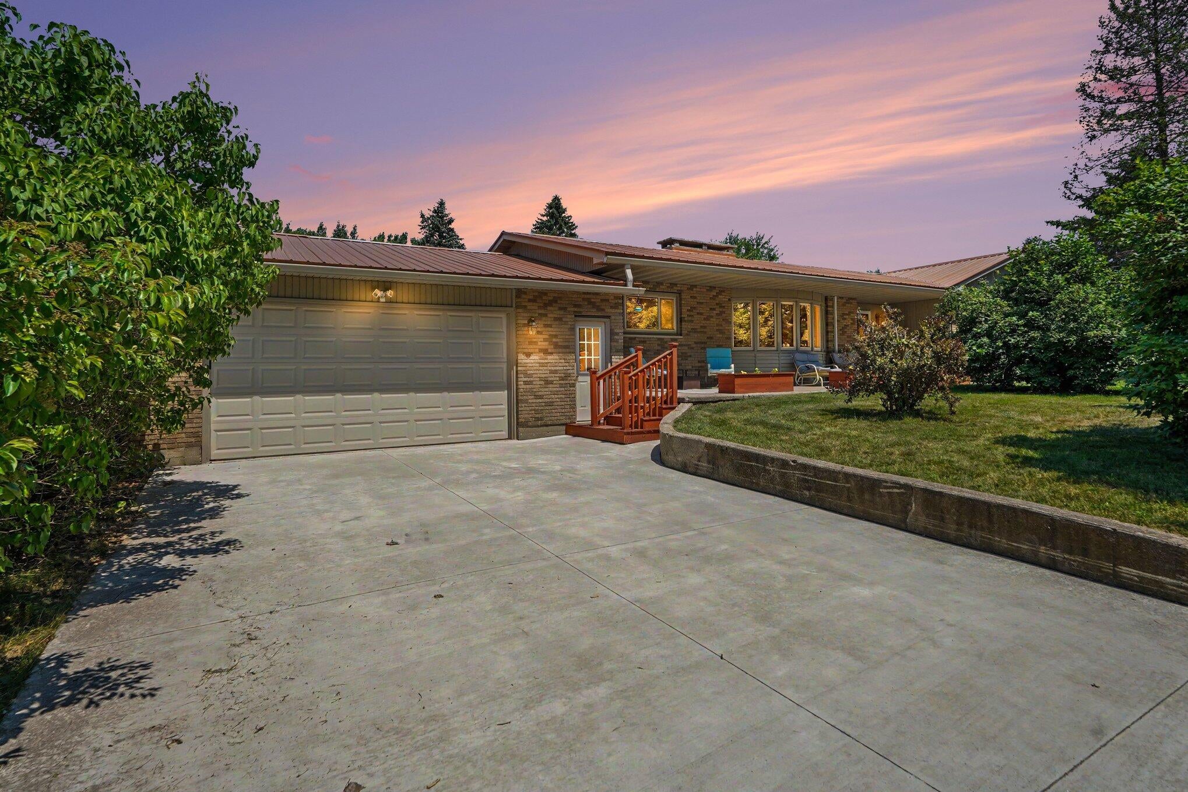
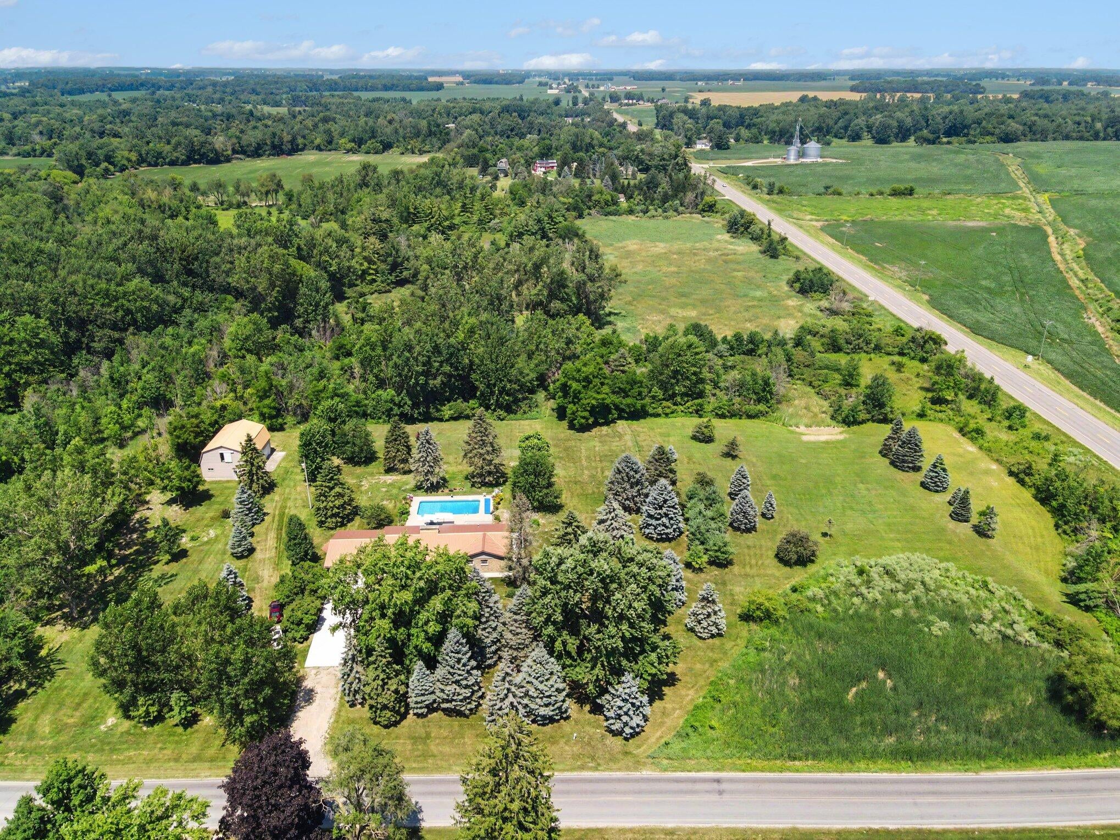
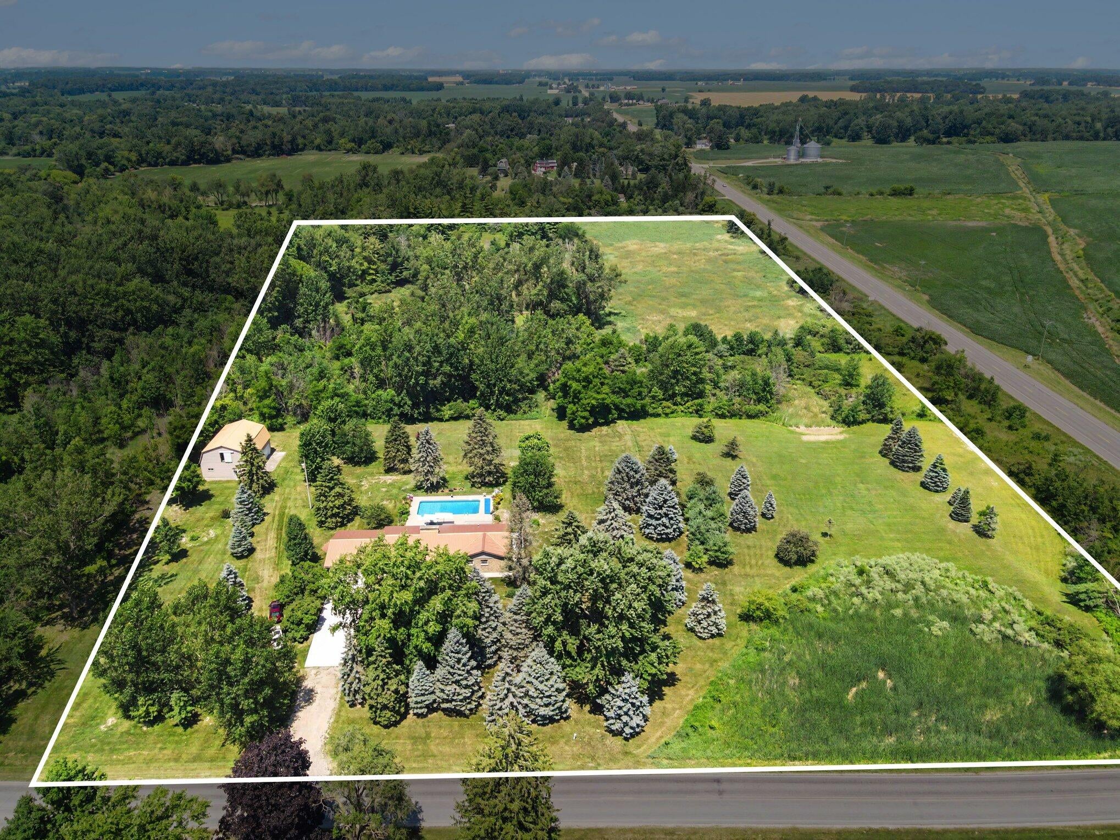
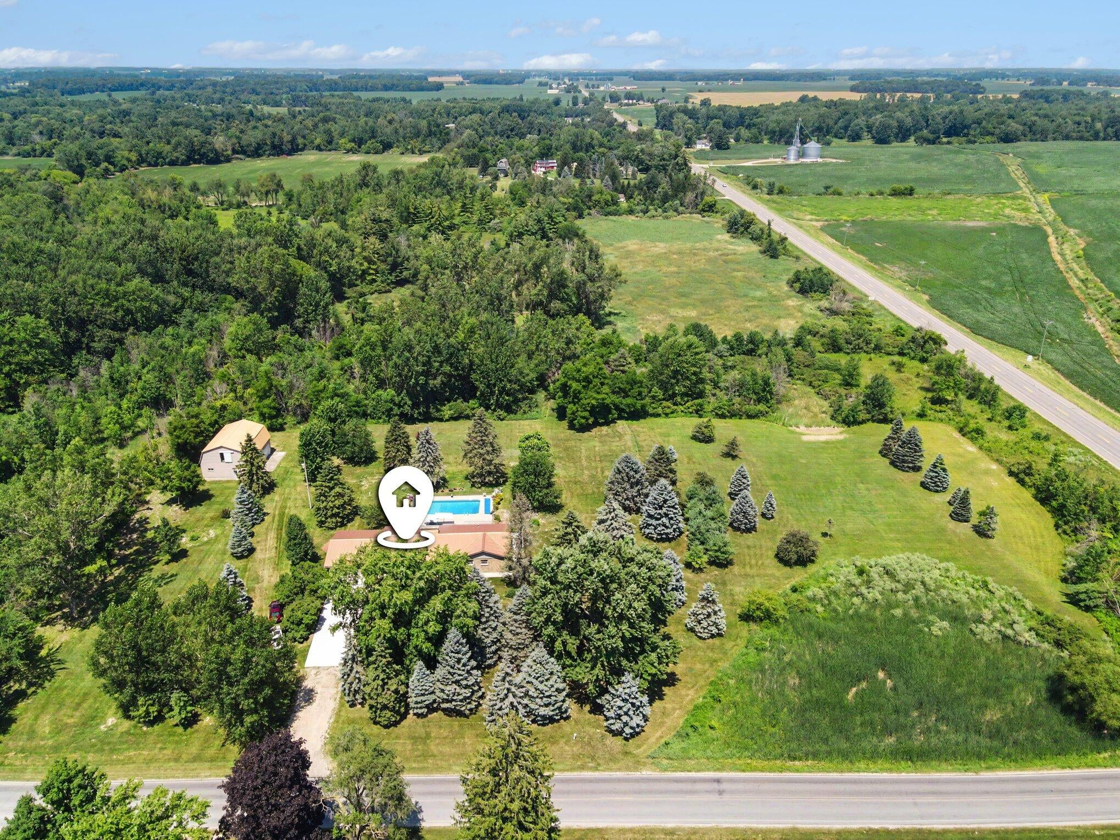
$2,737Welcome to 100 W. Musgrove Highway in rural Lake Odessa, where country living meets comfort and endless possibilities. This all-brick ranch sits on a beautiful 20-acre parcel and offers nearly 3,500 square feet of finished living space with a spacious, thoughtfully designed floor plan. Inside, you'll find 4 bedrooms, 3 full bathrooms, and multiple living areas that provide plenty of room for relaxing, entertaining, or gathering with family and friends. The kitchen and bathrooms have been tastefully updated, blending modern convenience with timeless appeal. Step outside and enjoy the covered front porch or unwind on the expansive rear patio overlooking the heated in-ground pool--the perfect setting for summer entertaining. Car enthusiasts and hobbyists will appreciate the impressive 2-stall attached garage, while the 32' x 40' outbuilding with a full second floor offers exceptional space for storage, a workshop, recreation, or countless other possibilities. See supplemental remarks.Welcome to 100 W. Musgrove Highway in rural Lake Odessa, where country living meets comfort and endless possibilities. This all-brick ranch sits on a beautiful 20-acre parcel and offers nearly 3,500 square feet of finished living space with a spacious, thoughtfully designed floor plan. Inside, you'll find 4 bedrooms, 3 full bathrooms, and multiple living areas that provide plenty of room for relaxing, entertaining, or gathering with family and friends. The kitchen and bathrooms have been tastefully updated, blending modern convenience with timeless appeal. Step outside and enjoy the covered front porch or unwind on the expansive rear patio overlooking the heated in-ground pool???the perfect setting for summer entertaining. Car enthusiasts and hobbyists will appreciate the impressive 2-stall attached garage, while the 32' x 40' outbuilding with a full second floor offers exceptional space for storage, a workshop, recreation, or countless other possibilities. The property's 20 acres feature road frontage on two roads and are rich with wi
| 2 weeks ago | Listing first seen on site | |
| 2 weeks ago | Listing updated with changes from the MLS® |

IDX provided courtesy of Realcomp II Ltd. via GreaterRegionalAllianceofREALTORS. Copyright © 2026 Realcomp II Ltd. Shareholders.
IDX information is provided exclusively for consumers' personal, non-commercial use and may not be used for any purpose other than to identify prospective properties consumers may be interested in purchasing and that the data is deemed reliable but not guaranteed accurate by the MLS.
Did you know? You can invite friends and family to your search. They can join your search, rate and discuss listings with you.