Your Michigan Home Search Starts HERE!

Save
Ask
Tour
Hide
Share
$480,000
12 Days On Site

3345 Bald Eagle Pass
Georgetown Charter Township, MI 49426
Condominium|Pending
4
Beds
3
Total Baths
3
Full Baths
2,419
SqFt
$198
/SqFt
2022
Built
Subdivision:
EAGLES ROOST
County:
Ottawa
Call Now: 810-360-3488
Is this the listing for you? We can help make it yours.
810-360-3488
3345 Bald Eagle Pass3345 Bald Eagle Pass3345 Bald Eagle Pass3345 Bald Eagle Pass
Save
Ask
Tour
Hide
Share

Mortgage Calculator

Monthly Payment (Est.)

$2,190
Calculator powered by Showcase IDX, a Constellation1 Company. Copyright ©2026 Information is deemed reliable but not guaranteed.

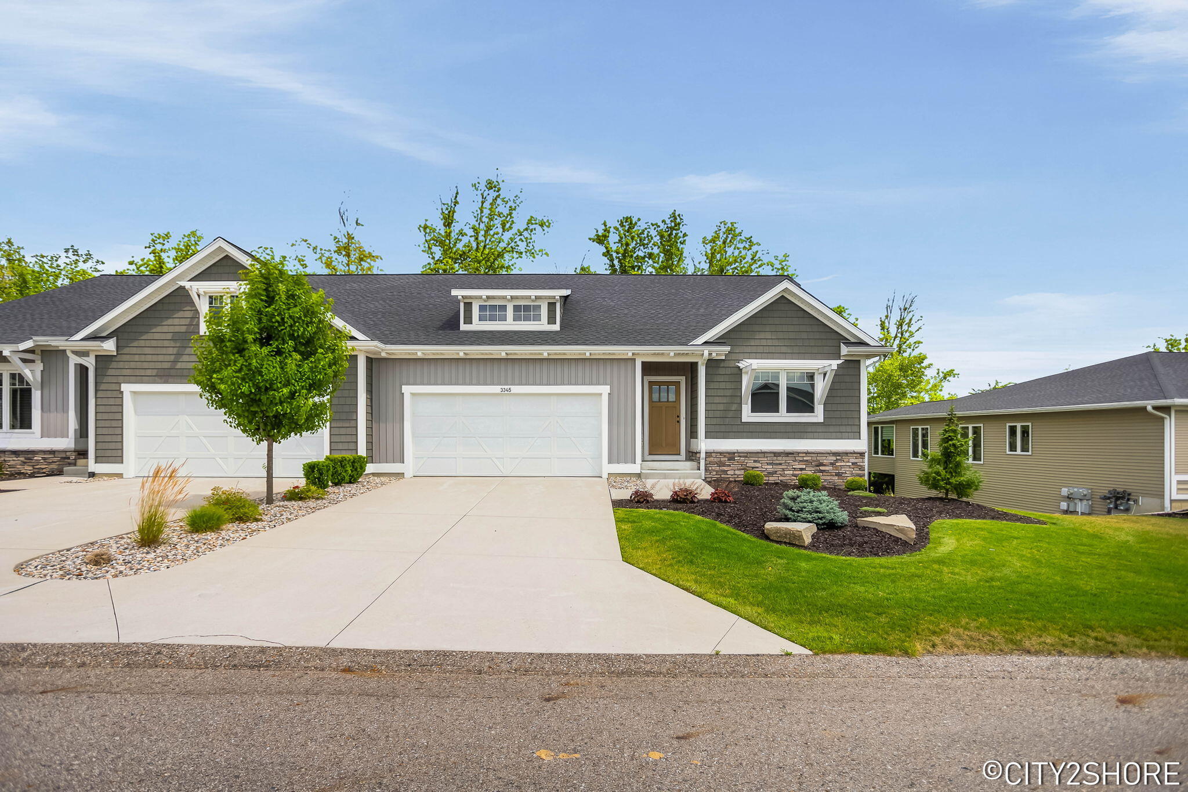
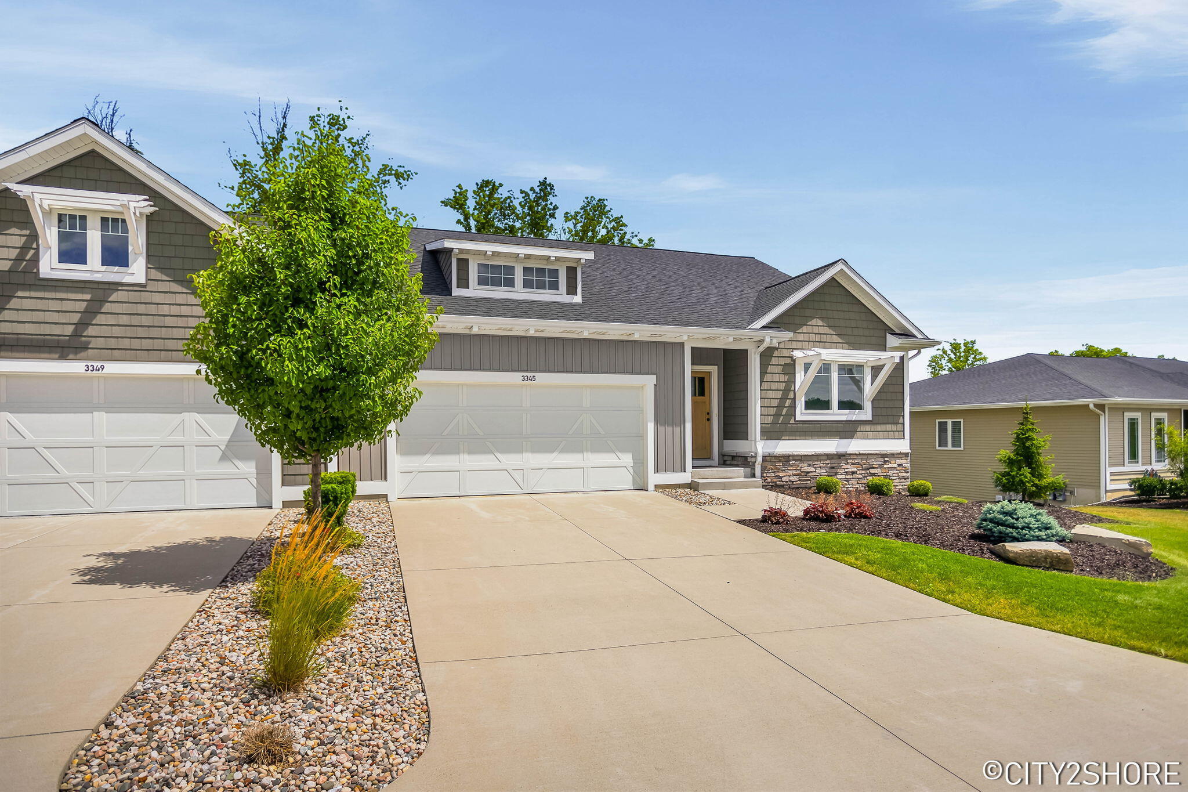
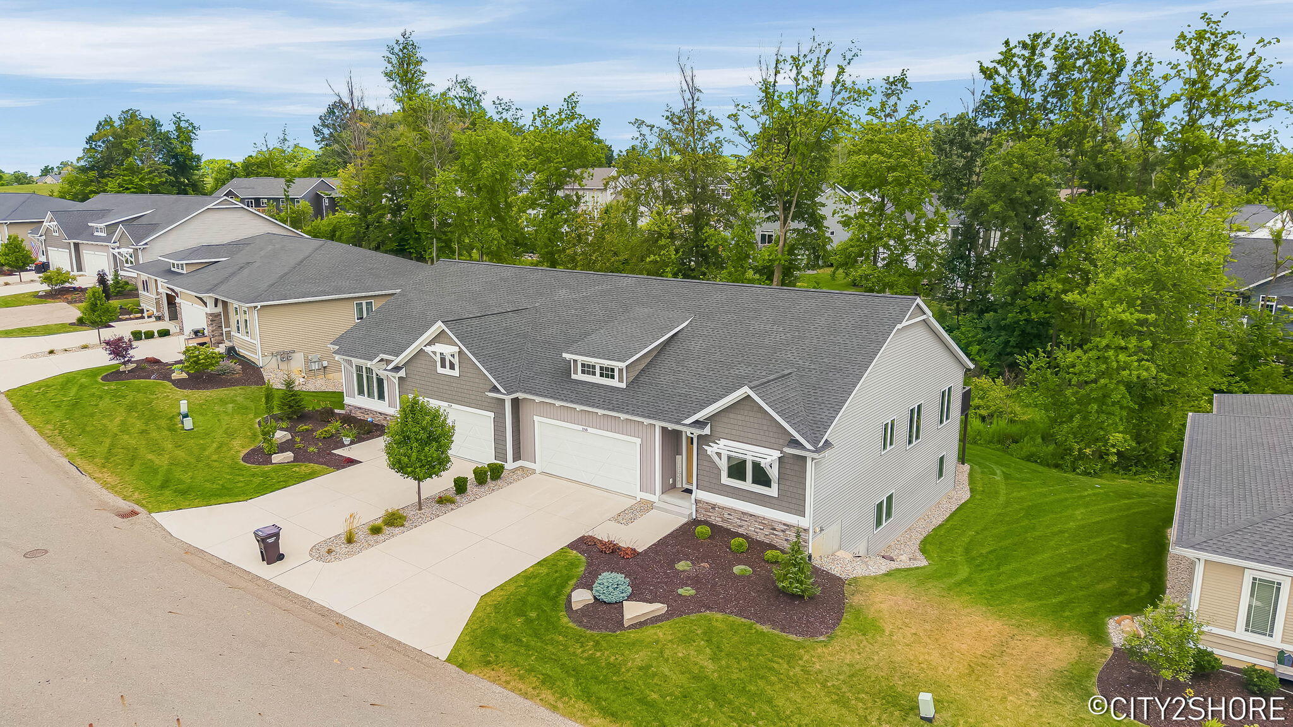
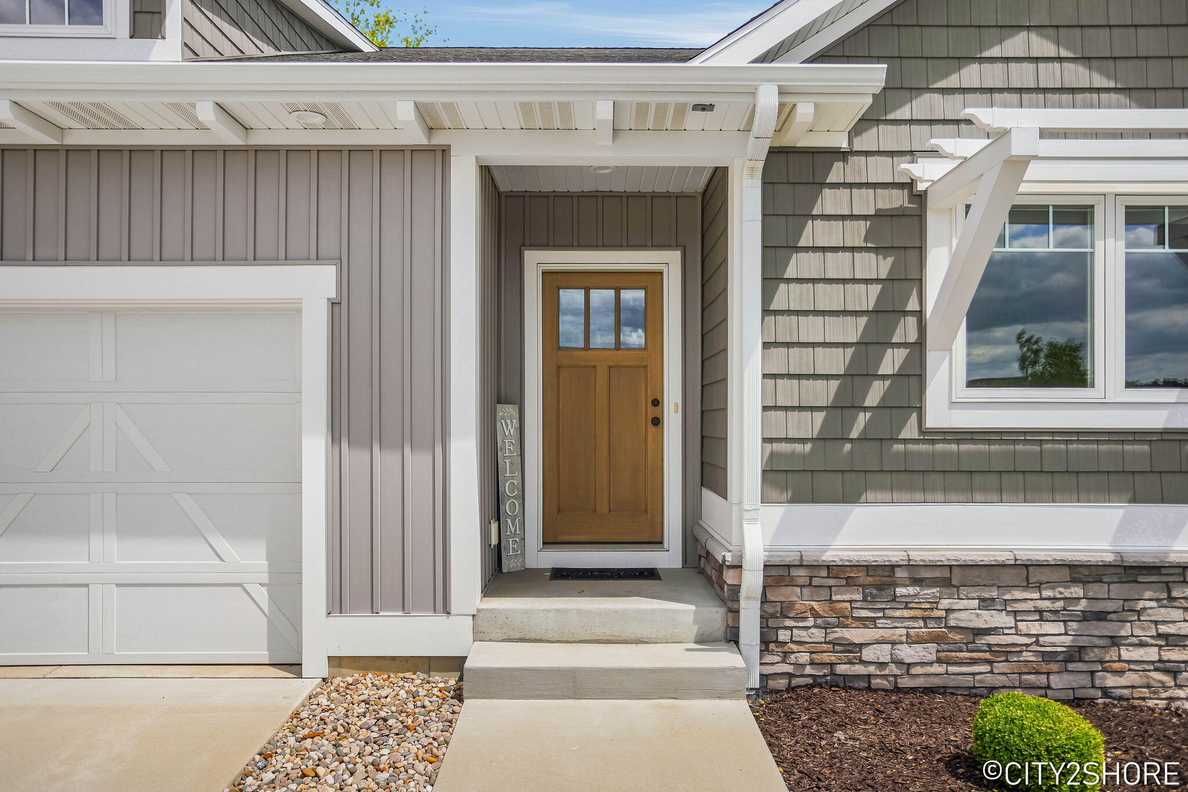
Better Than New at Eagles Roost in Hudsonville! Bring your Dog or cat!! This beautifully finished end unit/walkout ranch condo by Koetje Builders offers 4 bedrooms, 3 full baths, and upgrades already completed, including custom blinds throughout. The open floor plan is filled with natural light and features a spacious kitchen with a walk-in pantry, separate laundry room, and a large primary suite with a walk-in closet. The finished walkout lower level includes 2 additional bedrooms, a full bath, generous living space, and a large furnace/storage room. Enjoy quality 2x6 construction and a peaceful tree-lined backyard setting. Located in desirable Georgetown Township, known for some of the best property tax value in the Greater Grand Rapids area, you'll enjoy lower taxes while remaining close to shopping, dining, and everyday conveniences. Quick possession available with seller requesting just 10 days after closing due to a work transfer. Check out thewalking paved trails and the sweet location well back in the development with extra parking across the street. Move into a worry free lifestyle with the condo only a few years old.

Save
Ask
Tour
Hide
Share
Listing Snapshot
Price 
$480,000
Days On Site 
12 Days
Bedrooms 
4
Inside Area (SqFt) 
2,419 sqft
Total Baths 
3
Full Baths 
3
Partial Baths 
N/A
Lot Size 
N/A
Year Built 
2022
MLS® Number 
65026038326
Status 
Pending
Property Tax 
$5,586.43
HOA/Condo/Coop Fees 
$275 monthly
Sq Ft Source 
Public Records
Friends & Family
Recent Activity
a week agoListing updated with changes from the MLS®
a week agoStatus changed to Pending
2 weeks agoListing first seen on site
General Features
Attached Garage 
Yes
Cross Street 
Eagles Roost and 36th
Garage 
Yes
Garage Spaces 
2
Green Energy Efficient 
HVAC
Parking 
AttachedGarage Door OpenerPaved
Pets 
Yes
Property Sub Type 
Condominium
Sewer 
Public Sewer
Special Circumstances 
Standard
SqFt Above 
1441
SqFt Below 
978
SqFt Total 
2861
Style 
EndUnitRanch
Utilities 
Natural Gas ConnectedPhone Available
Water Source 
Public
Zoning 
Residential
Interior Features
Appliances 
Gas Water HeaterDishwasherDisposalMicrowaveOvenRefrigerator
Basement 
Walk-Out Access
Cooling 
Ceiling Fan(s)Central Air
Fireplace 
Yes
Fireplace Features 
Gas LogLiving Room
Fireplaces 
1
Flooring 
CarpetLaminate
Heating 
Forced AirNatural Gas
Interior 
Pantry
Laundry Features 
Laundry RoomMain Level
Window Features 
Low Emissivity WindowsScreensWindow Treatments
BathFull 
Level - Main
Bedroom 2 
Bedroom 3 
Bedroom 4 
Bedroom 5 
Den 
Dining Room 
Description - Formal
Family Room 
Game Room 
Kitchen 
Laundry 
Living Room 
Master Bathroom 
Master Bedroom 
Other 
Save
Ask
Tour
Hide
Share
Exterior Features
Construction Details 
StoneVinyl Siding
Exterior 
Private Entrance
Patio And Porch 
Deck
Road Frontage 
Private Road
Roof 
Composition
Waterfront Features 
PondWaterfront Access
Windows/Doors 
Low Emissivity WindowsScreensWindow Treatments
Community Features
Accessibility Features 
Accessible EntranceAccessible DoorsAccessible Hallway(s)
Association Dues 
275
Financing Terms Available 
CashConventionalVA Loan
HOA Fee Frequency 
Monthly
MLS Area 
Area70131GeorgetownTwp
Roads 
Paved
School District 
Hudsonville
Schools
School District
Hudsonville
Elementary School
Unknown
Middle School
Unknown
High School
Unknown
Listing courtesy of City2Shore Real Estate Inc.: [email protected]


IDX provided courtesy of Realcomp II Ltd. via GreaterRegionalAllianceofREALTORS. Copyright © 2026 Realcomp II Ltd. Shareholders.

IDX information is provided exclusively for consumers' personal, non-commercial use and may not be used for any purpose other than to identify prospective properties consumers may be interested in purchasing and that the data is deemed reliable but not guaranteed accurate by the MLS.

Neighborhood & Commute
Source: Walkscore
Save
Ask
Tour
Hide
Share