Your Michigan Home Search Starts HERE!

Save
Ask
Tour
Hide
Share
$195,000
60 Days On Site

617 East Street
Three Rivers City, MI 49093

For Sale|Single Family Residence|Active
3
Beds
2
Total Baths
1
Full Bath
1
Partial Bath
1,780
SqFt
$110
/SqFt
1940
Built
County:
StJoseph
Call Now: 810-360-3488
Is this the listing for you? We can help make it yours.
810-360-3488
617 East Street617 East Street617 East Street617 East Street
Save
Ask
Tour
Hide
Share

Mortgage Calculator

Monthly Payment (Est.)

Enter an interest rate to see your estimated monthly payment.
Calculator powered by Showcase IDX, a Constellation1 Company. Copyright ©2026 Information is deemed reliable but not guaranteed.

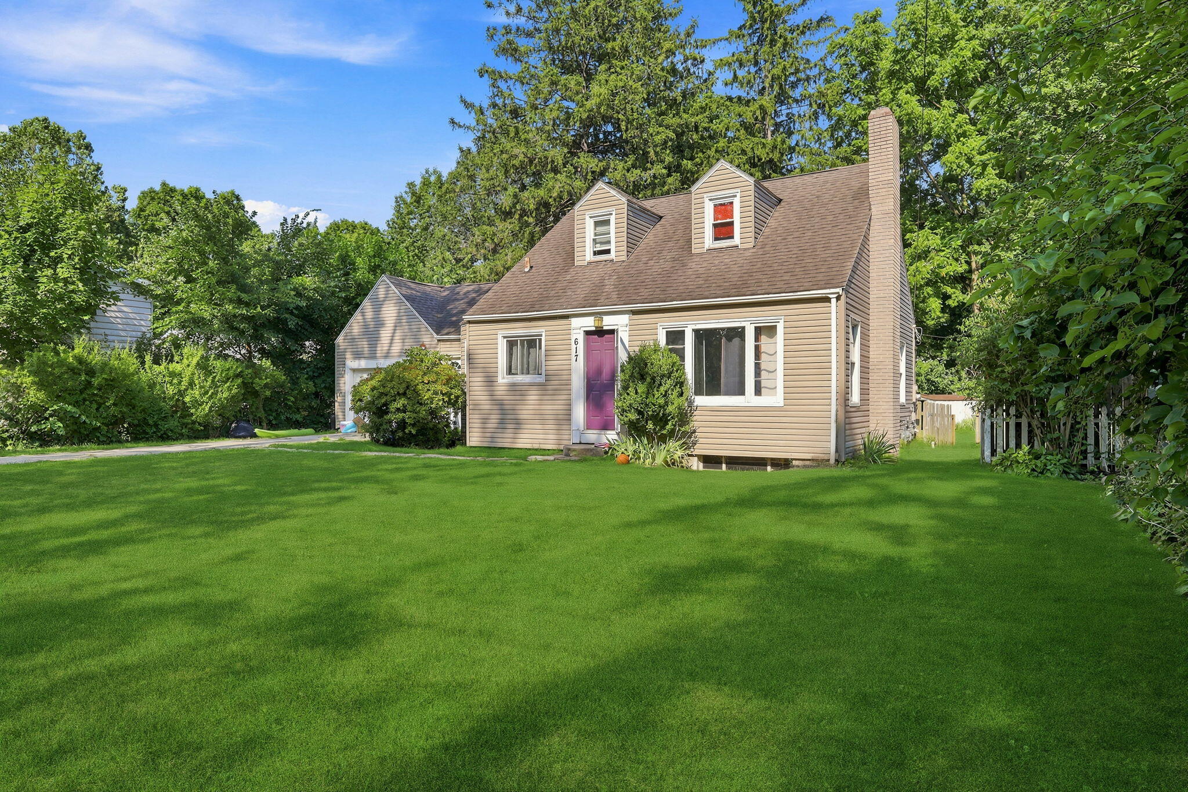
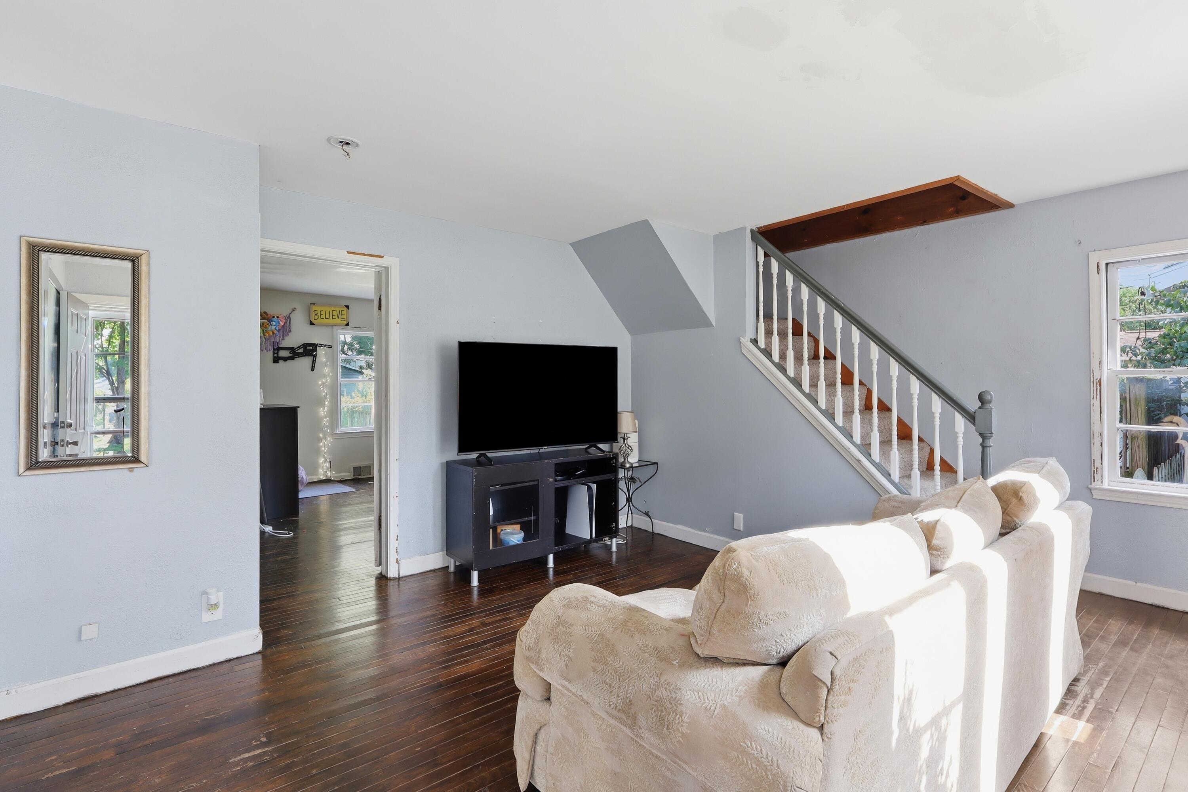
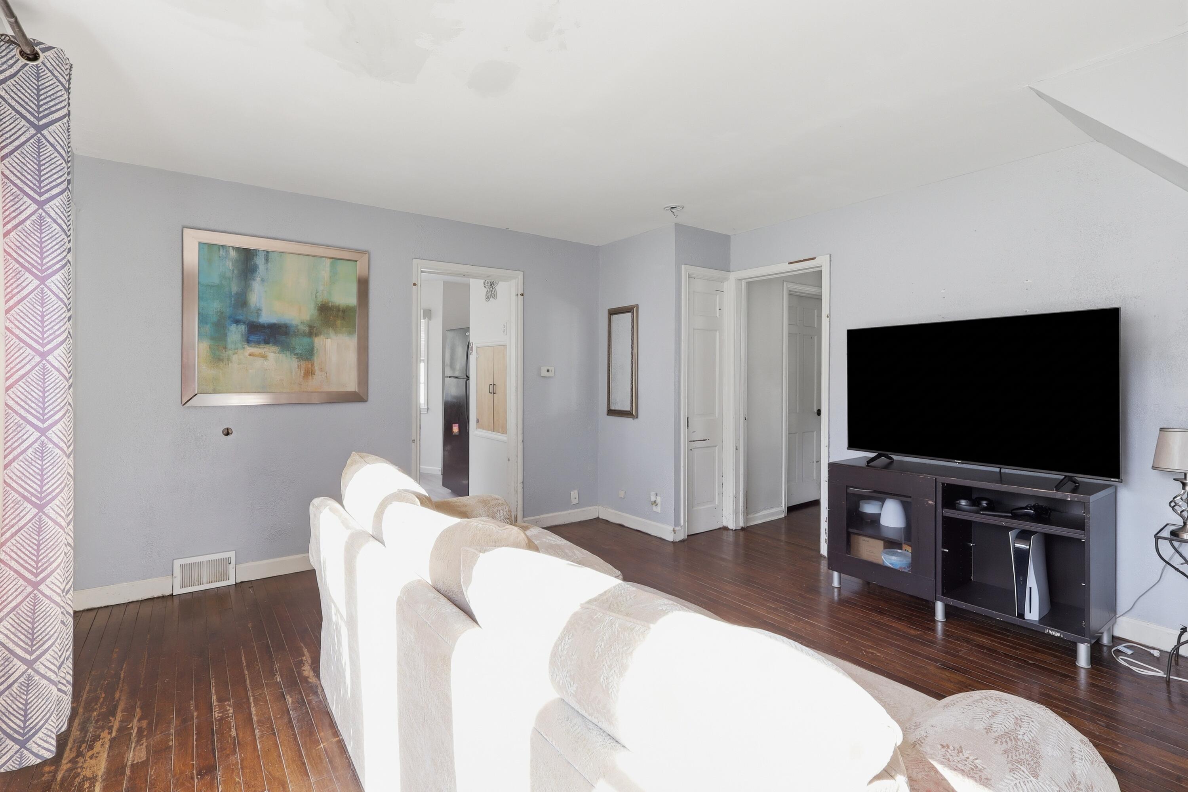
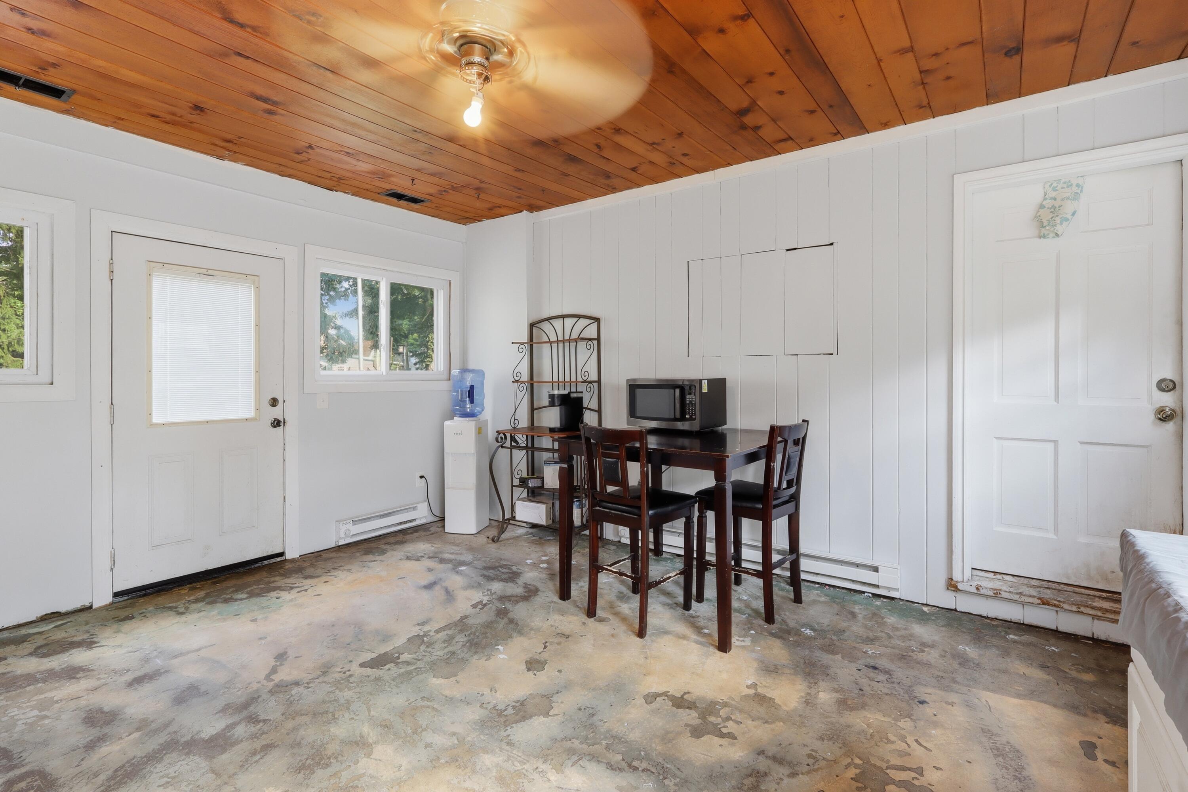
Opportunity is knocking! This charming Cape Cod is packed with potential and offers the perfect chance for investors or buyers looking to build instant equity with a little vision and TLC. The functional floor plan begins with a spacious living room filled with natural light and flows into a bright kitchen featuring ample cabinet space and a working dumbwaiter, adding a unique touch of character and convenience. Just off the kitchen is a versatile bonus room connecting the home to the attached garage and leading to the back deck and large fenced backyard. Whether you envision a family room, home office, playroom, hobby space, or recreation room, the possibilities are endless. The main floor also features a generously sized primary bedroom and full bathroom. Upstairs you'll find a loft-style walkthrough bedroom along with an additional bedroom and half bath, providing flexible living arrangements.The partially finished basement offers even more opportunity, complete with a wood-burning fireplace and plenty of space to create additional finished living area, a media room, home gym, or game room. The laundry area and abundant storage are also located downstairs. The attached one-car garage offers room for parking, a workshop, or additional storage. Whether you're looking for your next renovation project, a value-add investment, or a home where you can renovate over time and create significant equity, this property checks all the boxes.

Save
Ask
Tour
Hide
Share
Listing Snapshot
Price 
$195,000
Days On Site 
60 Days
Bedrooms 
3
Inside Area (SqFt) 
1,780 sqft
Total Baths 
2
Full Baths 
1
Partial Baths 
1
Lot Size 
0.2 Acres
Year Built 
1940
MLS® Number 
65026038327
Status 
Active
Property Tax 
$3,301
HOA/Condo/Coop Fees 
N/A
Sq Ft Source 
N/A
Friends & Family
Recent Activity
2 months agoListing updated with changes from the MLS®
2 months agoStatus changed to Active
2 months agoListing first seen on site
General Features
Acres 
0.2
Attached Garage 
Yes
Cross Street 
E Wheeler & E Cushman
Garage 
Yes
Garage Spaces 
1
Parking 
AttachedConcrete
Property Sub Type 
Single Family Residence
Sewer 
Public Sewer
Special Circumstances 
Standard
SqFt Above 
1430
SqFt Below 
350
SqFt Total 
1780
Style 
CapeCod
Utilities 
Cable ConnectedNatural Gas ConnectedPhone AvailablePhone Connected
Water Source 
Public
Zoning 
Residential
Interior Features
Appliances 
OvenRefrigerator
Basement 
FullPartially Finished
Cooling 
Central Air
Fireplace 
Yes
Fireplace Features 
Wood Burning
Fireplaces 
1
Heating 
BaseboardForced AirNatural Gas
Laundry Features 
In Basement
BathFull 
Level - Main
BathLav 
Level - Upper
Bedroom 2 
Dimensions - 4.1 x 6.0Level - UpperArea - 25Description - upstairs half bath
Bedroom 3 
Dimensions - 11.9 x 10.0Level - UpperArea - 119Description - upstairs bedroom with bath
Family Room 
Dimensions - 15.0 x 13.1Level - MainArea - 197Description - family room between kitchen & garage
Game Room 
Dimensions - 14.0 x 25.0Level - LowerArea - 350Description - finished lower level area
Kitchen 
Dimensions - 11.0 x 19.0Level - MainArea - 209
Laundry 
Dimensions - 12.0 x 11.0Level - LowerArea - 132Description - laundry room
Living Room 
Dimensions - 16.0 x 13.0Level - MainArea - 208
Master Bedroom 
Dimensions - 12.11 x 12.0Level - MainArea - 145
Other 
Dimensions - 11.0 x 6.0Level - MainArea - 66Description - hallway
Save
Ask
Tour
Hide
Share
Exterior Features
Construction Details 
Vinyl Siding
Fencing 
Back Yard
Lot Features 
Level
Patio And Porch 
Patio
Roof 
Composition
Community Features
MLS Area 
Area75062ThreeRivers
School District 
ThreeRivers
Financing Terms Available 
CashConventional
Roads 
Paved
Schools
School District
ThreeRivers
Elementary School
Unknown
Middle School
Unknown
High School
Unknown
Listing courtesy of Epique Realty: [email protected]


IDX provided courtesy of Realcomp II Ltd. via GreaterRegionalAllianceofREALTORS. Copyright © 2026 Realcomp II Ltd. Shareholders.

IDX information is provided exclusively for consumers' personal, non-commercial use and may not be used for any purpose other than to identify prospective properties consumers may be interested in purchasing and that the data is deemed reliable but not guaranteed accurate by the MLS.

Neighborhood & Commute
Source: Walkscore
Save
Ask
Tour
Hide
Share