Your Michigan Home Search Starts HERE!

Save
Ask
Tour
Hide
Share
$1,100,000
61 Days On Site

12702 Park Drive
Yankee Springs Township, MI 49348

Single Family Residence|Pending
3
Beds
3
Total Baths
2
Full Baths
1
Partial Bath
2,617
SqFt
$420
/SqFt
2007
Built
County:
Barry
Call Now: 810-360-3488
Is this the listing for you? We can help make it yours.
810-360-3488
12702 Park Drive12702 Park Drive12702 Park Drive12702 Park Drive
Save
Ask
Tour
Hide
Share

Mortgage Calculator

Monthly Payment (Est.)

Enter an interest rate to see your estimated monthly payment.
Calculator powered by Showcase IDX, a Constellation1 Company. Copyright ©2026 Information is deemed reliable but not guaranteed.

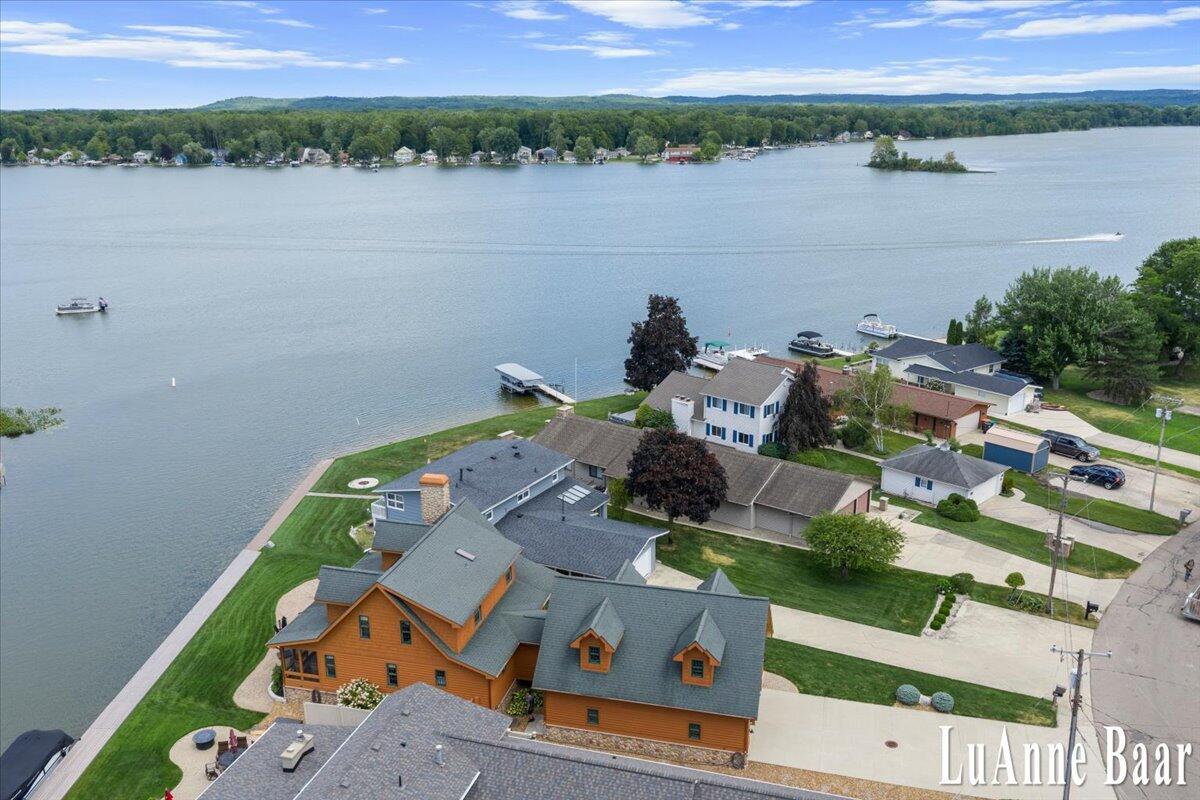
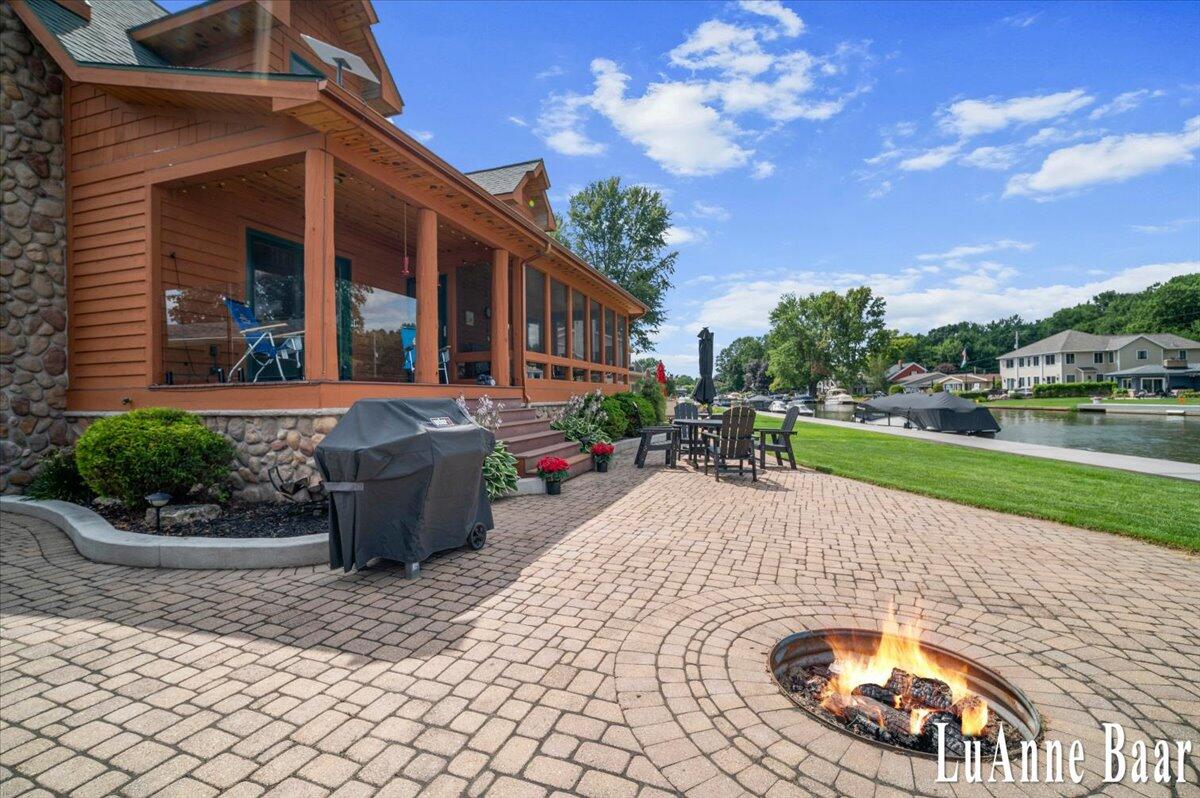
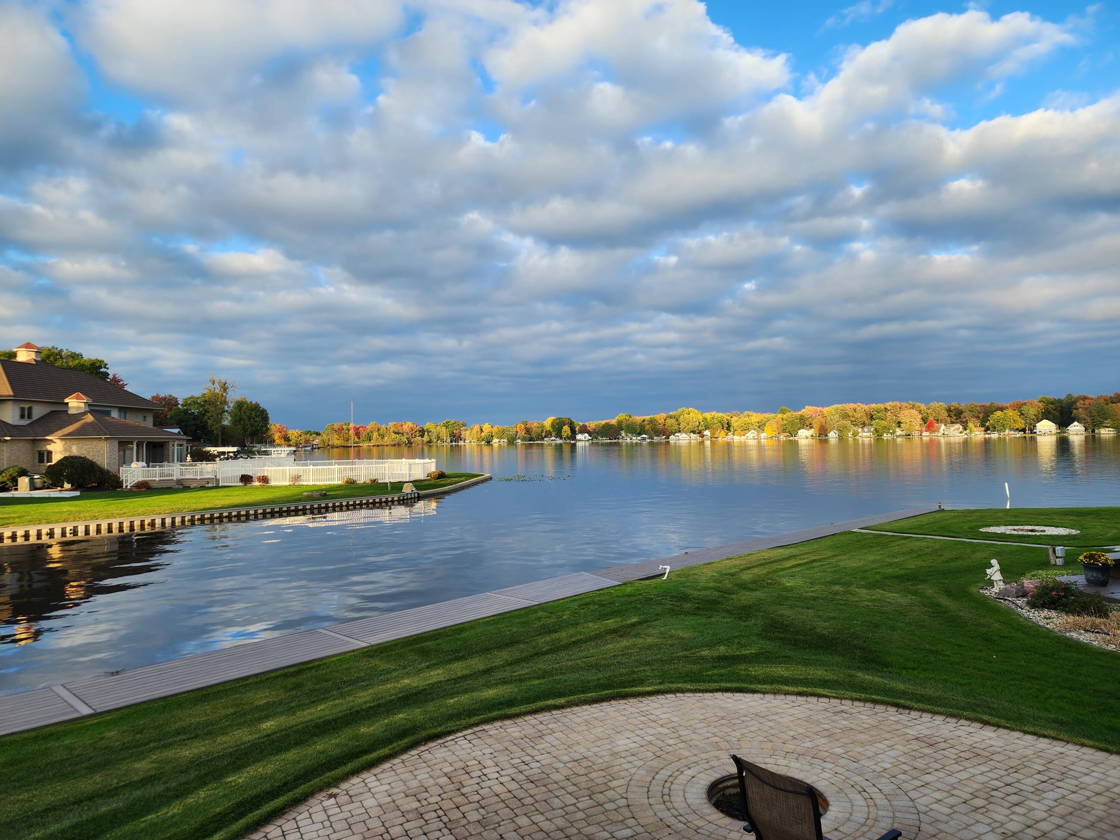
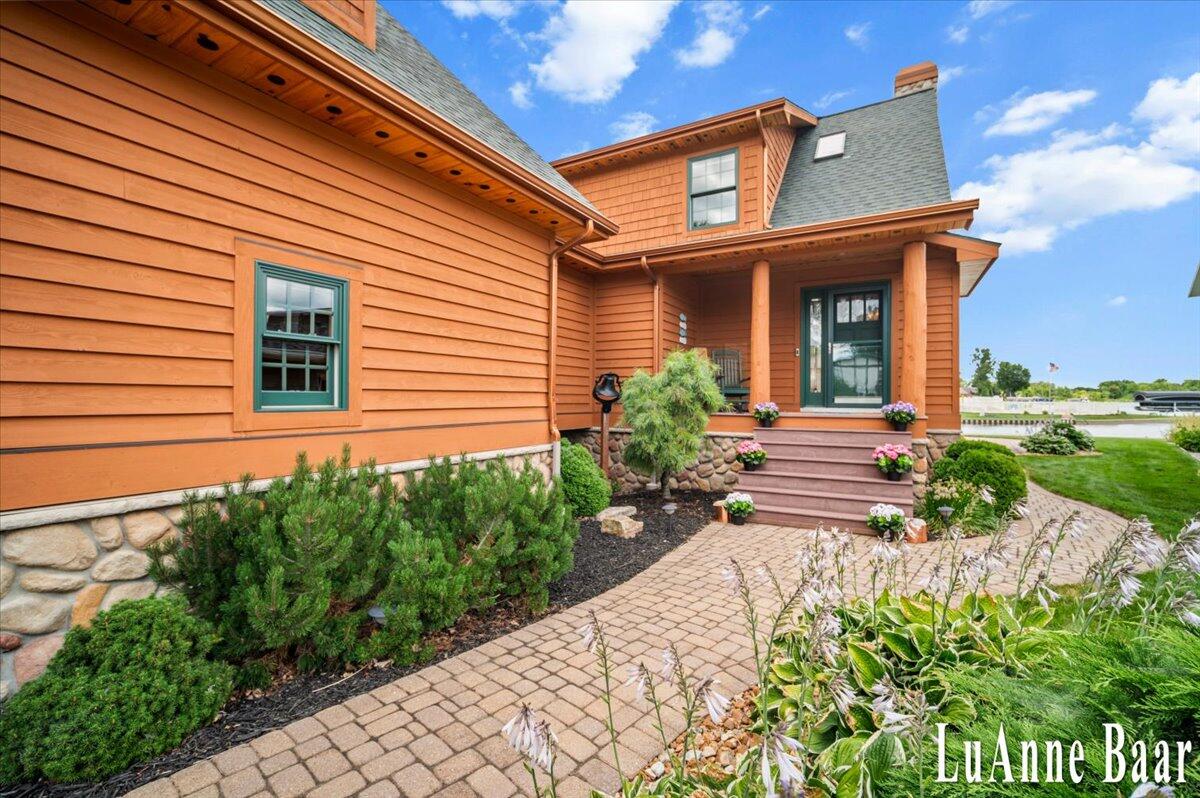
Welcome Home to Gun Lake! This stunning waterfront custom built home will wow you with it's curb appeal - be prepared for more when you step inside - the layout, the design, the quality, impeccable maintenance and thoughtful details. From the entry way, experience the lake views, the soaring ceilings and the floor to ceiling stone fireplace! The well appointed kitchen area affords lake viewing, beautiful travertine tile floors, granite countertops, snack bar & pantry. The primary ensuite, spacious with lake views, has a huge bathroom complete with soaking tub, travertine tile shower, double sinks & 2 walk in closets with built in shelves & drawers. Outside the primary is a large screened in porch leading to a covered deck. Great space to start your day! Main floor laundry, convenient 1/2 bath and mud room round out the main floor.Upstairs is a huge bonus area - currently used as a rec/family room & pool room, it features great space & vaulted ceilings. Bedroom 2 with vaulted ceilings is spacious and affords lake views; Bedroom 3 is generous size w/vaulted ceilings. A shared full bath & loft overlooking the main living area complete the second level. The oversized 2+ stall garage has pine finished walls and is heated. The multiple outdoor living areas - screened porch, covered deck & brick patio; the gorgeous landscape, amazing views & 70' of frontage provide the ultimate in waterfront living. If you have been dreaming about lake life - this amazing home will make those dreams come true! Schedule your appointment to see it today.

Save
Ask
Tour
Hide
Share
Listing Snapshot
Price 
$1,100,000
Days On Site 
61 Days
Bedrooms 
3
Inside Area (SqFt) 
2,617 sqft
Total Baths 
3
Full Baths 
2
Partial Baths 
1
Lot Size 
0.22 Acres
Year Built 
2007
MLS® Number 
65026038371
Status 
Pending
Property Tax 
$11,835
HOA/Condo/Coop Fees 
N/A
Sq Ft Source 
Appraiser
Friends & Family
Recent Activity
3 weeks agoListing updated with changes from the MLS®
3 weeks agoStatus changed to Pending
2 months agoListing first seen on site
General Features
Acres 
0.22
Attached Garage 
Yes
Cross Street 
Patterson
Garage 
Yes
Garage Spaces 
2
Parking 
AttachedConcreteGarage Faces FrontGarage Door Opener
Property Sub Type 
Single Family Residence
Sewer 
Public Sewer
Special Circumstances 
Standard
SqFt Above 
2617
SqFt Total 
2618
Style 
CapeCod
Utilities 
Cable Connected
Water Source 
PrivateWell
Zoning 
Other
Interior Features
Appliances 
CooktopDishwasherDryerMicrowaveOvenRefrigeratorWasher
Basement 
Crawl Space
Cooling 
Ceiling Fan(s)Central Air
Fireplace 
Yes
Fireplace Features 
Living Room
Fireplaces 
1
Flooring 
LinoleumOtherTileWood
Heating 
Forced AirNatural Gas
Interior 
PantryVaulted Ceiling(s)
Laundry Features 
Laundry RoomMain LevelSink
Window Features 
Insulated Windows
BathFull 
Level - Upper
BathLav 
Level - Main
Save
Ask
Tour
Hide
Share
Exterior Features
Construction Details 
Wood Siding
Lot Features 
LevelOther
Patio And Porch 
CoveredDeckPatioPorchScreened
Roof 
Shingle
View 
Water
Waterfront 
Yes
Waterfront Features 
Lake FrontWaterfrontWaterfront Access
Waterview 
Water
Windows/Doors 
Insulated Windows
Community Features
MLS Area 
Area91051YankeeSpringsTwp
School District 
WaylandUnion
Financing Terms Available 
CashConventional
Roads 
Paved
Schools
School District
WaylandUnion
Elementary School
Unknown
Middle School
Unknown
High School
Unknown
Listing courtesy of Rockford Realty Co.: [email protected]


IDX provided courtesy of Realcomp II Ltd. via GreaterRegionalAllianceofREALTORS. Copyright © 2026 Realcomp II Ltd. Shareholders.

IDX information is provided exclusively for consumers' personal, non-commercial use and may not be used for any purpose other than to identify prospective properties consumers may be interested in purchasing and that the data is deemed reliable but not guaranteed accurate by the MLS.

Neighborhood & Commute
Source: Walkscore
Save
Ask
Tour
Hide
Share