Your Michigan Home Search Starts HERE!

Save
Ask
Tour
Hide
Share
$349,900
13 Days On Site

652 Oriole Court 10
Middleville Village, MI 49333

For Sale|Condominium|Active
3
Beds
3
Total Baths
2
Full Baths
1
Partial Bath
2,115
SqFt
$165
/SqFt
2012
Built
Subdivision:
TOWNE CENTER CONDOMIUMS
County:
Barry
Call Now: 810-360-3488
Is this the listing for you? We can help make it yours.
810-360-3488
652 Oriole Court 10652 Oriole Court 10652 Oriole Court 10652 Oriole Court 10
Save
Ask
Tour
Hide
Share

Mortgage Calculator

Monthly Payment (Est.)

$1,596
Calculator powered by Showcase IDX, a Constellation1 Company. Copyright ©2026 Information is deemed reliable but not guaranteed.

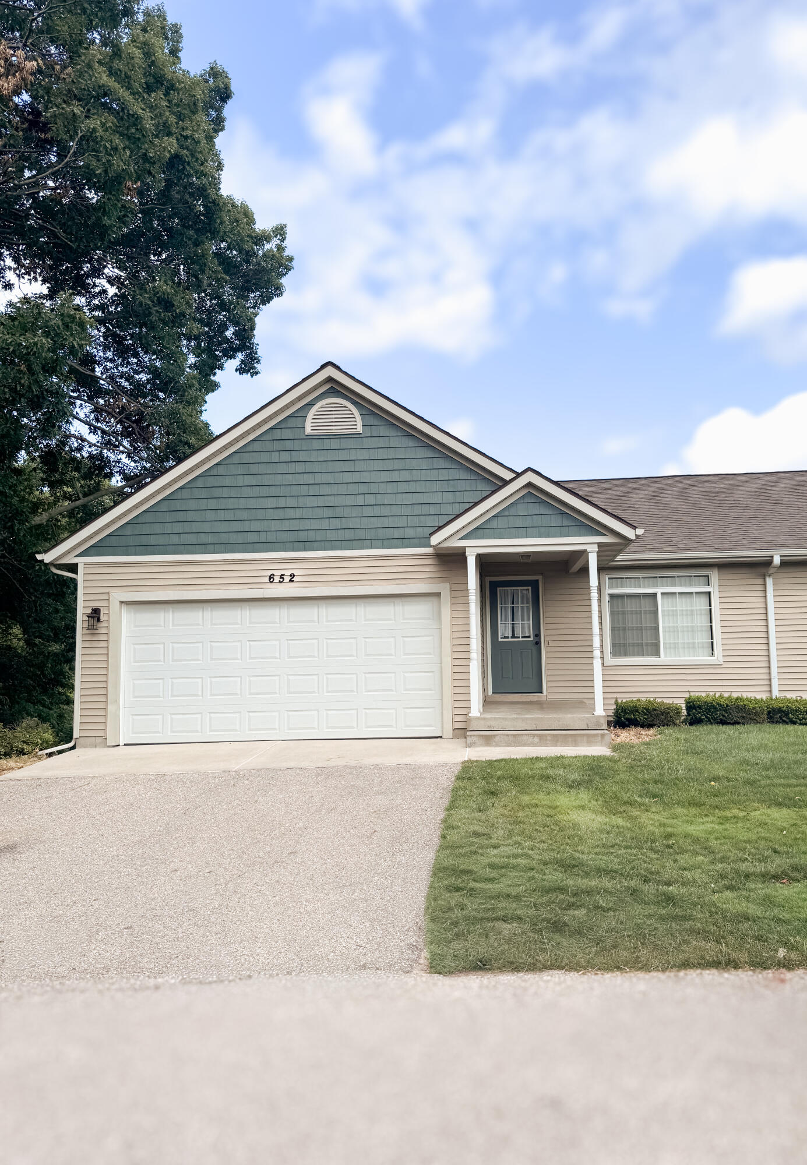
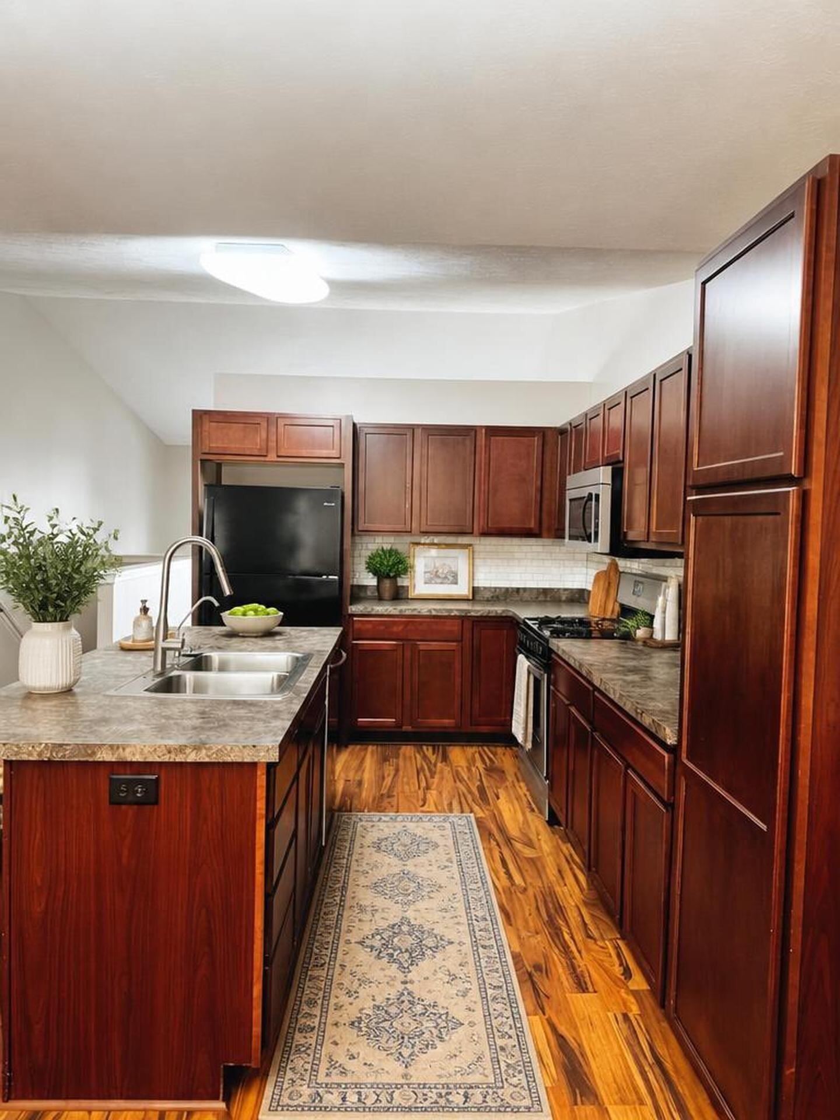
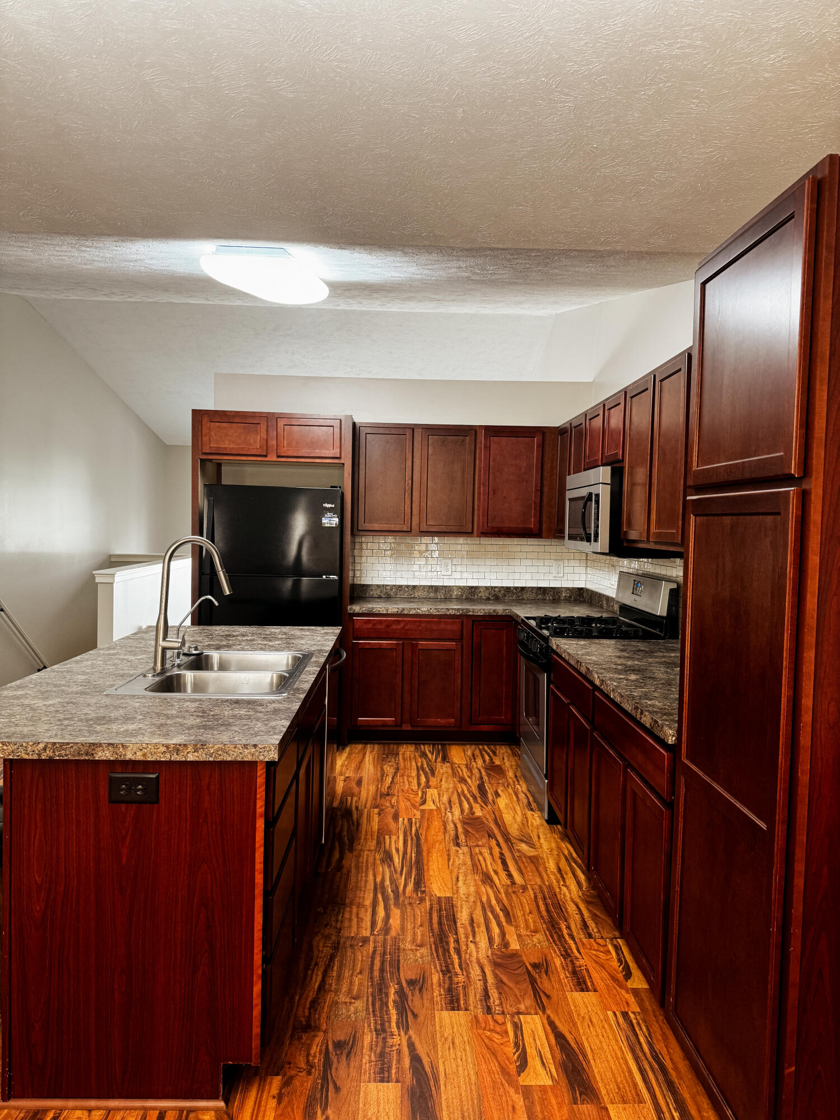
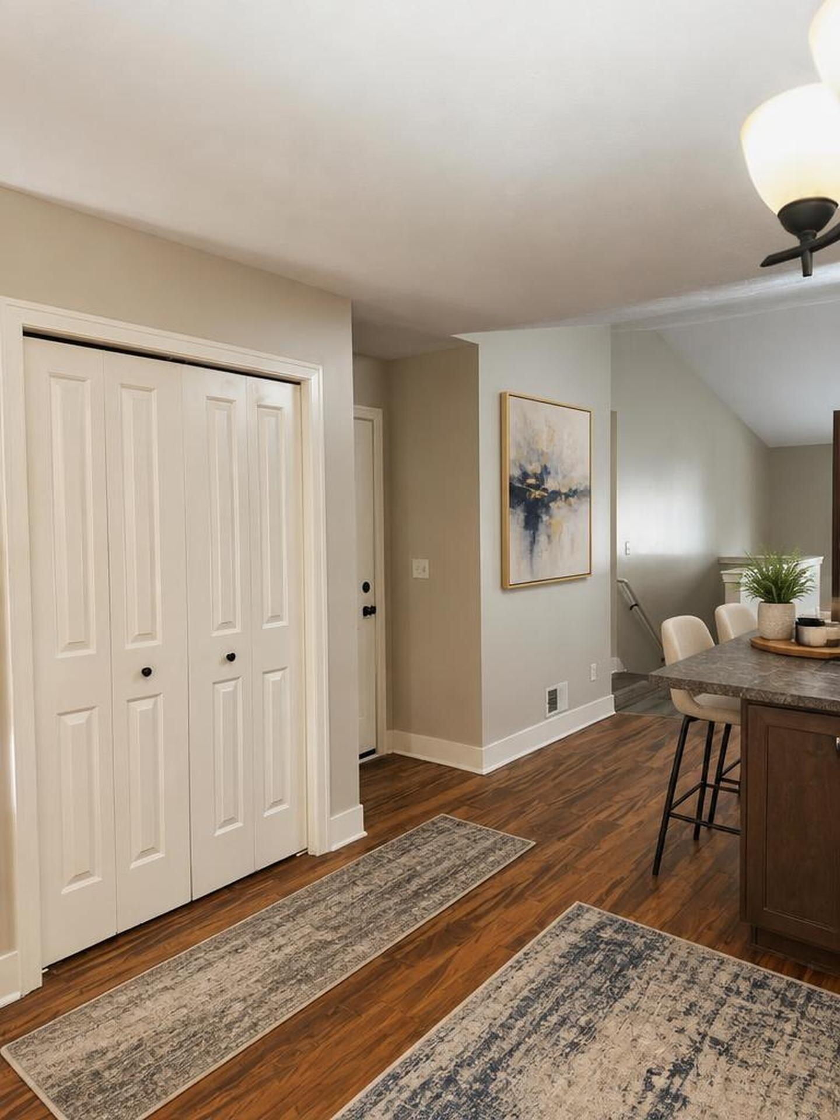
Nestled in the heart of Middleville, this inviting 3-bedroom, 2.5-bathroom condo blends modern comfort with small-town charm. The open-concept living space is bathed in natural light, featuring elegant finishes and a well-appointed kitchen--perfect for everyday living and entertaining. The primary suite offers a peaceful retreat with main-floor laundry. With two additional bedrooms, a half bath, and pet-friendly features, this home is perfect for families, guests, and furry friends alike. A 2-stall attached garage offers added comfort and ease. Enjoy low-maintenance living while being just minutes from the Paul Henry Trail, the Thornapple River, and seasonal community events like the Friday night Music Series and the Barry County Fair. This home is more than a residence--it's a gateway to a vibrant, active lifestyle in a welcoming community.

Save
Ask
Tour
Hide
Share
Listing Snapshot
Price 
$349,900
Days On Site 
13 Days
Bedrooms 
3
Inside Area (SqFt) 
2,115 sqft
Total Baths 
3
Full Baths 
2
Partial Baths 
1
Lot Size 
N/A
Year Built 
2012
MLS® Number 
65026038417
Status 
Active
Property Tax 
N/A
HOA/Condo/Coop Fees 
$225 monthly
Sq Ft Source 
Public Records
Friends & Family
Recent Activity
a week agoStatus changed to Active
a week agoListing updated with changes from the MLS®
2 weeks agoListing first seen on site
General Features
Attached Garage 
Yes
Cross Street 
Towne Center Dr & Oriole Court
Garage 
Yes
Garage Spaces 
2
Parking 
AttachedGarage Door OpenerPaved
Pets 
Yes
Property Sub Type 
Condominium
Security 
Smoke Detector(s)
Sewer 
Public Sewer
SqFt Above 
1115
SqFt Below 
1000
SqFt Total 
2115
Style 
CommonEntryBuildingRanchTownhouse
Water Source 
Public
Zoning 
Residential
Interior Features
Appliances 
Gas Water HeaterDishwasherDryerMicrowaveOvenRefrigeratorRangeWasherWater Softener RentedWater Purifier
Basement 
FinishedFullWalk-Out Access
Cooling 
Ceiling Fan(s)Central Air
Flooring 
CarpetLaminateVinylWood
Heating 
Forced AirNatural Gas
Interior 
Vaulted Ceiling(s)
Laundry Features 
Laundry ClosetMain Level
Window Features 
Insulated WindowsScreens
BathFull 
Level - Basement
BathLav 
Level - Main
Bedroom 2 
Level - Main
Bedroom 3 
Level - Lower
Kitchen 
Level - Main
Laundry 
Level - Main
Living Room 
Level - Main
Master Bathroom 
Level - Main
Master Bedroom 
Level - Main
Other 
Level - Main
Save
Ask
Tour
Hide
Share
Exterior Features
Construction Details 
Vinyl Siding
Exterior 
Balcony
Lot Features 
Cul-De-SacOtherWooded
Patio And Porch 
CoveredDeckPatioPorch
Roof 
Composition
Windows/Doors 
Insulated WindowsScreens
Community Features
Association Dues 
225
Community Features 
Sidewalks
Financing Terms Available 
CashConventionalFHAUSDA LoanVA Loan
HOA Fee Frequency 
Monthly
MLS Area 
Area91012MiddlevilleVlg
Roads 
Paved
School District 
ThornappleKellogg
Schools
School District
ThornappleKellogg
Elementary School
Unknown
Middle School
Unknown
High School
Unknown
Listing courtesy of Bellabay Realty (Middleville): [email protected]


IDX provided courtesy of Realcomp II Ltd. via GreaterRegionalAllianceofREALTORS. Copyright © 2026 Realcomp II Ltd. Shareholders.

IDX information is provided exclusively for consumers' personal, non-commercial use and may not be used for any purpose other than to identify prospective properties consumers may be interested in purchasing and that the data is deemed reliable but not guaranteed accurate by the MLS.

Neighborhood & Commute
Source: Walkscore
Save
Ask
Tour
Hide
Share