Your Michigan Home Search Starts HERE!

Save
Ask
Tour
Hide
Share
$179,900
12 Days On Site

7861 Schooner Lane
Morton Township, MI 49346

For Sale|Residential|Active
3
Beds
2
Total Baths
2
Full Baths
1,787
SqFt
$101
/SqFt
2017
Built
Subdivision:
SUNSET SHORES
County:
Mecosta
Call Now: 810-360-3488
Is this the listing for you? We can help make it yours.
810-360-3488
7861 Schooner Lane7861 Schooner Lane7861 Schooner Lane7861 Schooner Lane
Save
Ask
Tour
Hide
Share

Mortgage Calculator

Monthly Payment (Est.)

$821
Calculator powered by Showcase IDX, a Constellation1 Company. Copyright ©2026 Information is deemed reliable but not guaranteed.

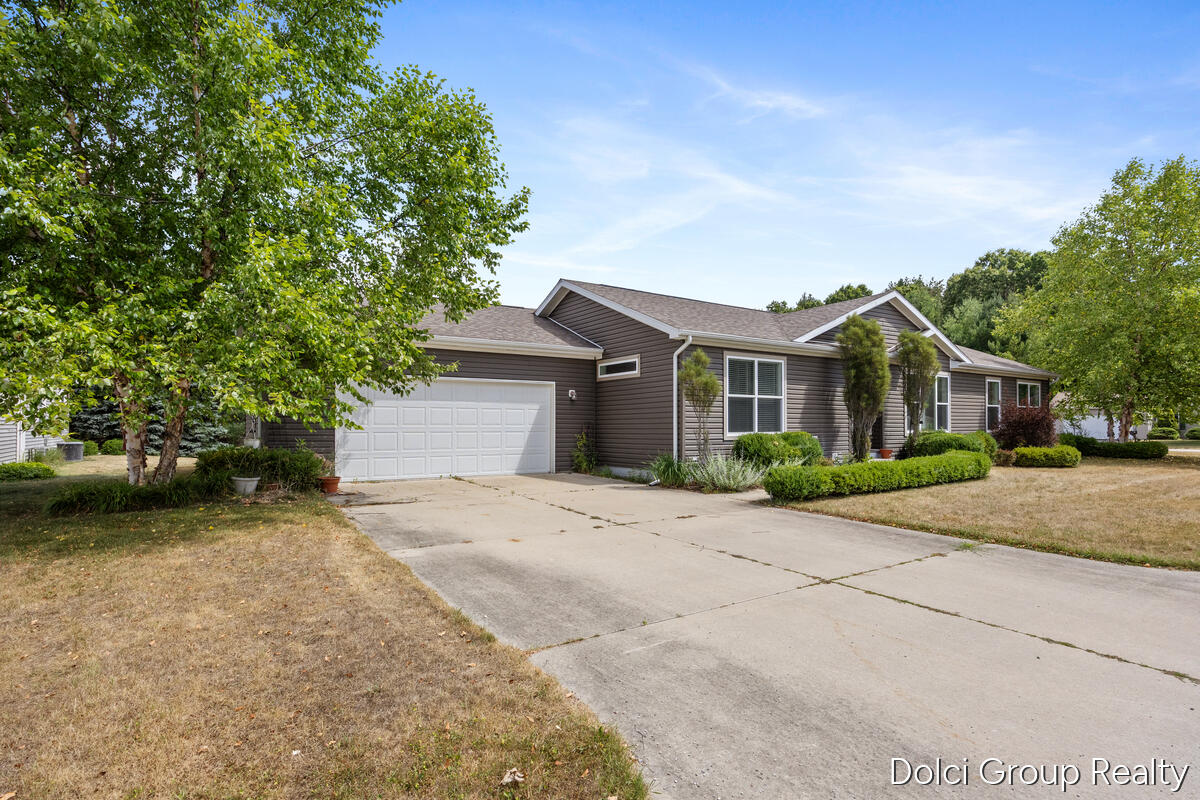
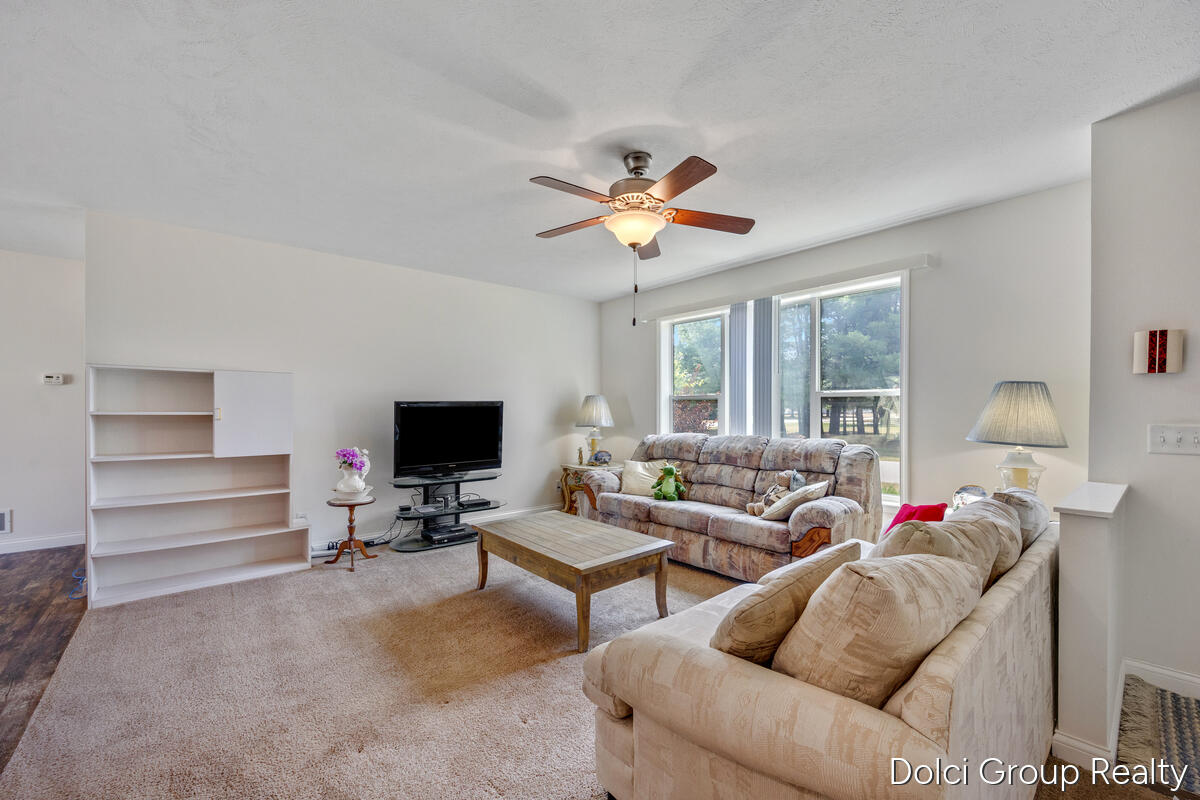
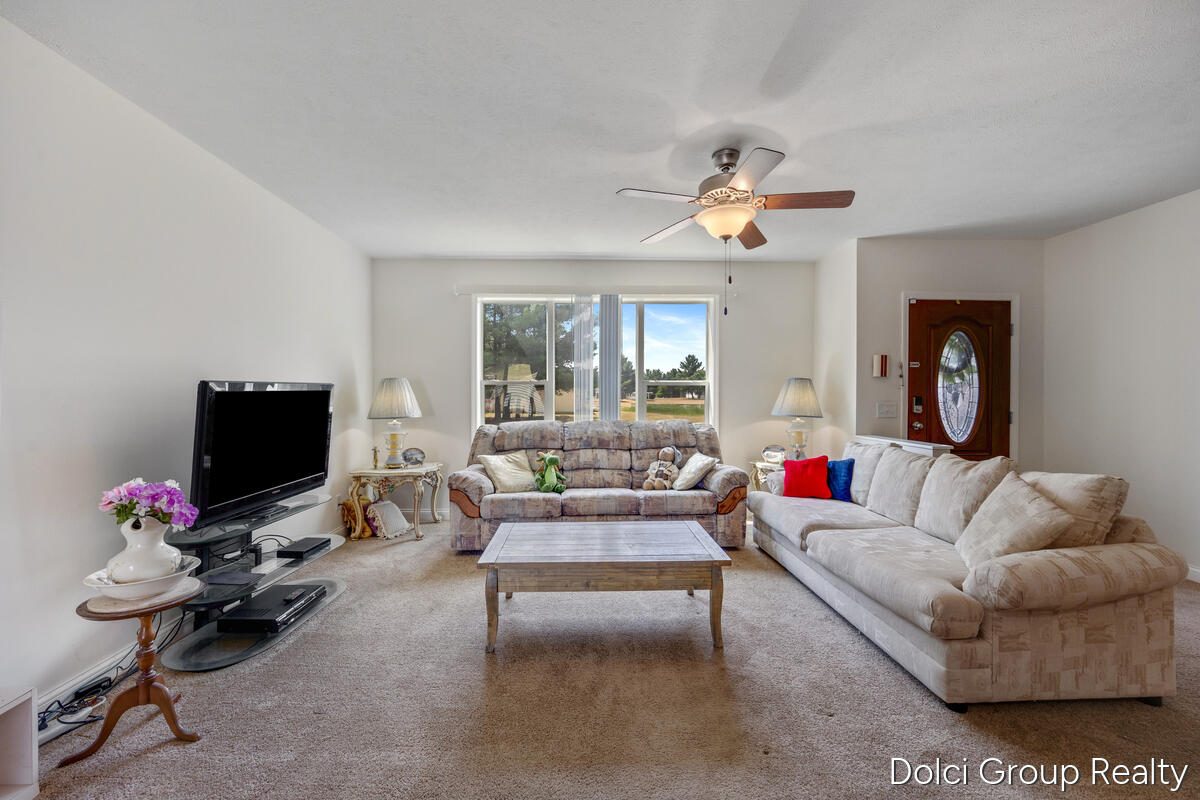
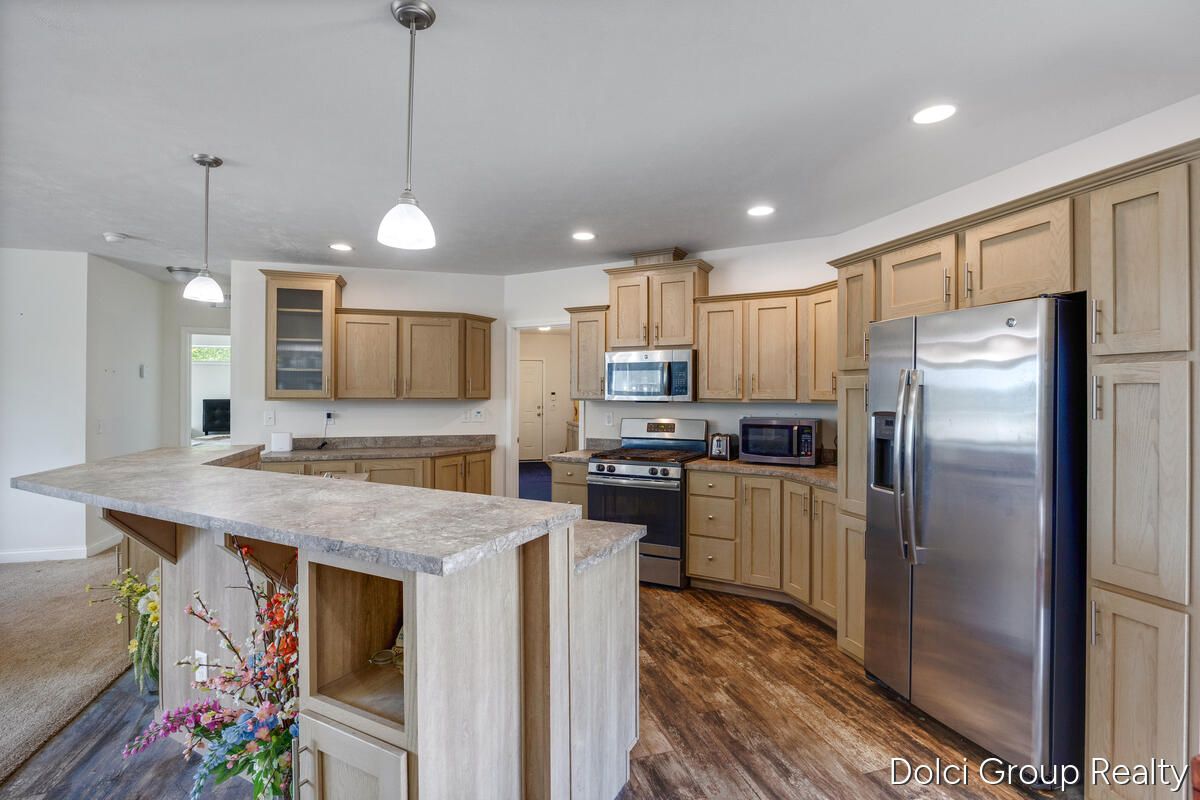
Welcome to Sunset Shores, a close knit, active, and caring 55+ community nestled within Canadian Lakes. This beautiful 1,787 sq. ft. ranch offers 3 bedrooms, 2 full baths, and a 2 stall attached garage, providing comfortable main floor living. Enjoy all the incredible Canadian Lakes amenities, including more than 700 acres of all sports lakes, private beaches, indoor and outdoor pools, pickleball, tennis, scenic trails, boating, parks, dining, and three golf courses within the association. Championship golf at Tullymore and St. Ives is just minutes away. Sunset Shores residents also enjoy exclusive community amenities, including a private pond, bocce ball courts, putting green, a beautifully remodeled clubhouse, book club, potlucks, and a full calendar of social activities. Best of all, you'll become part of a welcoming neighborhood where neighbors truly know, support, and care for one another. This is more than a place to live. It is a place to belong.

Save
Ask
Tour
Hide
Share
Listing Snapshot
Price 
$179,900
Days On Site 
12 Days
Bedrooms 
3
Inside Area (SqFt) 
1,787 sqft
Total Baths 
2
Full Baths 
2
Partial Baths 
N/A
Lot Size 
N/A
Year Built 
2017
MLS® Number 
65026038433
Status 
Active
Property Tax 
$326
HOA/Condo/Coop Fees 
$74.92 monthly
Sq Ft Source 
N/A
Friends & Family
Recent Activity
2 weeks agoListing first seen on site
2 weeks agoListing updated with changes from the MLS®
General Features
Attached Garage 
Yes
Cross Street 
Sunset Lane
Disclosures 
Mineral Rights Excluded
Garage 
Yes
Garage Spaces 
2
Parking 
AttachedGarage Door OpenerPaved
Pets 
Yes
Sewer 
Septic Tank
Special Circumstances 
Standard
SqFt Above 
1787
SqFt Total 
1787
Style 
Ranch
Utilities 
Cable ConnectedNatural Gas ConnectedPhone Available
Water Source 
Shared Well
Interior Features
Appliances 
DishwasherDryerMicrowaveRefrigeratorRangeWasher
Basement 
Crawl Space
Cooling 
Ceiling Fan(s)Central Air
Heating 
Forced AirNatural Gas
Laundry Features 
Main Level
Window Features 
Insulated WindowsScreens
BathFull 
Level - Main
Save
Ask
Tour
Hide
Share
Exterior Features
Construction Details 
Vinyl Siding
Exterior 
Garden
Lot Features 
Corner LotLevel
Patio And Porch 
Porch
Pool Features 
CommunityIndoor
Road Frontage 
Private Road
Roof 
Composition
Waterfront Features 
LakePondWaterfront Access
Windows/Doors 
Insulated WindowsScreens
Community Features
Association Amenities 
Airport/RunwayBeach RightsBoat DockClubhouseFitness CenterMeeting RoomOtherPlaygroundPoolSecuritySki AccessibleStorageTennis Court(s)
Association Dues 
899
Community Features 
PoolAirport/RunwayFitness CenterOtherRestaurant
Financing Terms Available 
CashConventionalFHA
HOA Fee Frequency 
Annually
MLS Area 
Area54311MortonTwp
Roads 
Paved
School District 
ChippewaHills
Schools
School District
ChippewaHills
Elementary School
Unknown
Middle School
Unknown
High School
Unknown
Listing courtesy of Five Star Real Estate (Walker): [email protected]


IDX provided courtesy of Realcomp II Ltd. via GreaterRegionalAllianceofREALTORS. Copyright © 2026 Realcomp II Ltd. Shareholders.

IDX information is provided exclusively for consumers' personal, non-commercial use and may not be used for any purpose other than to identify prospective properties consumers may be interested in purchasing and that the data is deemed reliable but not guaranteed accurate by the MLS.

Neighborhood & Commute
Source: Walkscore
Save
Ask
Tour
Hide
Share