Your Michigan Home Search Starts HERE!

Save
Ask
Tour
Hide
Share
$1,350,000
55 Days On Site

484 8th Avenue SW
Jamestown Charter Township, MI 49315
For Sale|Single Family Residence|Active
5
Beds
5
Total Baths
3
Full Baths
2
Partial Baths
4,037
SqFt
$334
/SqFt
2021
Built
County:
Ottawa
Call Now: 810-360-3488
Is this the listing for you? We can help make it yours.
810-360-3488
484 8th Avenue SW484 8th Avenue SW484 8th Avenue SW484 8th Avenue SW
Save
Ask
Tour
Hide
Share

Mortgage Calculator

Monthly Payment (Est.)

$6,159
Calculator powered by Showcase IDX, a Constellation1 Company. Copyright ©2026 Information is deemed reliable but not guaranteed.

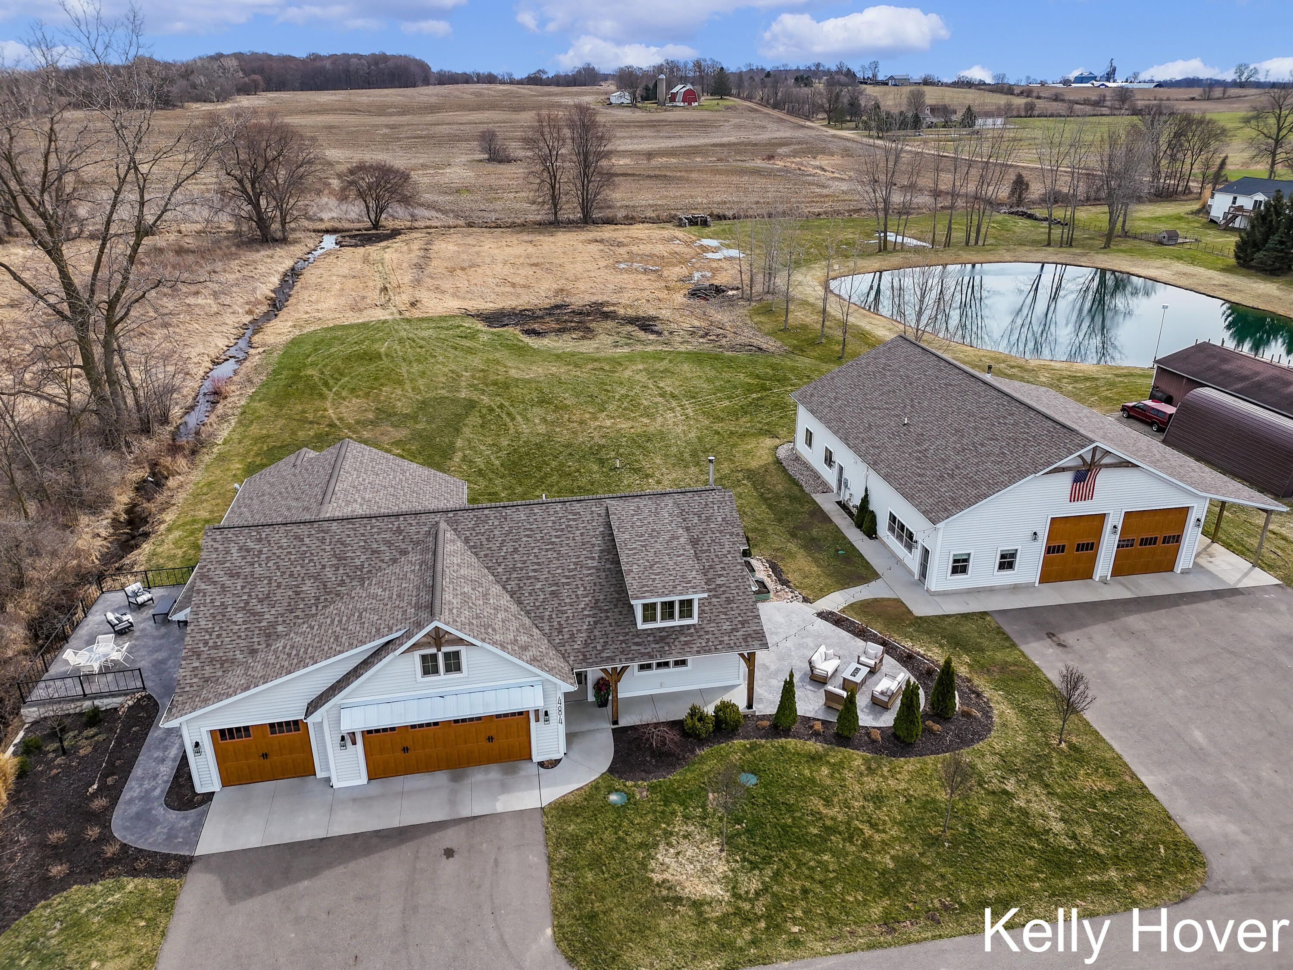
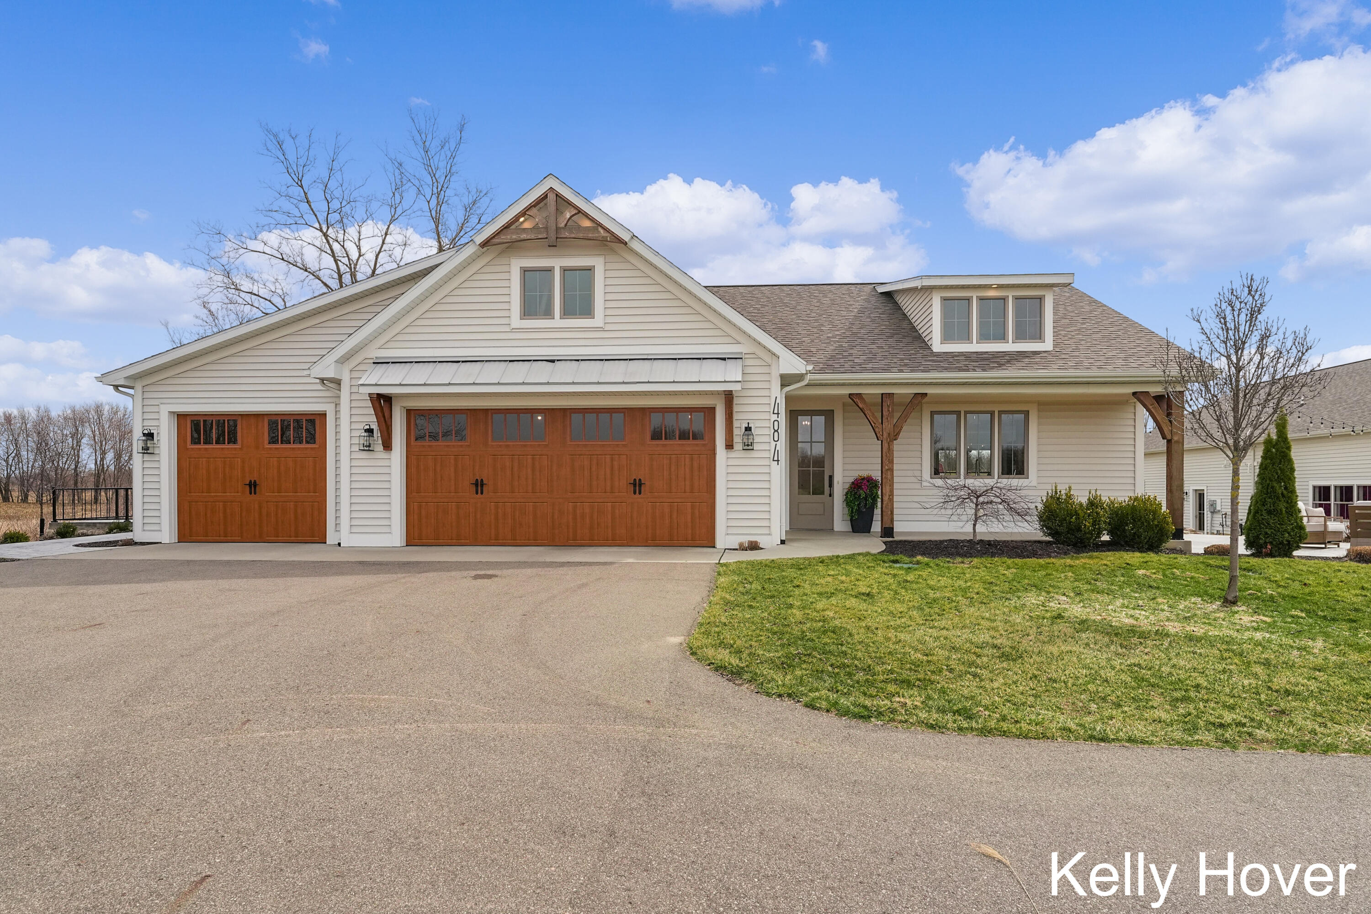
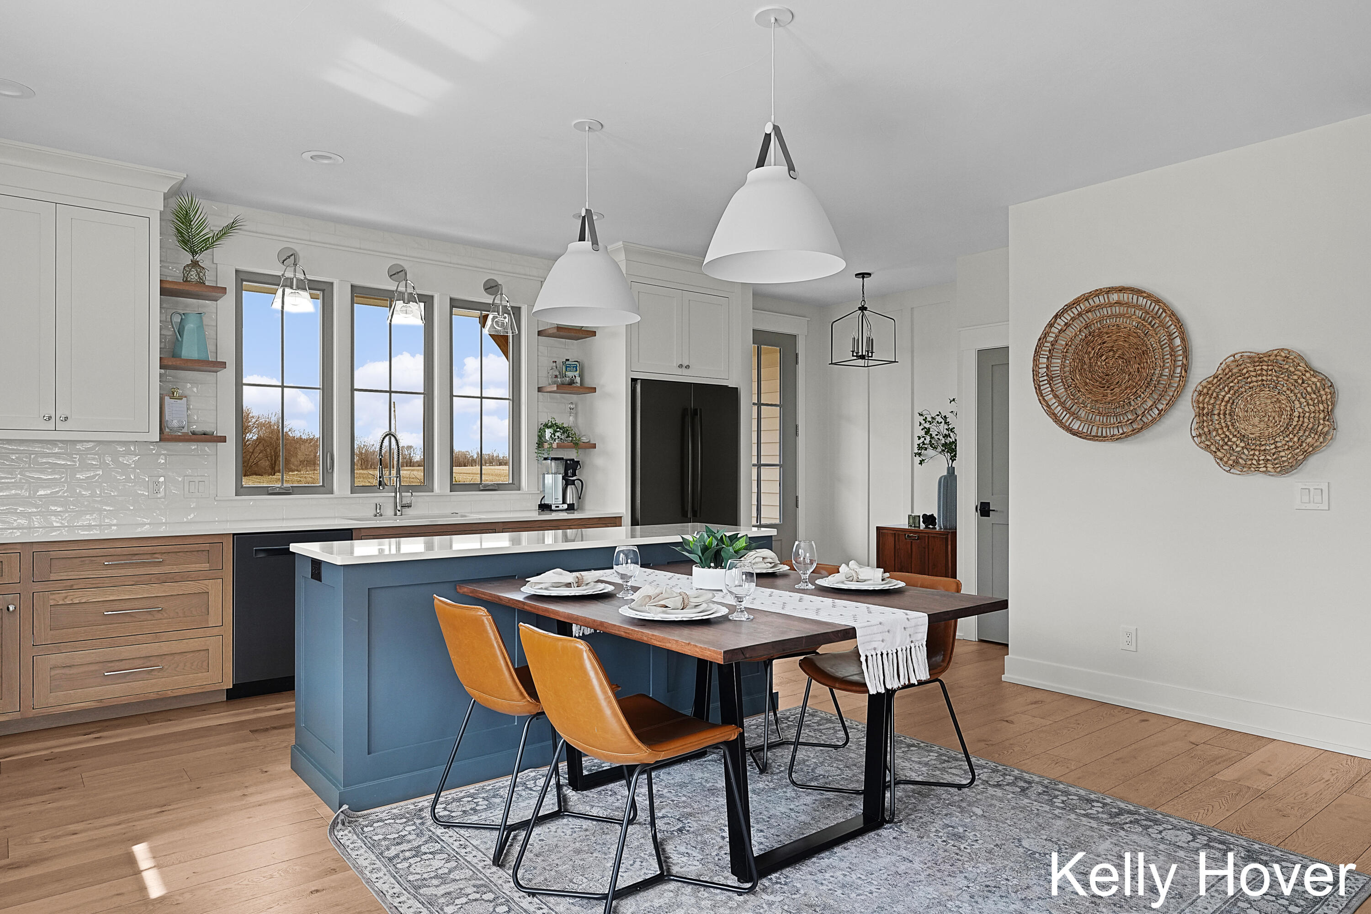
Luxury meets functionality on this exceptional 3+ acre estate where no detail has been overlooked. Designed for both everyday living and entertaining, this remarkable property offers 5 bedrooms, 5 bathrooms, stunning engineered hardwood flooring, elegant quartz countertops, and two full kitchens featuring premium Bosch appliances. The entire home is ADA compliant, providing thoughtful accessibility without sacrificing style. The list of upgrades continues with 8' interior doors, tankless hot water heaters, an invisible pet fence, and a backyard with the perfect location to create your dream pool and outdoor oasis. The impressive 44' x 64' barn is a destination all its own. Complete with kitchen, full bath, spacious 23' x 15' office, and multiple 240-amp outlets, it's ready for the ultimate car collection, golf simulator, workshop, home business, fitness studio, or hobby space; the possibilities are truly endless. Every inch of this property reflects exceptional craftsmanship,intentional design, and timeless quality. This is a home where luxury meets functionality, offering the perfect blend of elegance, comfort, and versatility. Whether you're searching for a private retreat, multigenerational living, or the ultimate place to entertain, this extraordinary estate delivers a lifestyle unlike any other.

Save
Ask
Tour
Hide
Share
Listing Snapshot
Price 
$1,350,000
Days On Site 
55 Days
Bedrooms 
5
Inside Area (SqFt) 
4,037 sqft
Total Baths 
5
Full Baths 
3
Partial Baths 
2
Lot Size 
3.04 Acres
Year Built 
2021
MLS® Number 
65026038661
Status 
Active
Property Tax 
$11,813.3
HOA/Condo/Coop Fees 
N/A
Sq Ft Source 
Public Records
Friends & Family
Recent Activity
5 days agoListing updated with changes from the MLS®
5 days agoPrice changed to $1,350,000
2 months agoListing first seen on site
General Features
Acres 
3.04
Attached Garage 
Yes
Cross Street 
100th/ Adams and 8th Ave
Garage 
Yes
Garage Spaces 
3
Parking 
AsphaltAttachedGarage Faces FrontGarage Door Opener
Property Sub Type 
Single Family Residence
Sewer 
Septic Tank
Special Circumstances 
Standard
SqFt Above 
2409
SqFt Below 
1628
SqFt Total 
3190
Style 
CraftsmanRanchTraditional
Utilities 
Natural Gas Connected
Water Source 
PrivateWell
Zoning 
Residential
Interior Features
Appliances 
Gas Water HeaterDishwasherDryerMicrowaveRefrigeratorRangeWasherWater Softener Owned
Basement 
Walk-Out AccessDaylightFinishedFull
Cooling 
Central Air
Fireplace 
Yes
Fireplace Features 
Family RoomGas LogLiving Room
Fireplaces 
2
Flooring 
CarpetSimulated Wood
Heating 
Forced AirNatural Gas
Laundry Features 
Main Level
BathFull 
Level - Lower
BathLav 
Level - Main
Save
Ask
Tour
Hide
Share
Exterior Features
Construction Details 
Vinyl Siding
Fencing 
Invisible
Other Structures 
Barn(s)
Patio And Porch 
PatioPorchTerrace
Community Features
Accessibility Features 
Accessible EntranceAccessible BedroomAccessible DoorsAccessible Electrical and Environmental ControlsAccessible Full BathAccessible Hallway(s)Grip-Accessible Features
MLS Area 
Area70171JamestownTwp
School District 
Hudsonville
Financing Terms Available 
CashConventionalUSDA LoanVA Loan
Roads 
Paved
Schools
School District
Hudsonville
Elementary School
Unknown
Middle School
Unknown
High School
Unknown
Listing courtesy of City2Shore Gateway Group of Byron Center: [email protected]


IDX provided courtesy of Realcomp II Ltd. via GreaterRegionalAllianceofREALTORS. Copyright © 2026 Realcomp II Ltd. Shareholders.

IDX information is provided exclusively for consumers' personal, non-commercial use and may not be used for any purpose other than to identify prospective properties consumers may be interested in purchasing and that the data is deemed reliable but not guaranteed accurate by the MLS.

Neighborhood & Commute
Source: Walkscore
Save
Ask
Tour
Hide
Share