Your Michigan Home Search Starts HERE!

Save
Ask
Tour
Hide
Share
$269,900
57 Days On Site

12502 McMurty Drive NE
Spencer Township, MI 49343

Single Family Residence|Pending
4
Beds
1
Total Bath
1
Full Bath
1,661
SqFt
$162
/SqFt
1940
Built
County:
Kent
Call Now: 810-360-3488
Is this the listing for you? We can help make it yours.
810-360-3488
12502 McMurty Drive NE12502 McMurty Drive NE12502 McMurty Drive NE12502 McMurty Drive NE
Save
Ask
Tour
Hide
Share

Mortgage Calculator

Monthly Payment (Est.)

Enter an interest rate to see your estimated monthly payment.
Calculator powered by Showcase IDX, a Constellation1 Company. Copyright ©2026 Information is deemed reliable but not guaranteed.

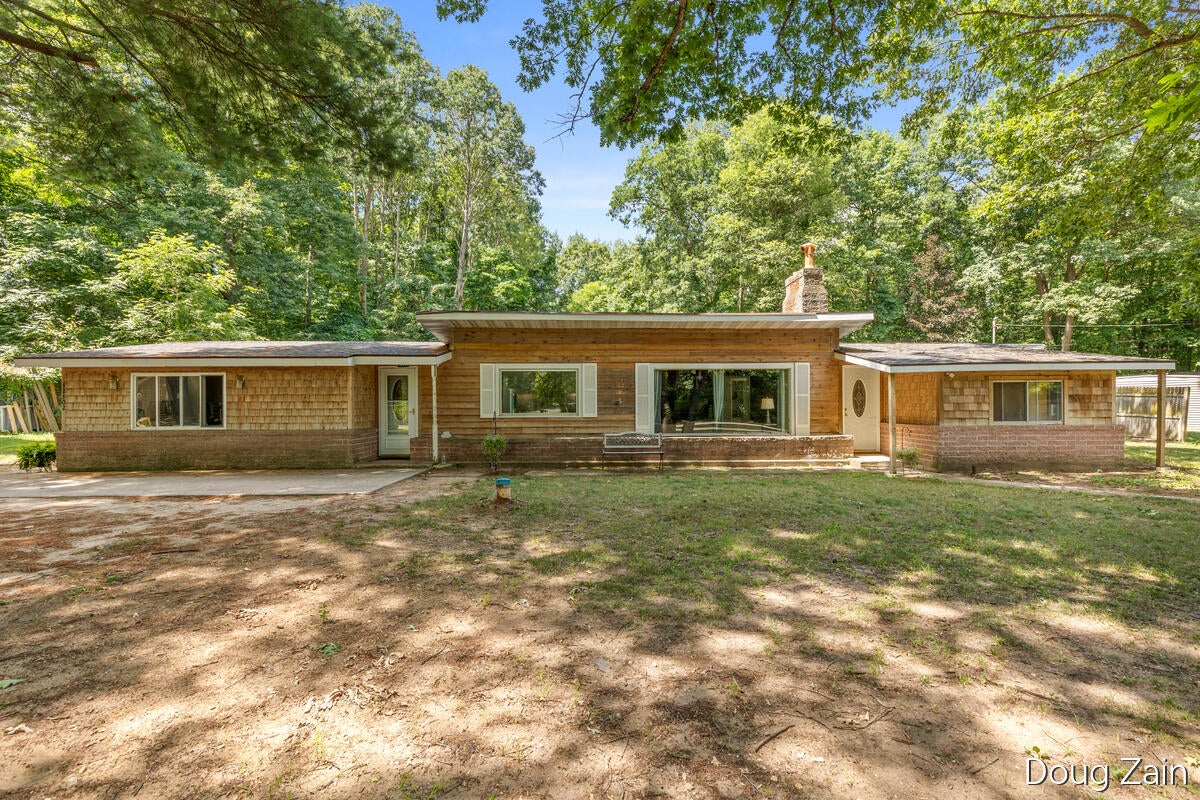
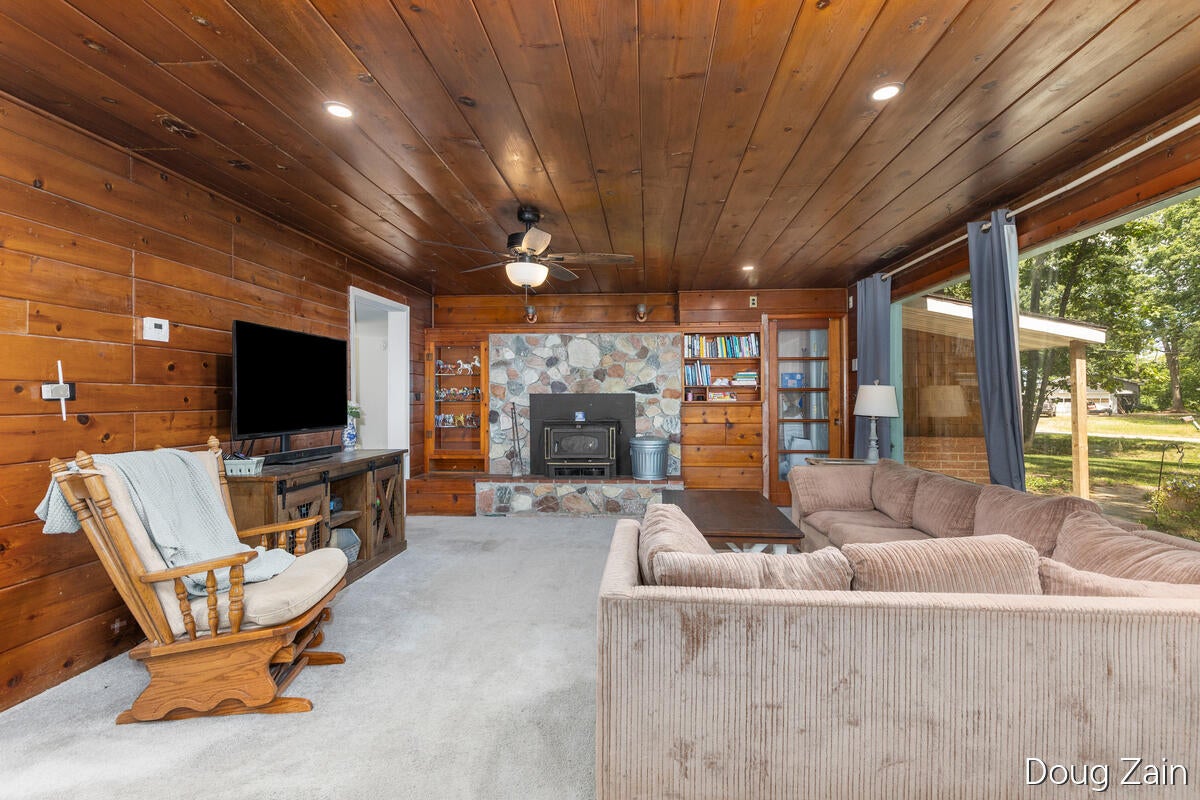
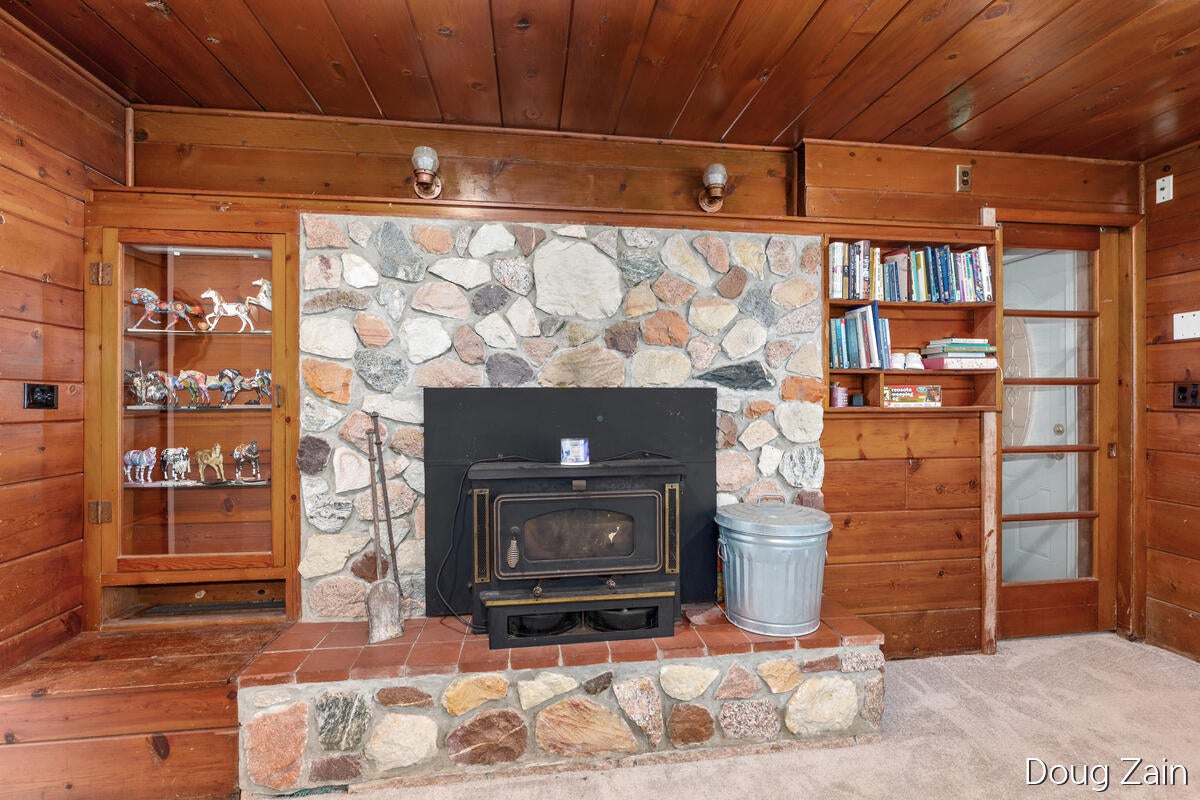
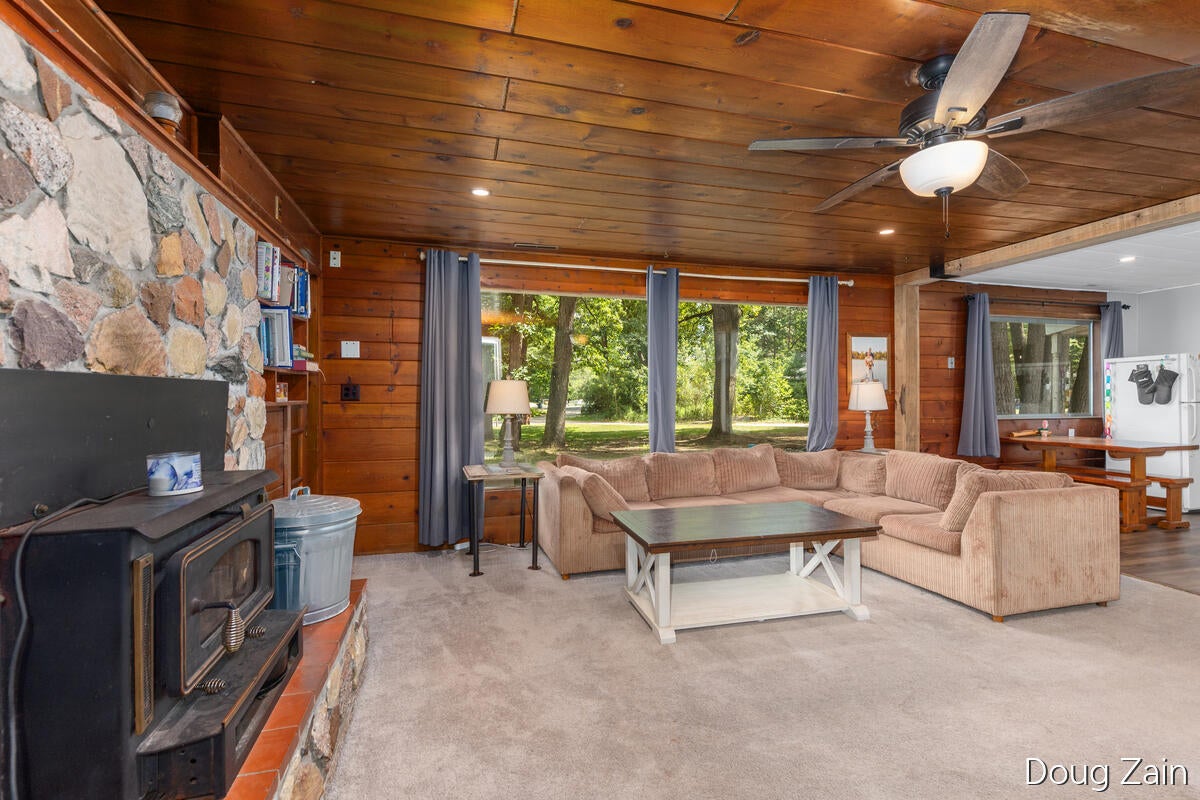
Affordable, recently updated ranch style home located adjacent to Maston Lake. The homes open living area living room with knotty pine finish and nice field stone fireplace, give the home a rustic, cozy feel. The living room is open to the recently remodeled kitchen with great looking quartz counter tops and nice cabinets. Other notables including, four bedrooms, updated bath, large yard, 1.5 stall attached garage, new luxury vinyl plank flooring, and limited deeded lake access to Maston Lake. In addition to the deeded access is a more inviting public access also near the home. Maston Lake is a hundred plus acre all sports lake. The lake is connected to Blue Lake, part of a chain of lakes leading to Lincoln Lake. Call for a personal tour today!

Save
Ask
Tour
Hide
Share
Listing Snapshot
Price 
$269,900
Days On Site 
57 Days
Bedrooms 
4
Inside Area (SqFt) 
1,661 sqft
Total Baths 
1
Full Baths 
1
Partial Baths 
N/A
Lot Size 
1.37 Acres
Year Built 
1940
MLS® Number 
65026038795
Status 
Pending
Property Tax 
$2,900
HOA/Condo/Coop Fees 
N/A
Sq Ft Source 
Appraiser
Friends & Family
Recent Activity
yesterdayListing updated with changes from the MLS®
2 days agoStatus changed to Pending
3 weeks agoPrice changed to $269,900
2 months agoListing first seen on site
General Features
Acres 
1.37
Attached Garage 
Yes
Cross Street 
San Monica St and Trufant Ave
Foundation 
Slab
Garage 
Yes
Garage Spaces 
1
Parking 
AttachedUnpaved
Property Sub Type 
Single Family Residence
Sewer 
Septic Tank
Special Circumstances 
Standard
SqFt Above 
1661
SqFt Total 
1661
Style 
Ranch
Utilities 
Natural Gas ConnectedPropane
Water Source 
PrivateWell
Zoning 
Other
Interior Features
Appliances 
Gas Water HeaterDishwasherDryerMicrowaveRefrigeratorRangeWater Softener Rented
Cooling 
Ceiling Fan(s)Window Unit(s)
Fireplace 
Yes
Fireplace Features 
Living Room
Fireplaces 
1
Flooring 
CarpetVinyl
Heating 
Forced AirNatural GasWood
Interior 
Pantry
Laundry Features 
Main Level
Window Features 
Window Treatments
BathFull 
Level - Main
Save
Ask
Tour
Hide
Share
Exterior Features
Construction Details 
BrickShingle SidingWood Siding
Fencing 
Privacy
Lot Features 
Wooded
Roof 
Shingle
Waterfront Features 
LakeWaterfront Access
Windows/Doors 
Window Treatments
Community Features
MLS Area 
Area41041SpencerTwp
School District 
CedarSprings
Financing Terms Available 
CashConventionalFHAVA Loan
Roads 
Paved
Schools
School District
CedarSprings
Elementary School
Unknown
Middle School
Unknown
High School
Unknown
Listing courtesy of ERA Reardon Realty Great Lakes: [email protected]


IDX provided courtesy of Realcomp II Ltd. via GreaterRegionalAllianceofREALTORS. Copyright © 2026 Realcomp II Ltd. Shareholders.

IDX information is provided exclusively for consumers' personal, non-commercial use and may not be used for any purpose other than to identify prospective properties consumers may be interested in purchasing and that the data is deemed reliable but not guaranteed accurate by the MLS.

Neighborhood & Commute
Source: Walkscore
Save
Ask
Tour
Hide
Share