Your Michigan Home Search Starts HERE!

Save
Ask
Tour
Hide
Share
$750,000
100 Days On Site

8687 River Run Trail
Eureka Township, MI 48838

For Sale|Single Family Residence|Active
3
Beds
4
Total Baths
3
Full Baths
1
Partial Bath
2,976
SqFt
$252
/SqFt
1999
Built
County:
Montcalm
Call Now: 810-360-3488
Is this the listing for you? We can help make it yours.
810-360-3488
8687 River Run Trail8687 River Run Trail8687 River Run Trail8687 River Run Trail
Save
Ask
Tour
Hide
Share

Mortgage Calculator

Monthly Payment (Est.)

Enter an interest rate to see your estimated monthly payment.
Calculator powered by Showcase IDX, a Constellation1 Company. Copyright ©2026 Information is deemed reliable but not guaranteed.

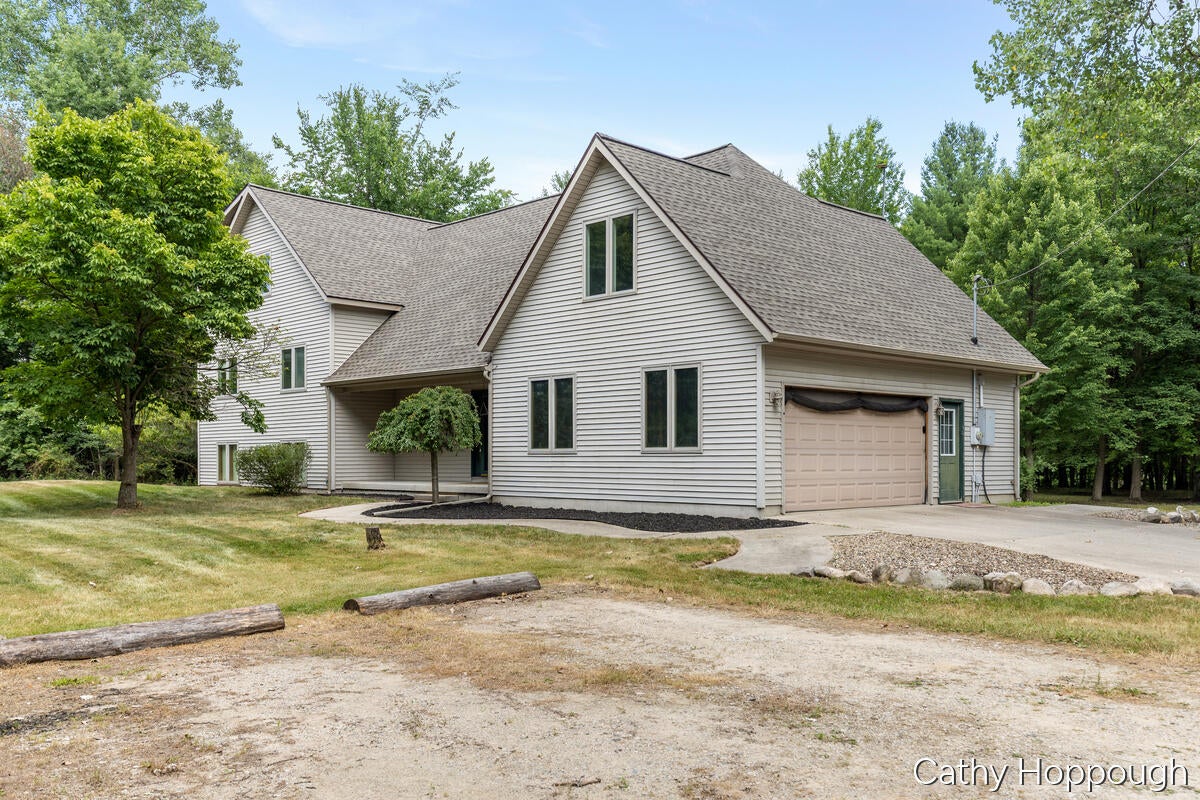
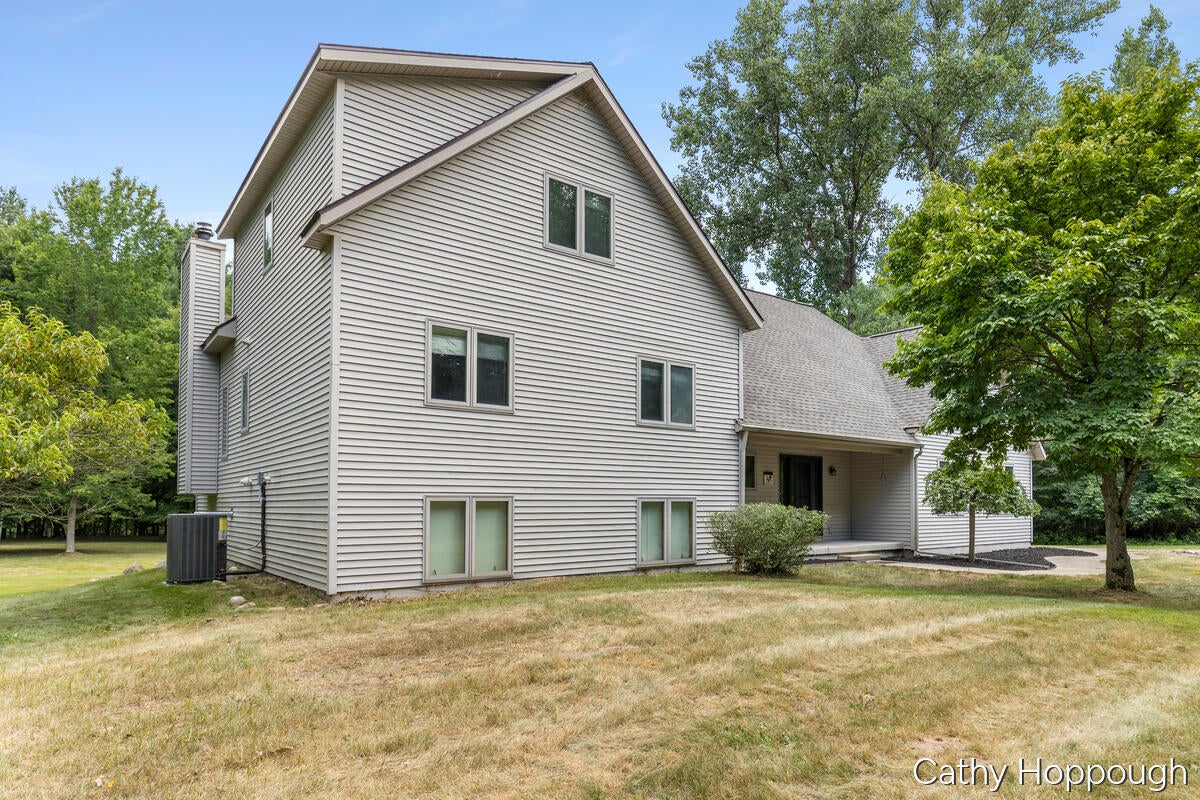
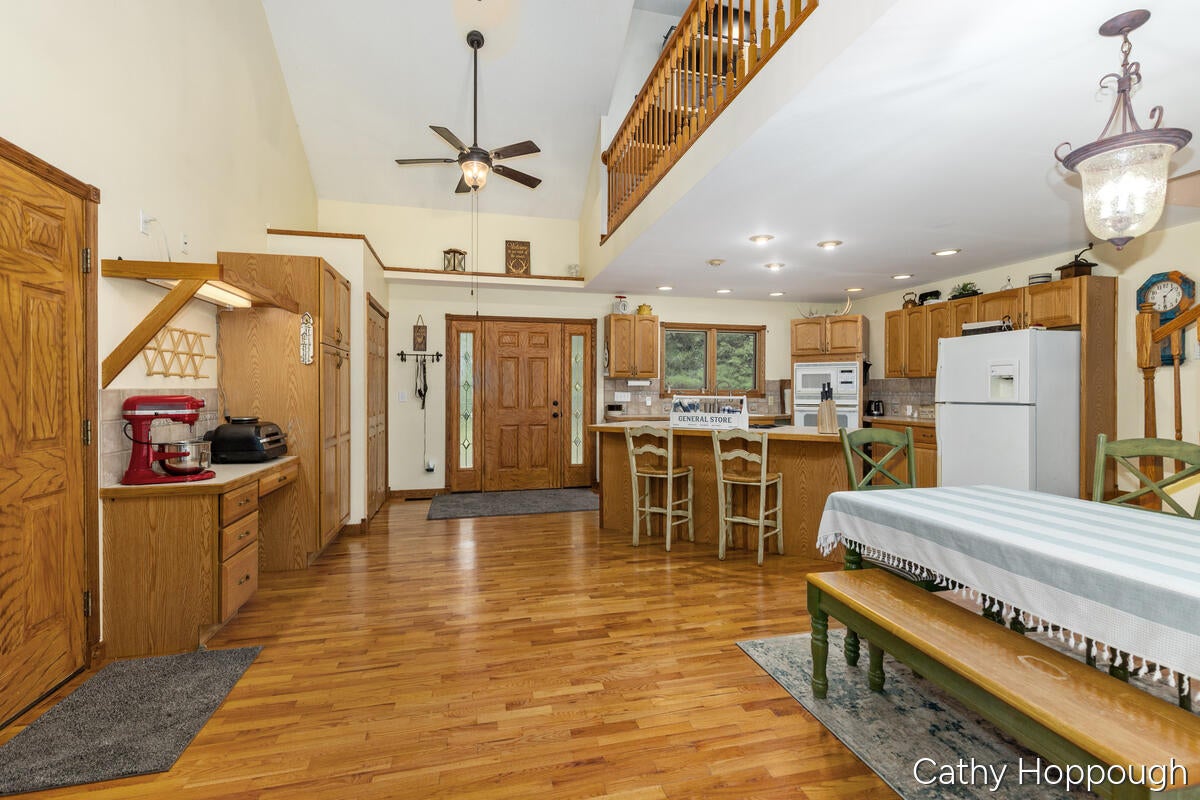
Welcome home to your own private slice of paradise! Nestled on 15.7 beautiful acres with an amazing 900 feet of frontage along the picturesque Flat River, this is the kind of property that makes you slow down and soak in every season. Watch deer wander through the yard, listen to the birds from your morning coffee spot, or spend the afternoon fishing and making memories on the water. Step inside to a warm and inviting living room where soaring vaulted ceilings and a cozy fireplace create the perfect place to gather with family and friends after a day outdoors. The 30 x 36 pole barn offers endless possibilities for all your toys, hobbies, and outdoor adventures. Whether you're dreaming of peaceful country living, a weekend escape, or a place where generations can gather and make lifelong memories, this special property offers the privacy, beauty, and lifestyle you've been searching for. Opportunities like this don't come along often

Save
Ask
Tour
Hide
Share
Listing Snapshot
Price 
$750,000
Days On Site 
100 Days
Bedrooms 
3
Inside Area (SqFt) 
2,976 sqft
Total Baths 
4
Full Baths 
3
Partial Baths 
1
Lot Size 
15 Acres
Year Built 
1999
MLS Number 
65026038822
Status 
Active
Property Tax 
$4,653.38
HOA/Condo/Coop Fees 
N/A
Sq Ft Source 
N/A
Friends & Family
Recent Activity
3 months agoListing first seen on site
3 months agoListing updated with changes from the MLS
General Features
Acres 
15
Attached Garage 
Yes
Cross Street 
M-91
Disclosures 
Mineral Rights
Garage 
Yes
Garage Spaces 
2
Parking 
AttachedGarage Door OpenerShared DrivewayUnpaved
Property Sub Type 
Single Family Residence
Sewer 
Septic Tank
Special Circumstances 
Standard
SqFt Above 
3536
SqFt Total 
4753
Style 
Other
Water Source 
PrivateWell
Zoning 
Other
Interior Features
Appliances 
DishwasherDryerOvenRefrigeratorWasherWater Softener Owned
Basement 
Walk-Out Access
Cooling 
Ceiling Fan(s)Central Air
Fireplace 
Yes
Fireplace Features 
Living RoomWood Burning
Fireplaces 
1
Flooring 
CarpetWood
Heating 
Forced AirPropaneWood
Interior 
Pantry
Laundry Features 
Main Level
Spa 
Yes
Window Features 
Insulated WindowsSkylight(s)
BathFull 
Level - Upper
BathLav 
Level - Main
Bedroom 2 
Bedroom 3 
Bedroom 4 
Bedroom 5 
Den 
Dining Room 
Description - Formal
Family Room 
Game Room 
Kitchen 
Laundry 
Living Room 
Master Bathroom 
Master Bedroom 
Other 
ThreeSeasonRoom 
Save
Ask
Tour
Hide
Share
Exterior Features
Construction Details 
Vinyl Siding
Lot Features 
LevelWooded
Other Structures 
Barn(s)Shed(s)
Patio And Porch 
Deck
Road Frontage 
Private Road
Roof 
Composition
Spa 
Yes
Waterfront 
Yes
Waterfront Features 
River FrontWaterfrontWaterfront Access
Windows/Doors 
Insulated WindowsSkylight(s)
Community Features
Accessibility Features 
Therapeutic Whirlpool
MLS Area 
Area59171EurekaTwp
School District 
Greenville
Financing Terms Available 
CashConventionalFHAVA Loan
Schools
School District
Greenville
Elementary School
Unknown
Middle School
Unknown
High School
Unknown
Listing courtesy of KW Rivertown Hoppough: [email protected]


IDX provided courtesy of Realcomp II Ltd. via GreaterRegionalAllianceofREALTORS. Copyright © 2026 Realcomp II Ltd. Shareholders.

IDX information is provided exclusively for consumers' personal, non-commercial use and may not be used for any purpose other than to identify prospective properties consumers may be interested in purchasing and that the data is deemed reliable but not guaranteed accurate by the MLS.

Neighborhood & Commute
Source: Walkscore
Save
Ask
Tour
Hide
Share