
1728 Royal Oak Street SWWyoming City, MI 49519
Mortgage Calculator
Monthly Payment (Est.)
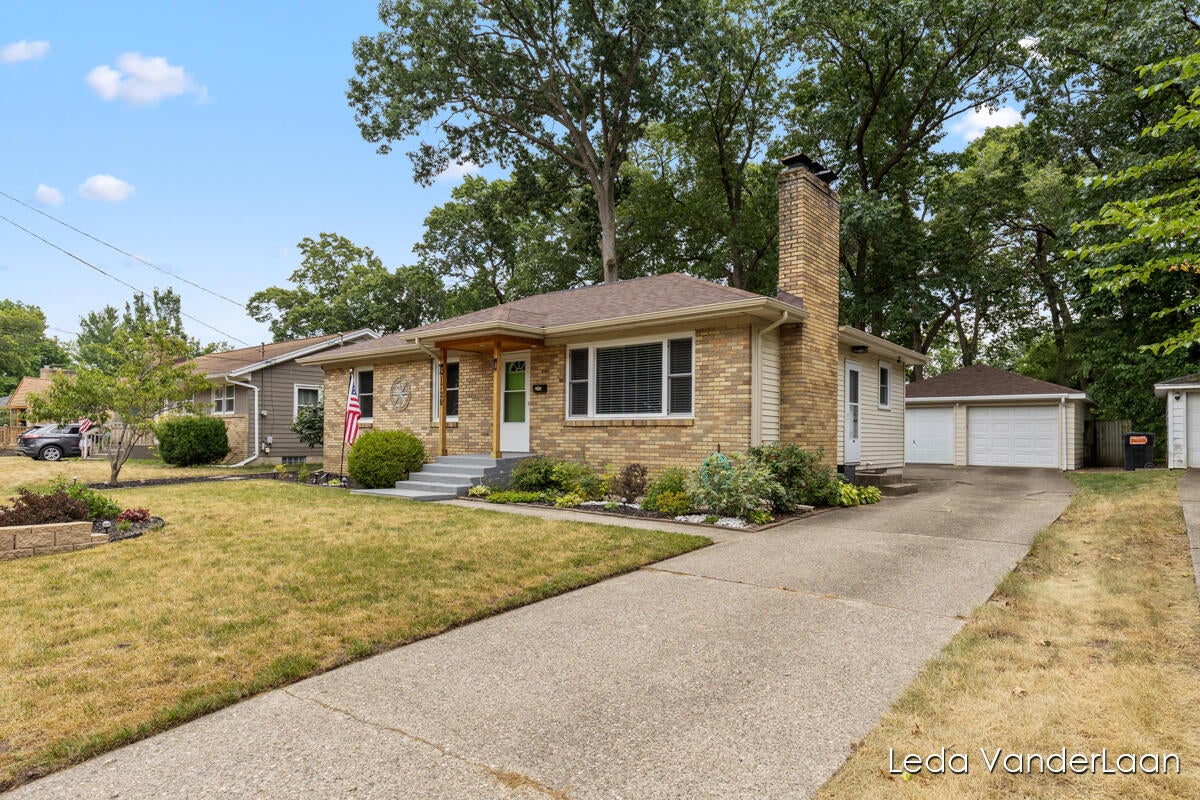
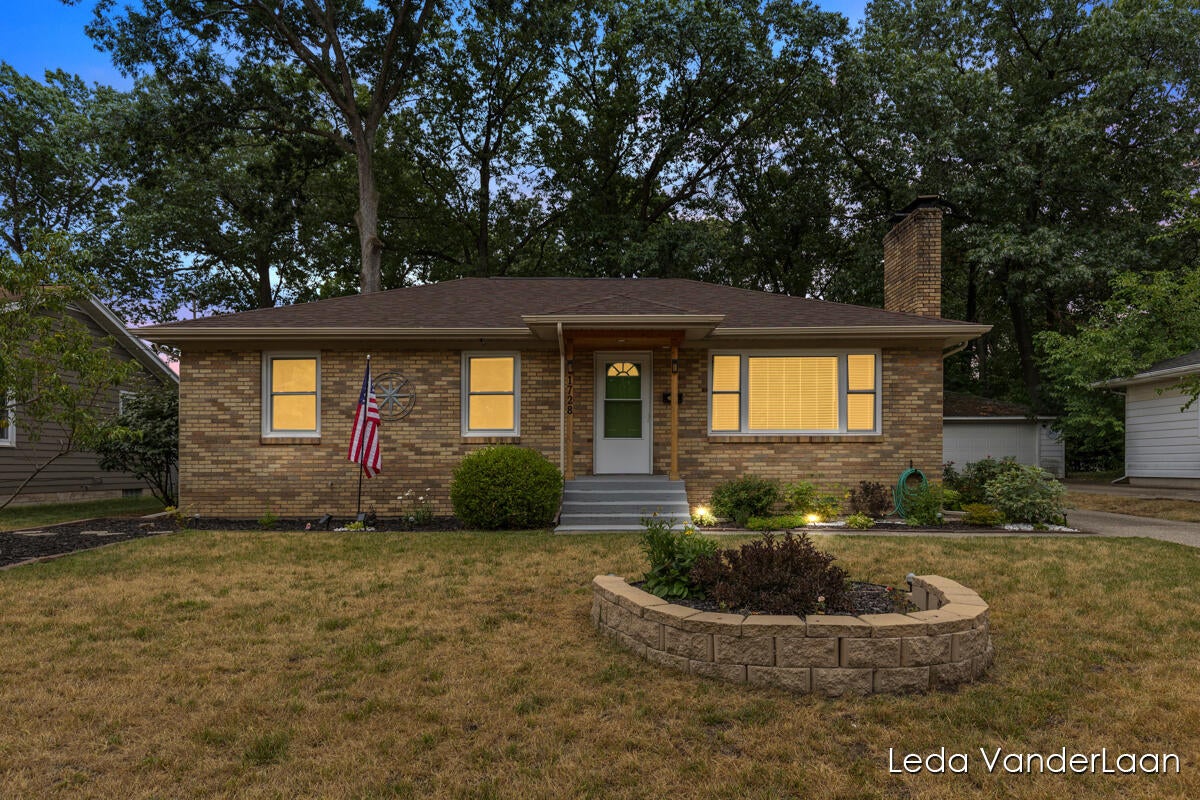
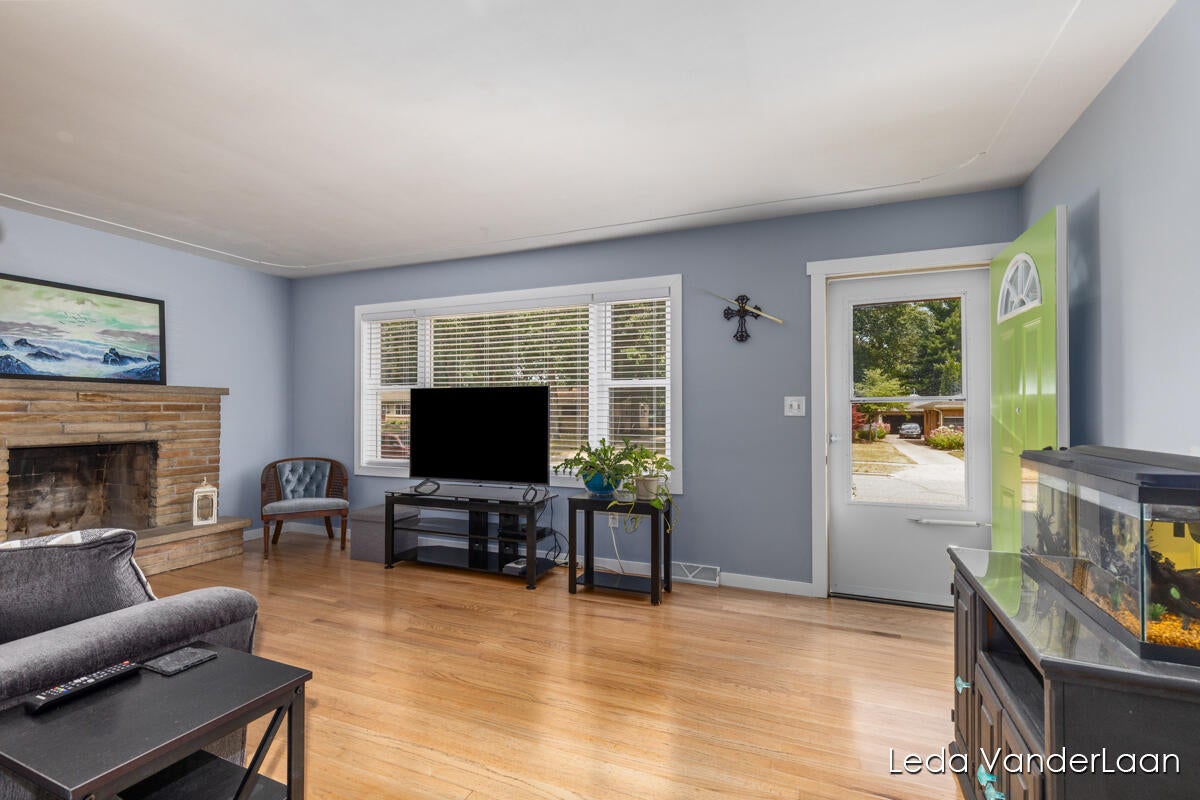
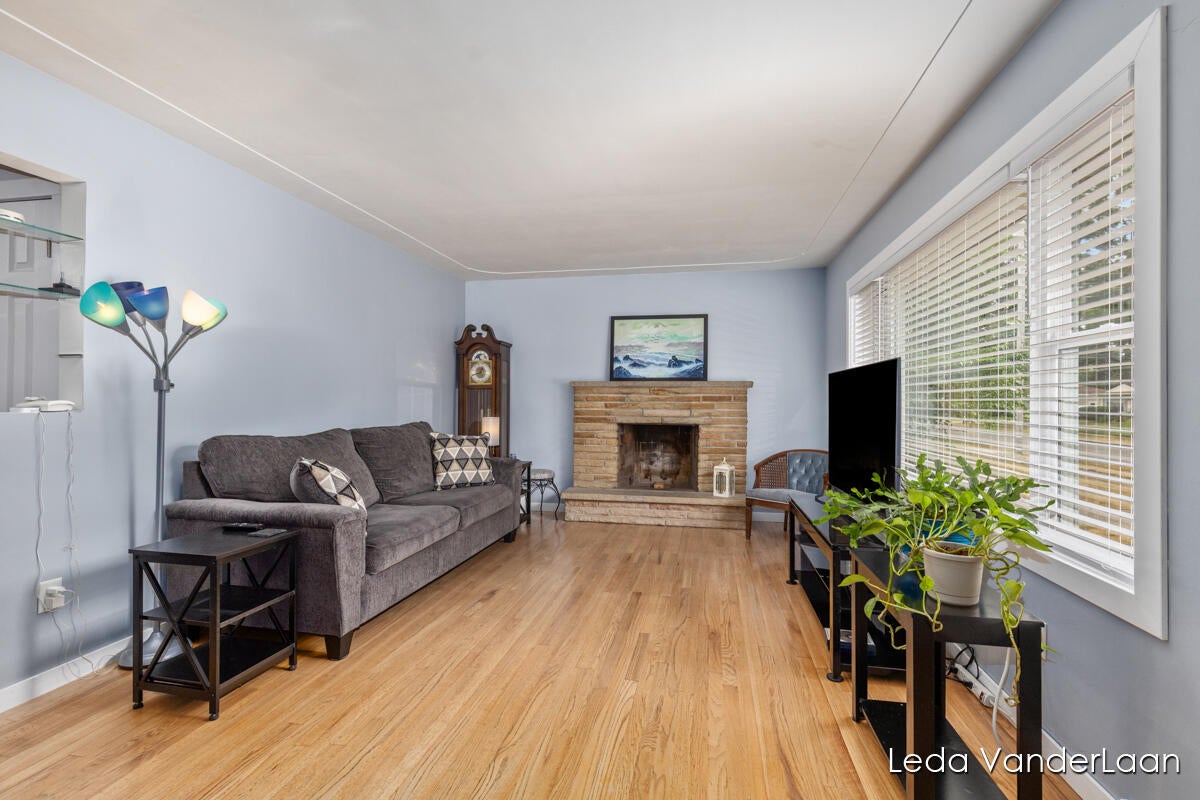
$1,460Welcome to 1728 Royal Oak Street SW, where timeless charm meets thoughtful updates! This beautifully maintained ranch offers over 1,700 finished square feet, this home lives much larger than you'd expect. It's comfortable living space with 3 bedrooms, 2 full bathrooms, and room for everyone to spread out. The spacious main floor welcomes you with gorgeous hardwood floors, abundant natural light, and a cozy brick fireplace that anchors the living room. The updated kitchen features rich cabinetry, generous counter space, newer appliances, and flows seamlessly into the dining area--perfect for everyday living and entertaining. One of the home's hidden gems is the attached three-season room, providing the perfect place to enjoy your morning coffee, unwind with a good book, or take in views of the beautifully landscaped backyard.Downstairs, you'll find over 500 finished square feet featuring a large recreation room with a second fireplace, a beautifully renovated full bathroom, and a versatile flex room ideal for a home office, fitness room, hobby space, or playroom. The unfinished laundry and storage area offers exceptional organization space with room for projects and seasonal storage. Outside, the fully fenced backyard is shaded by mature hardwood trees and offers plenty of space for entertaining, gardening, or relaxing around the fire pit. A detached two-stall garage and extensive list of updates???including the kitchen, roof, windows, electrical, gutters, exterior doors, refinished hardwood floors, and more???make this home truly move-in ready.
| 5 days ago | Listing updated with changes from the MLS® | |
| 5 days ago | Status changed to Pending | |
| a week ago | Listing first seen on site |

IDX provided courtesy of Realcomp II Ltd. via GreaterRegionalAllianceofREALTORS. Copyright © 2026 Realcomp II Ltd. Shareholders.
IDX information is provided exclusively for consumers' personal, non-commercial use and may not be used for any purpose other than to identify prospective properties consumers may be interested in purchasing and that the data is deemed reliable but not guaranteed accurate by the MLS.
Did you know? You can invite friends and family to your search. They can join your search, rate and discuss listings with you.