Your Michigan Home Search Starts HERE!

Save
Ask
Tour
Hide
Share
$572,000
9 Days On Site

4807 Sandy Ridge Road
Manlius Township, MI 49419

Single Family Residence|Pending
5
Beds
3
Total Baths
3
Full Baths
2,716
SqFt
$211
/SqFt
2003
Built
Subdivision:
GREENFIELD
County:
Allegan
Call Now: 810-360-3488
Is this the listing for you? We can help make it yours.
810-360-3488
4807 Sandy Ridge Road4807 Sandy Ridge Road4807 Sandy Ridge Road4807 Sandy Ridge Road
Save
Ask
Tour
Hide
Share

Mortgage Calculator

Monthly Payment (Est.)

$2,610
Calculator powered by Showcase IDX, a Constellation1 Company. Copyright ©2026 Information is deemed reliable but not guaranteed.

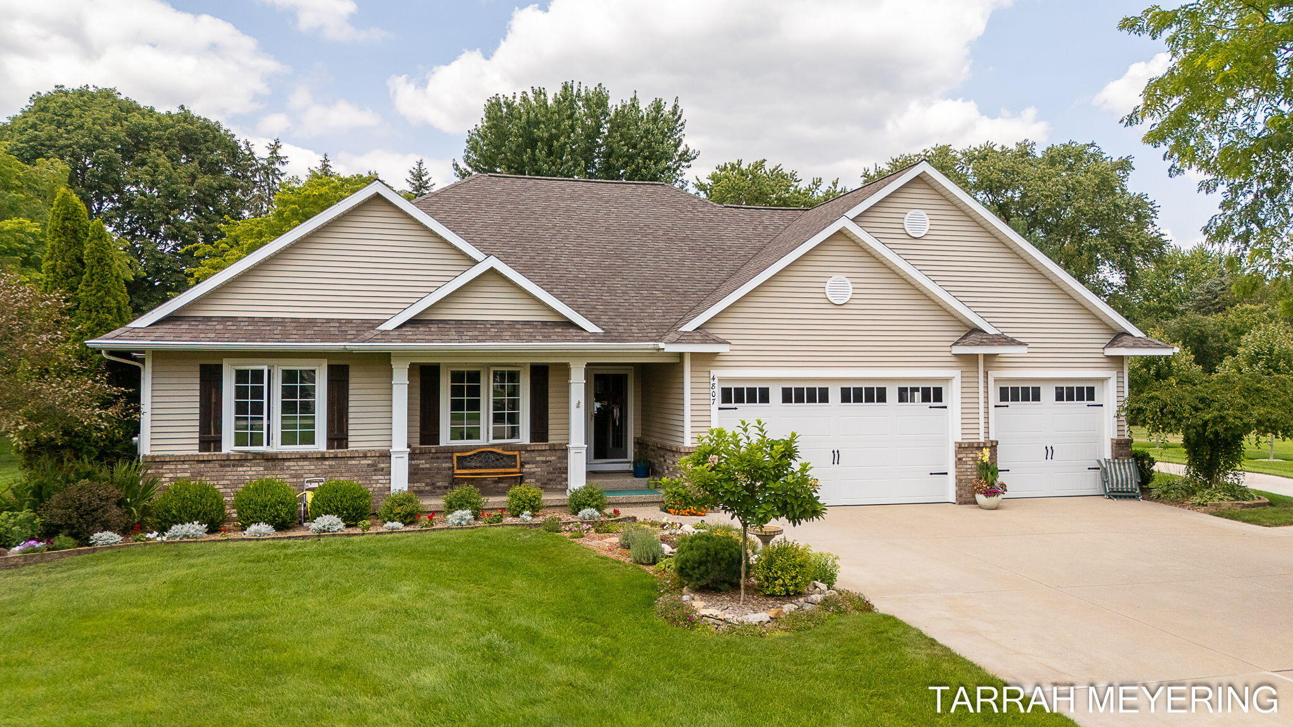
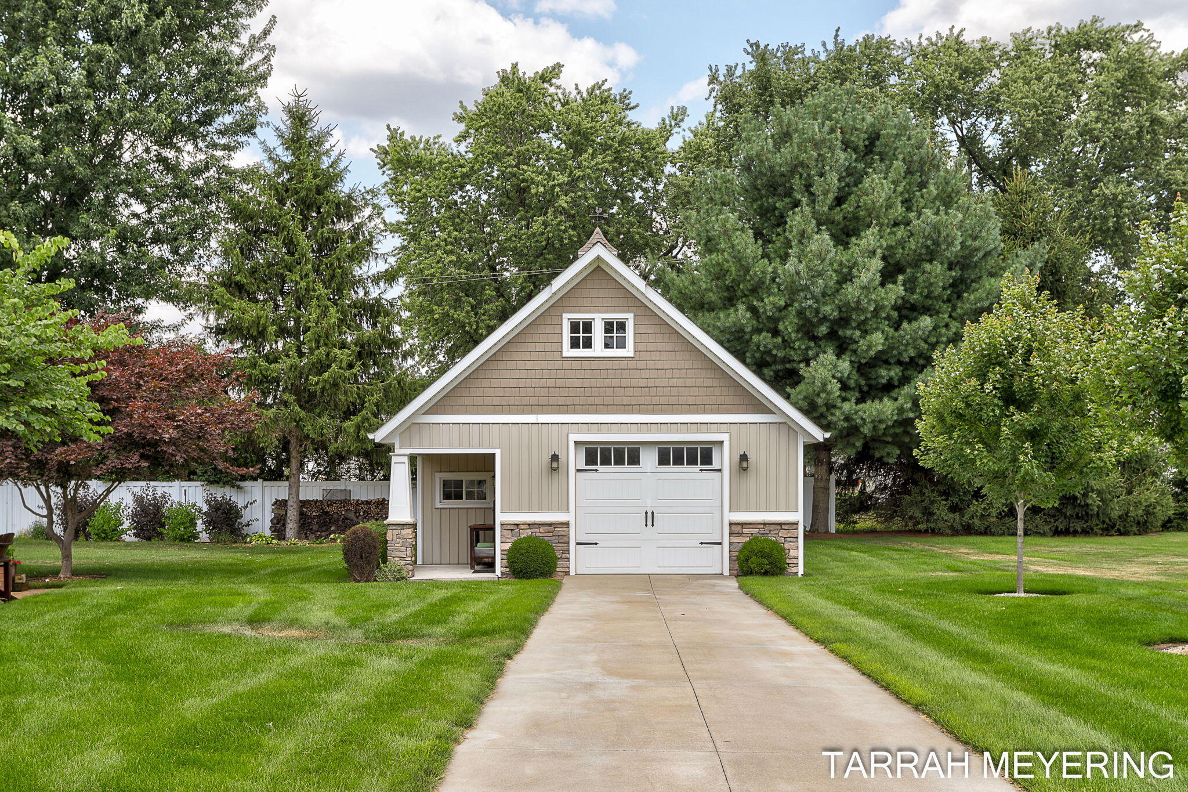
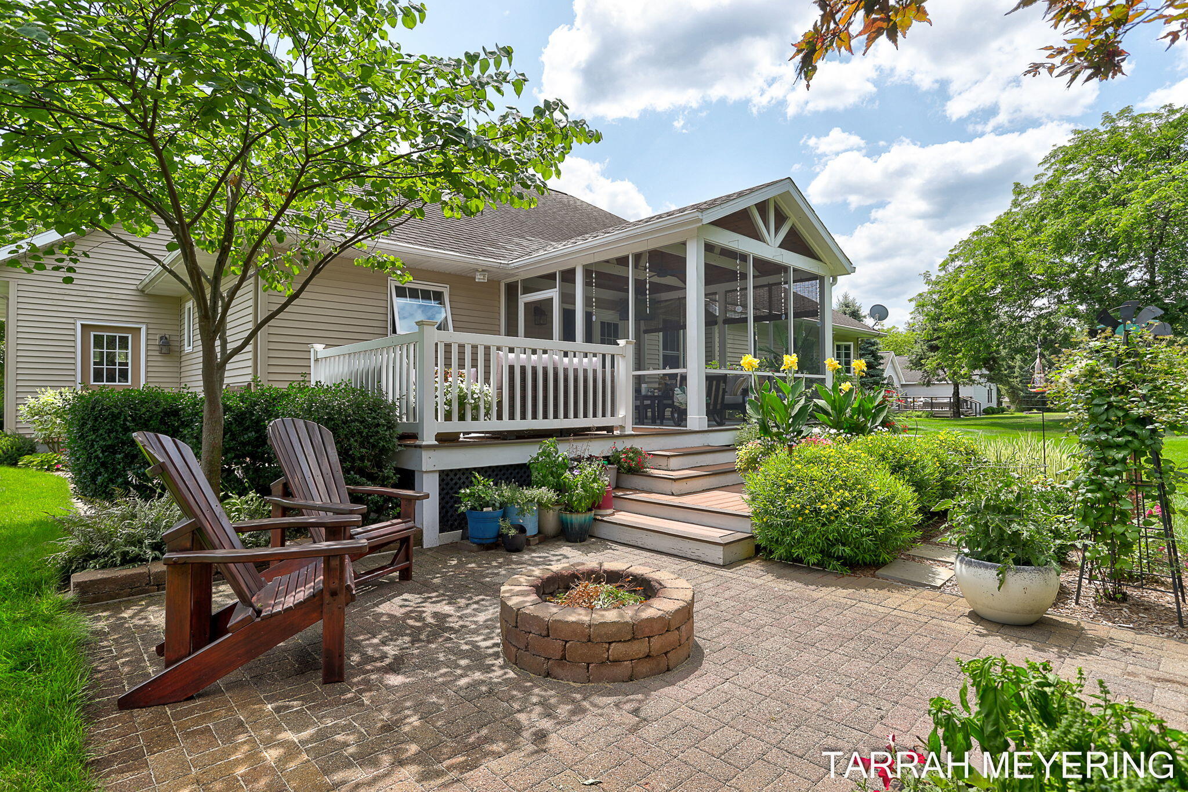
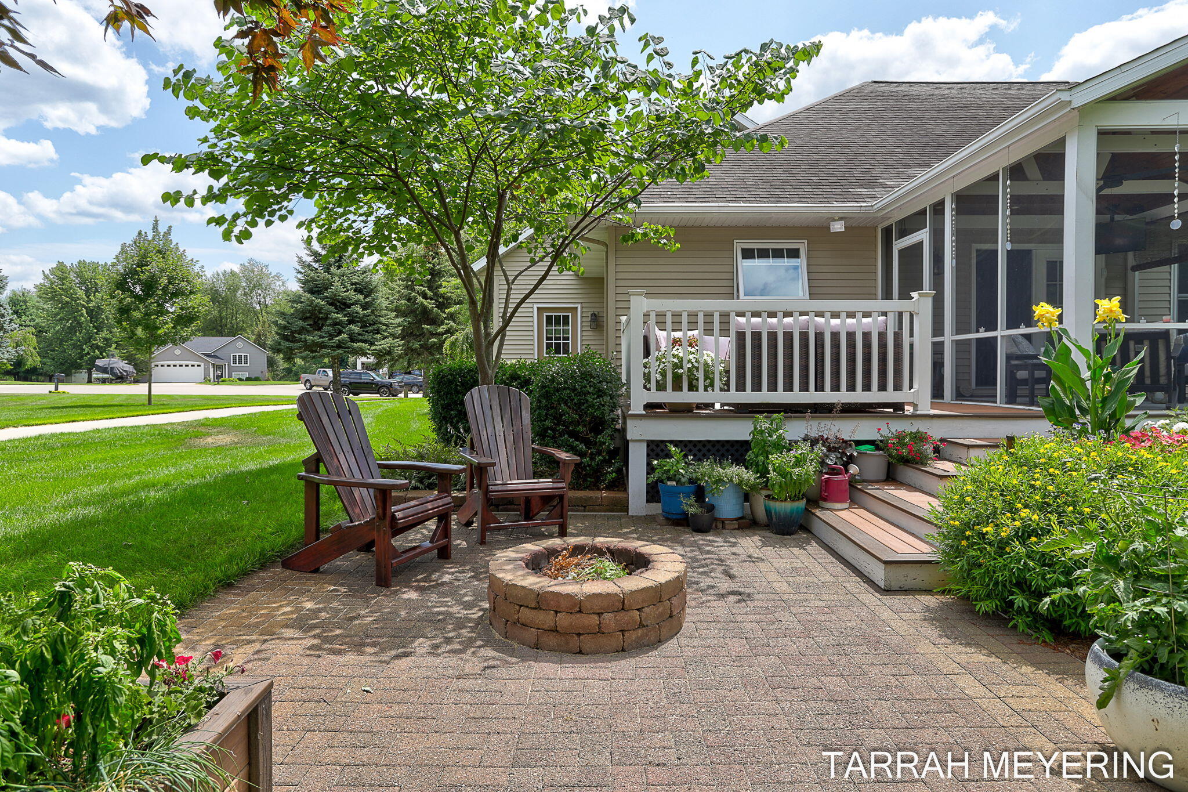
Welcome to this beautifully maintained, 5-bedroom, 3-bathroom ranch-style home, perfectly situated on a spacious 2/3-acre lot in the heart of Hamilton, MI. Located across the street from highly rated local schools, this property offers the ultimate combination of neighborhood convenience and room to roam. The main floor features a desirable layout, showcasing the primary bedroom suite alongside two additional guest bedrooms and a second full bath. Designed for seamless everyday living and effortless entertaining, the main level flows naturally into a wonderful outdoor retreat, complete with a cozy screen room & a large deck overlooking your private backyard oasis. Downstairs, the fully finished basement provides additional living space, featuring two bedrooms and a third full bathroom. This versatile lower level is perfect for a recreation room, home gym, or a private guest suite. Car enthusiasts, hobbyists, and DIYers will be thrilled by the exceptional storage this property offers.In addition to the attached 3-car garage, a separate, detached outbuilding provides room to park another vehicle alongside a fully finished, dedicated workshop. Combining space, functionality, and an unbeatable location, this home is ready for its next chapter.

Save
Ask
Tour
Hide
Share
Listing Snapshot
Price 
$572,000
Days On Site 
9 Days
Bedrooms 
5
Inside Area (SqFt) 
2,716 sqft
Total Baths 
3
Full Baths 
3
Partial Baths 
N/A
Lot Size 
0.62 Acres
Year Built 
2003
MLS® Number 
65026038853
Status 
Pending
Property Tax 
$3,814.51
HOA/Condo/Coop Fees 
$3.33 monthly
Sq Ft Source 
Public Records
Friends & Family
Recent Activity
6 days agoListing updated with changes from the MLS®
6 days agoStatus changed to Pending
a week agoListing first seen on site
General Features
Acres 
0.62
Attached Garage 
Yes
Cross Street 
136th & Greenfield Ln.
Garage 
Yes
Garage Spaces 
3
Parking 
AttachedGarage Faces FrontGarage Door Opener
Property Sub Type 
Single Family Residence
Security 
Smoke Detector(s)
Sewer 
Septic Tank
Special Circumstances 
Standard
SqFt Above 
1565
SqFt Below 
1151
SqFt Total 
3113
Style 
Ranch
Water Source 
PrivateShared WellWell
Zoning 
Residential
Interior Features
Appliances 
Gas Water HeaterBuilt-In Gas OvenDishwasherDryerFreezerMicrowaveOvenRefrigeratorWasherWater Purifier
Basement 
Walk-Out AccessDaylightFinishedFull
Cooling 
Ceiling Fan(s)Central Air
Fireplace 
Yes
Fireplace Features 
Family RoomGas LogRecreation Room
Fireplaces 
2
Flooring 
Carpet
Heating 
Forced AirNatural Gas
Interior 
Vaulted Ceiling(s)
Laundry Features 
Laundry RoomMain Level
Window Features 
Garden Window(s)Insulated WindowsLow Emissivity WindowsScreensWindow Treatments
BathFull 
Level - Basement
Save
Ask
Tour
Hide
Share
Exterior Features
Construction Details 
BrickVinyl Siding
Fencing 
Back YardPrivacyVinyl
Lot Features 
Cul-De-Sac
Other Structures 
Barn(s)
Patio And Porch 
CoveredDeckEnclosedPatioPorchScreened
Roof 
CompositionShingle
Windows/Doors 
Garden Window(s)Insulated WindowsLow Emissivity WindowsScreensWindow Treatments
Community Features
Association Dues 
40
Financing Terms Available 
CashConventional
HOA Fee Frequency 
Annually
MLS Area 
Area86071ManliusTwp
Roads 
Paved
School District 
Hamilton
Schools
School District
Hamilton
Elementary School
Unknown
Middle School
Unknown
High School
Unknown
Listing courtesy of Real Broker LLC: [email protected]


IDX provided courtesy of Realcomp II Ltd. via GreaterRegionalAllianceofREALTORS. Copyright © 2026 Realcomp II Ltd. Shareholders.

IDX information is provided exclusively for consumers' personal, non-commercial use and may not be used for any purpose other than to identify prospective properties consumers may be interested in purchasing and that the data is deemed reliable but not guaranteed accurate by the MLS.

Neighborhood & Commute
Source: Walkscore
Save
Ask
Tour
Hide
Share