Your Michigan Home Search Starts HERE!

Save
Ask
Tour
Hide
Share
$324,900
8 Days On Site

10861 Constant Drive
Allendale Charter Township, MI 49401
For Sale|Single Family Residence|Active
3
Beds
2
Total Baths
1
Full Bath
1
Partial Bath
1,448
SqFt
$224
/SqFt
2006
Built
County:
Ottawa
Call Now: 810-360-3488
Is this the listing for you? We can help make it yours.
810-360-3488
10861 Constant Drive10861 Constant Drive10861 Constant Drive10861 Constant Drive
Save
Ask
Tour
Hide
Share

Mortgage Calculator

Monthly Payment (Est.)

$1,482
Calculator powered by Showcase IDX, a Constellation1 Company. Copyright ©2026 Information is deemed reliable but not guaranteed.

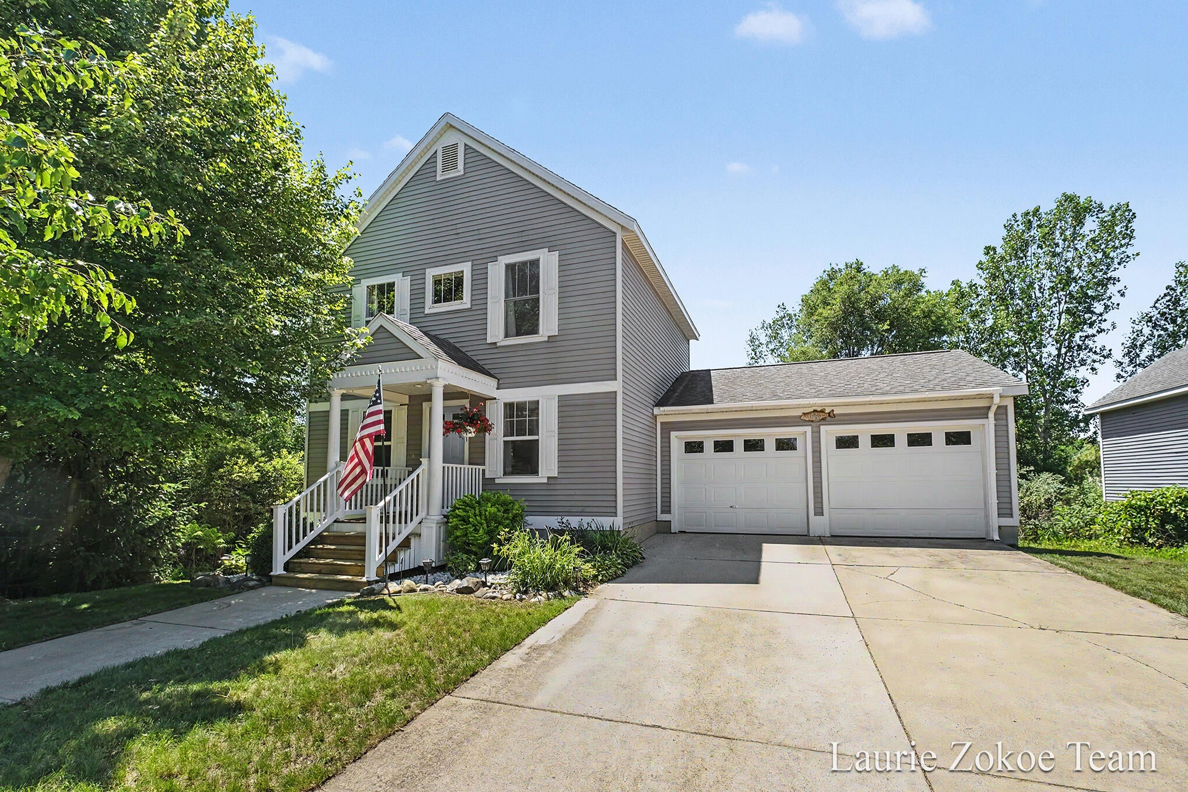
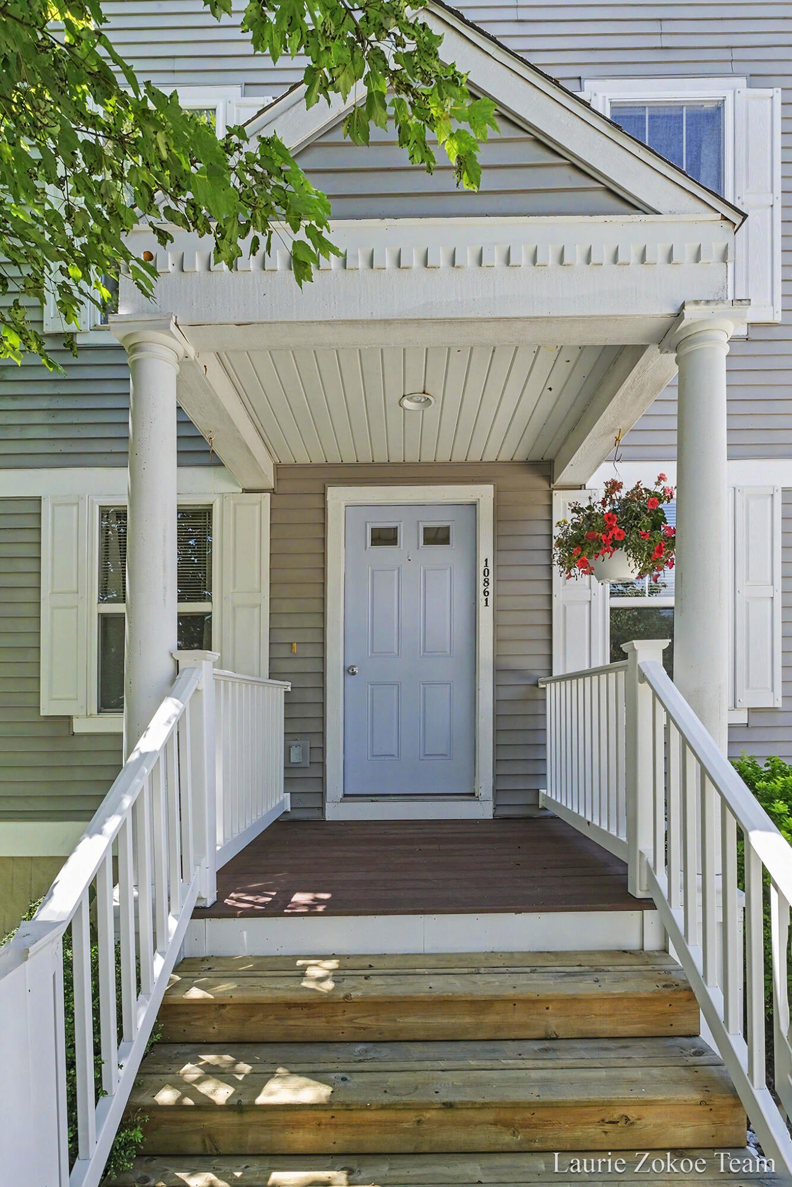
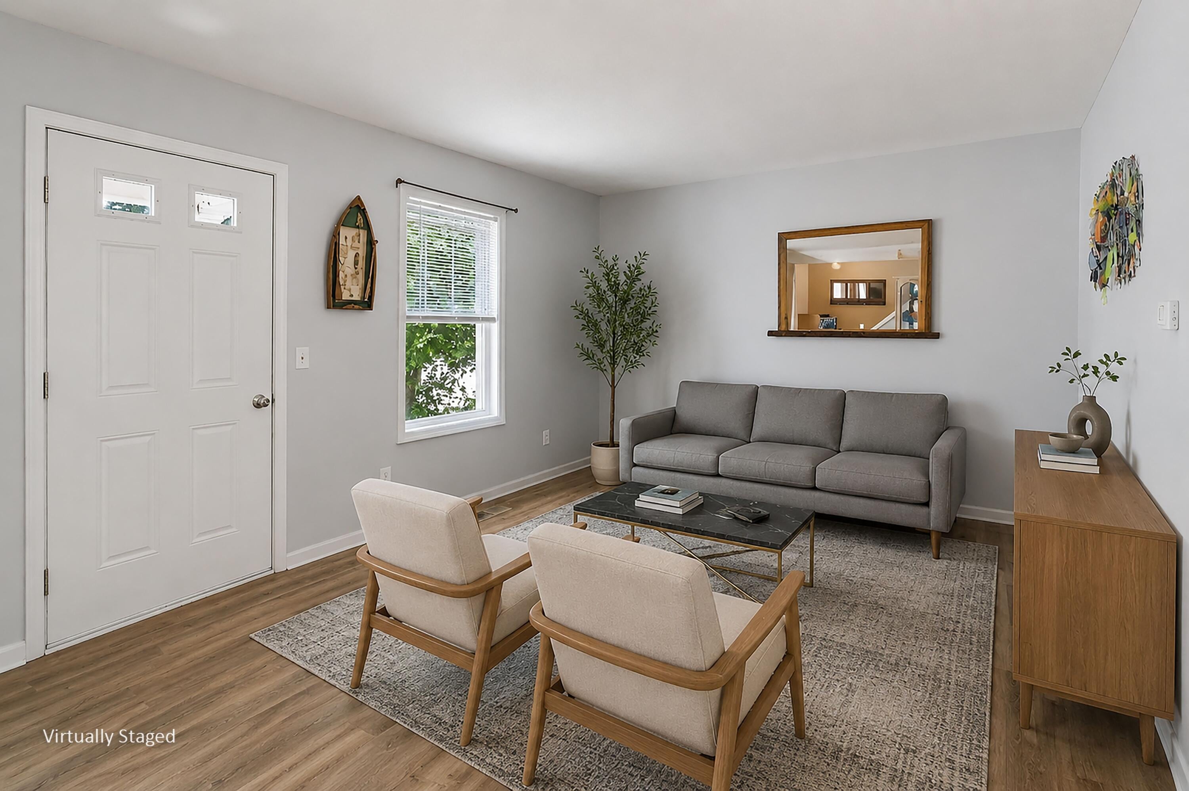
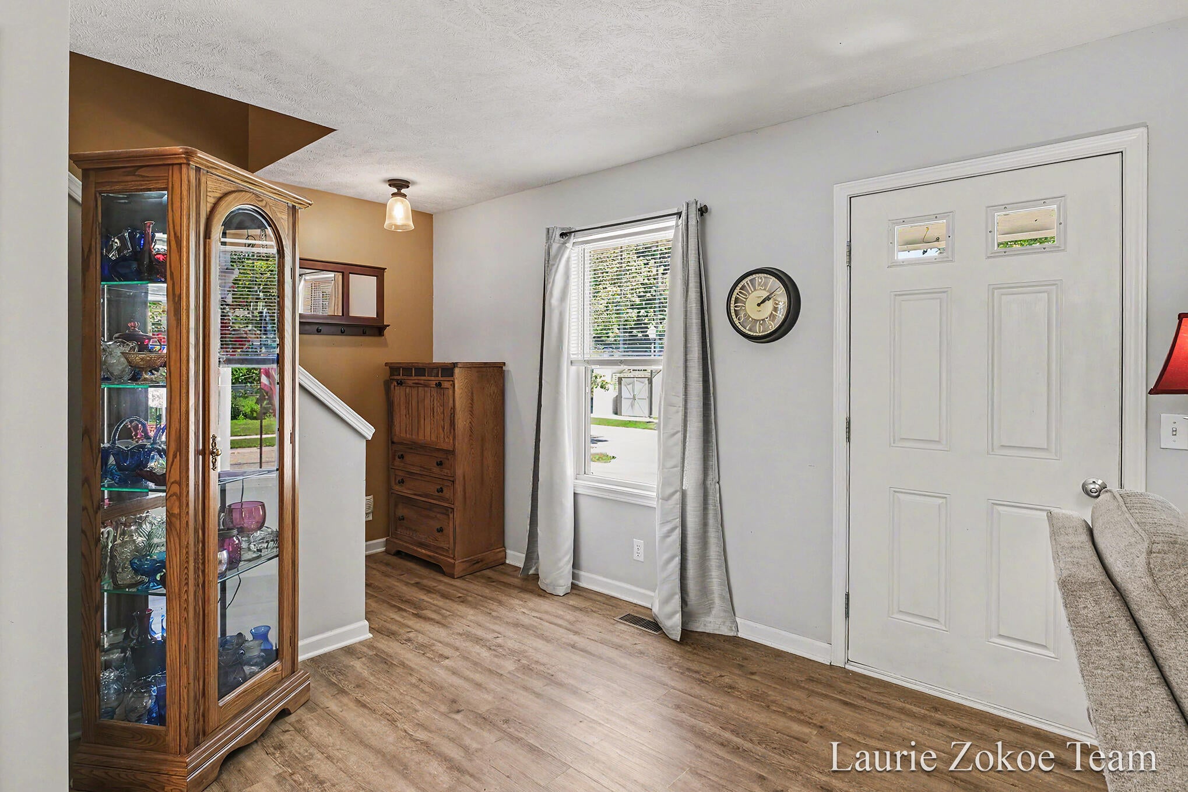
Some homes just make everyday life feel easy, and this Allendale home is one of them. From the welcoming front porch to the backyard deck, every space has been designed for gathering, relaxing, and enjoying time at home. The bright main level offers a comfortable flow between the living room, dining area, and kitchen, while large windows fill the home with natural light throughout the day. The kitchen was thoughtfully updated approximately five years ago, creating a fresh and functional space for everyday living. Upstairs, you'll find three bedrooms and a full bath, while the updated half bath adds both style and convenience. The finished lower level creates valuable extra space for movie nights, hobbies, a home office, or a playroom. Step outside to enjoy the deck and fully fenced backyard, offering the perfect setting for summer barbecues, entertaining friends, letting pets roam, or simply unwinding after a long day. A 2-stall attached garage provides additional storage andconvenience. Additional updates include a newer central air system, installed approximately five years ago, giving added peace of mind. Conveniently located in a desirable Allendale neighborhood with easy access to schools, parks, and everyday amenities, this home offers the space, functionality, and comfort that make settling in feel effortless.

Save
Ask
Tour
Hide
Share
Listing Snapshot
Price 
$324,900
Days On Site 
8 Days
Bedrooms 
3
Inside Area (SqFt) 
1,448 sqft
Total Baths 
2
Full Baths 
1
Partial Baths 
1
Lot Size 
0.18 Acres
Year Built 
2006
MLS® Number 
65026038861
Status 
Active
Property Tax 
$2,796
HOA/Condo/Coop Fees 
$29.17 monthly
Sq Ft Source 
Public Records
Friends & Family
Recent Activity
a week agoListing first seen on site
a week agoListing updated with changes from the MLS®
General Features
Acres 
0.18
Attached Garage 
Yes
Cross Street 
Lake Michigan Dr & 64th Ave
Disclosures 
Mineral Rights Excluded
Garage 
Yes
Garage Spaces 
2
Parking 
AttachedGarage Faces FrontGarage Door OpenerPaved
Property Sub Type 
Single Family Residence
Sewer 
Public Sewer
Special Circumstances 
Standard
SqFt Above 
1104
SqFt Below 
450
SqFt Total 
1632
Style 
Traditional
Utilities 
Natural Gas Connected
Water Source 
Public
Zoning 
Residential
Interior Features
Appliances 
Gas Water HeaterDishwasherDryerMicrowaveOvenRefrigeratorRangeWasher
Basement 
Walk-Out AccessDaylightFull
Cooling 
Central Air
Flooring 
CarpetWood
Heating 
Forced AirNatural Gas
Laundry Features 
In Basement
BathFull 
Level - Upper
BathLav 
Level - Main
Bedroom 2 
Bedroom 3 
Kitchen 
Living Room 
Master Bedroom 
Other 
Save
Ask
Tour
Hide
Share
Exterior Features
Construction Details 
Vinyl Siding
Fencing 
Back Yard
Other Structures 
Shed(s)
Patio And Porch 
Deck
Roof 
Composition
Community Features
Association Dues 
350
Community Features 
Sidewalks
Financing Terms Available 
CashConventionalFHAUSDA LoanVA Loan
HOA Fee Frequency 
Annually
MLS Area 
Area70081AllendaleTwp
Roads 
Paved
School District 
Allendale
Schools
School District
Allendale
Elementary School
Unknown
Middle School
Unknown
High School
Unknown
Listing courtesy of Five Star Real Estate (Tallmadge): [email protected]


IDX provided courtesy of Realcomp II Ltd. via GreaterRegionalAllianceofREALTORS. Copyright © 2026 Realcomp II Ltd. Shareholders.

IDX information is provided exclusively for consumers' personal, non-commercial use and may not be used for any purpose other than to identify prospective properties consumers may be interested in purchasing and that the data is deemed reliable but not guaranteed accurate by the MLS.

Neighborhood & Commute
Source: Walkscore
Save
Ask
Tour
Hide
Share