
176 109th AvenueGun Plain Township, MI 49080
Mortgage Calculator
Monthly Payment (Est.)
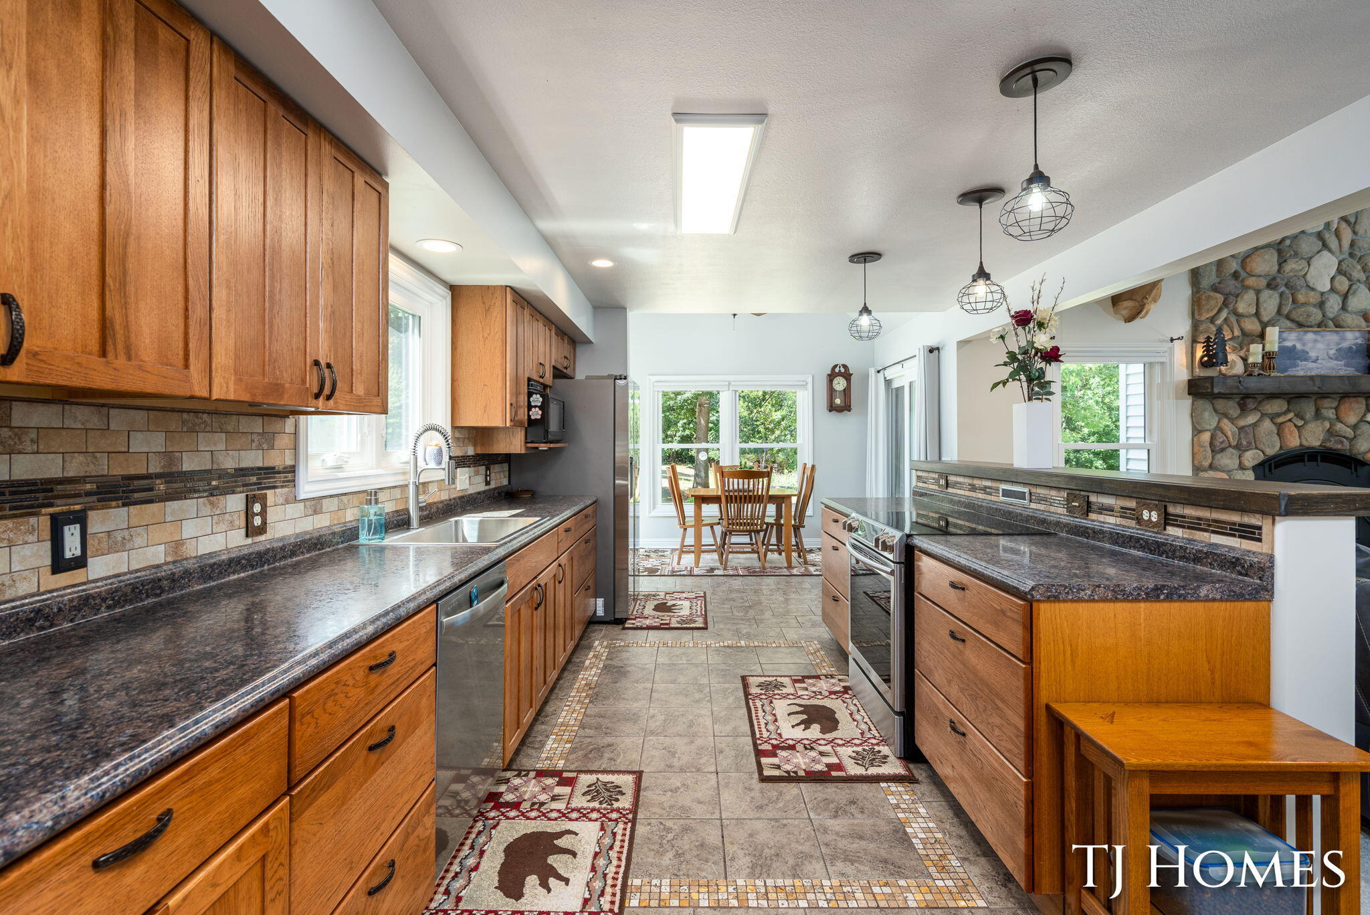
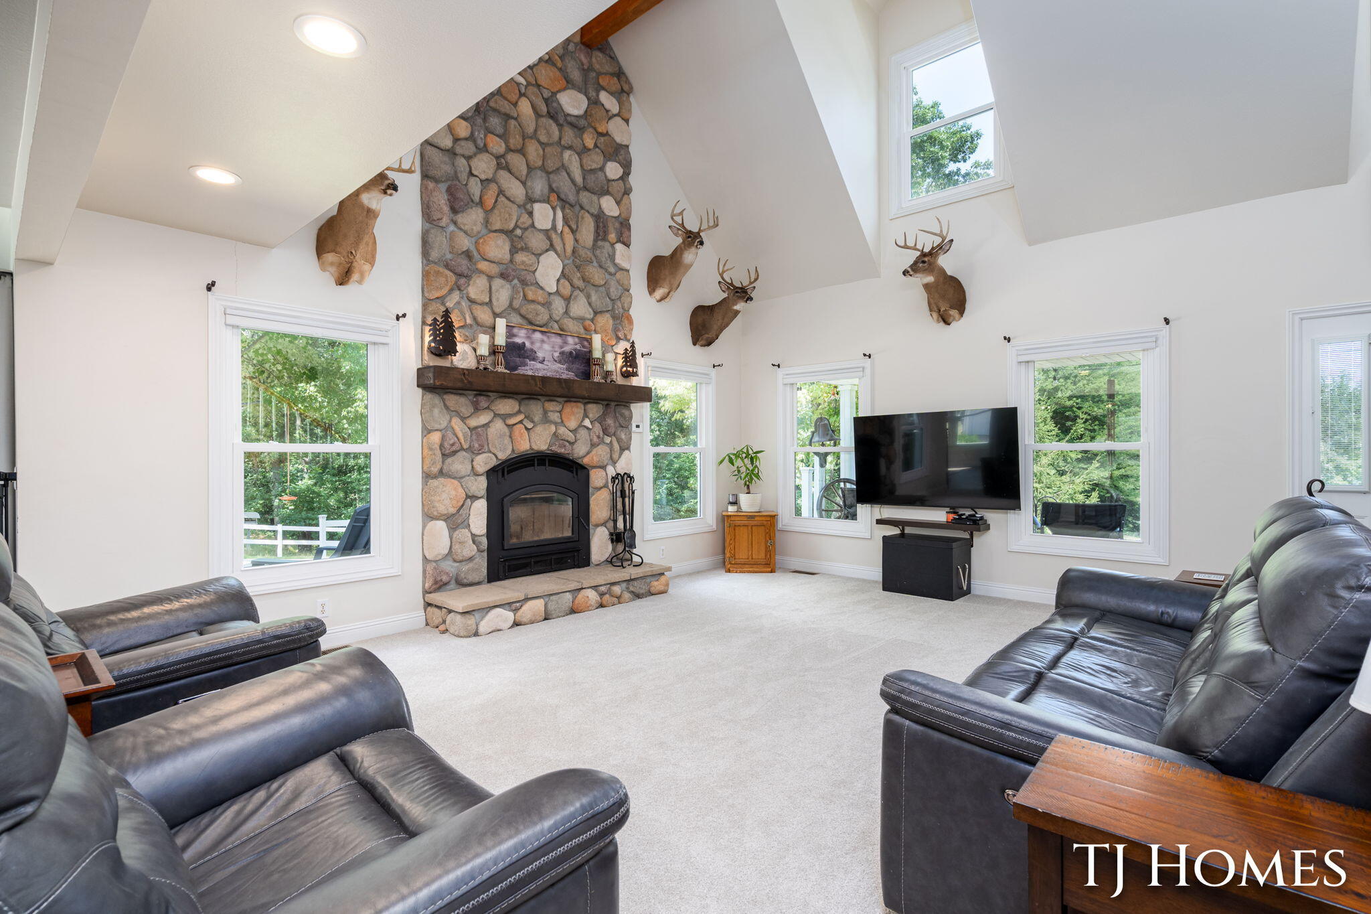
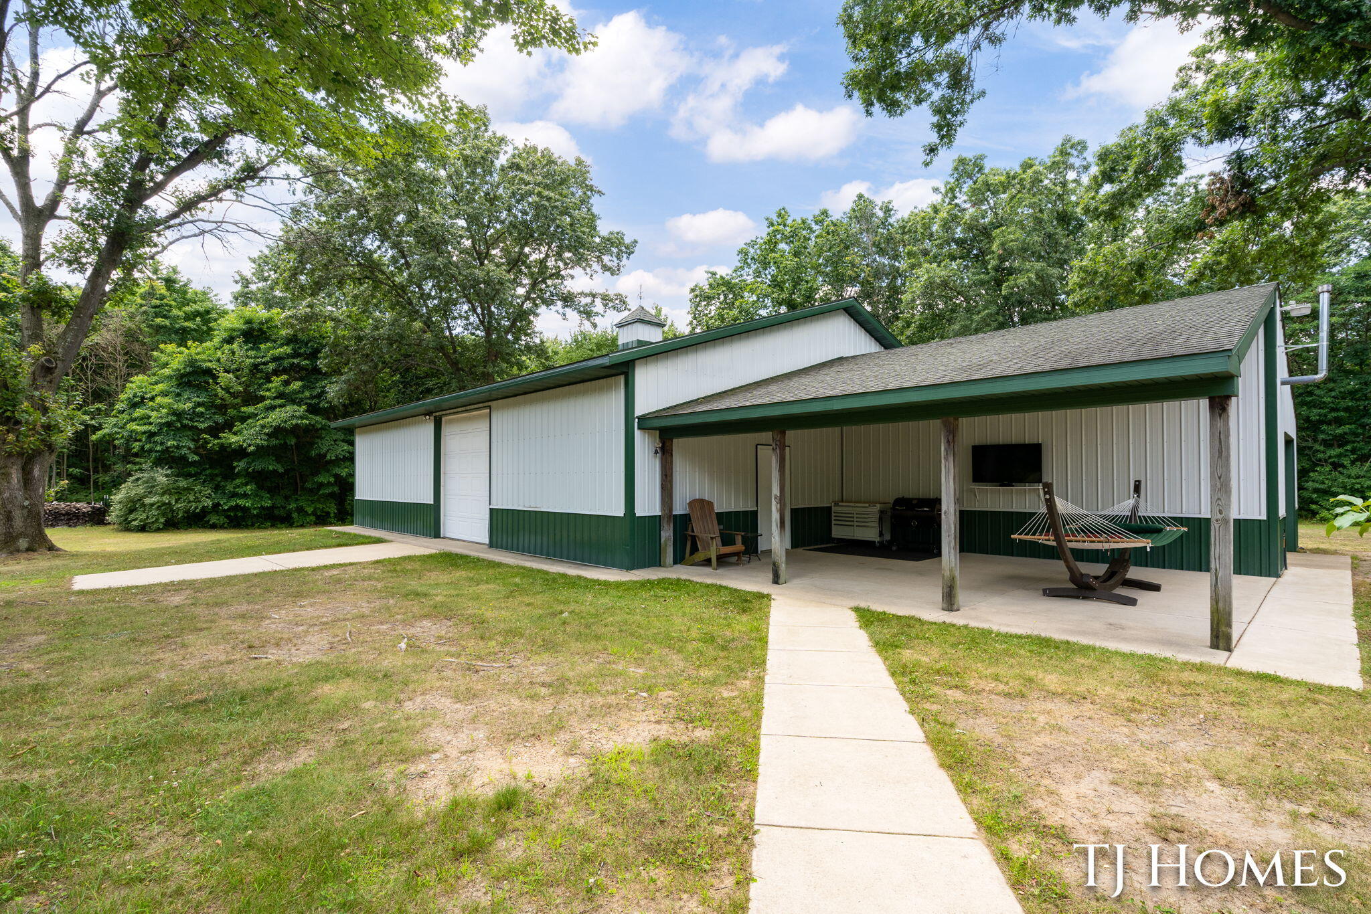
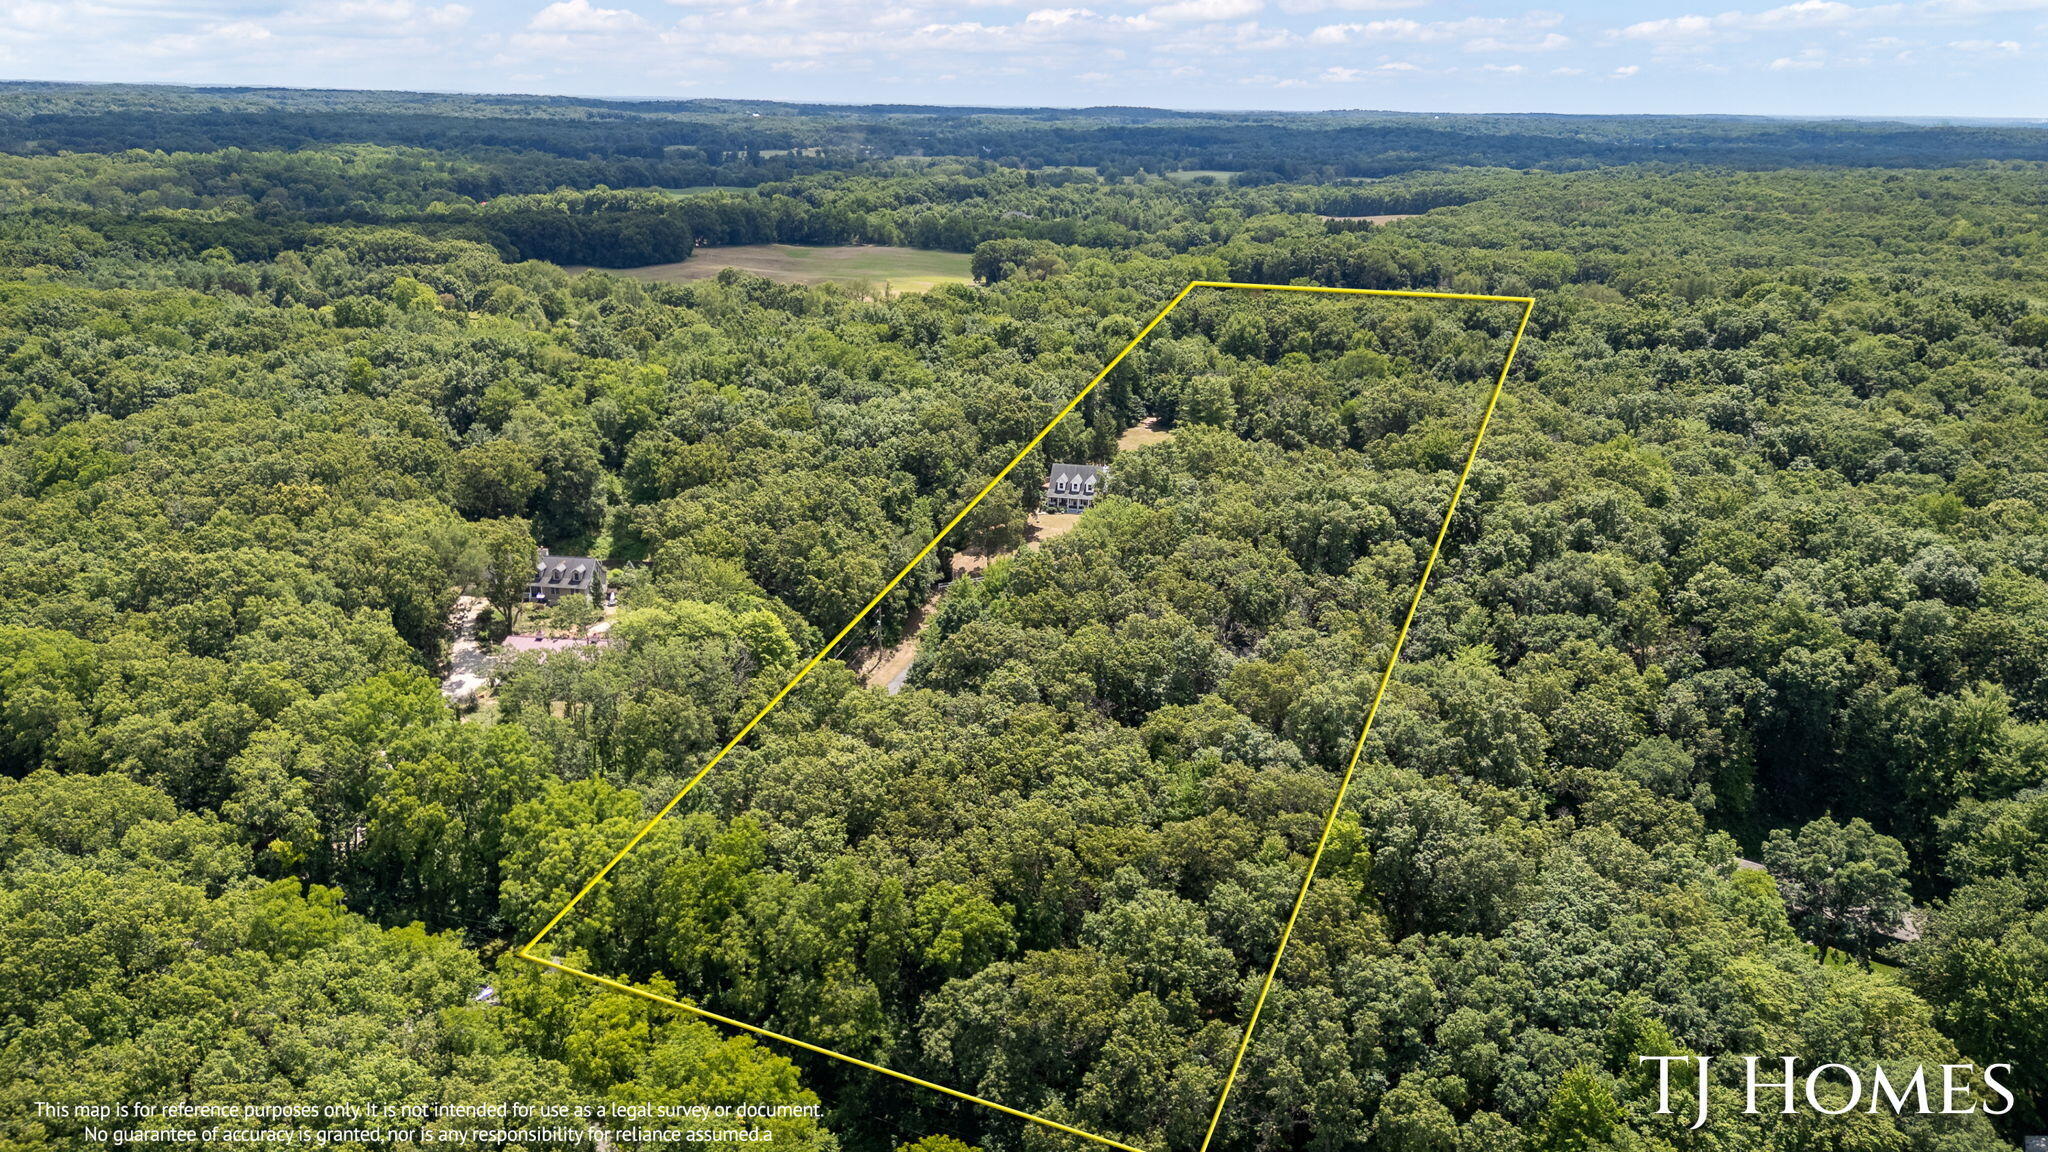
$2,965Perched atop a breathtaking hill on 10 private wooded acres, this exceptional custom-built executive home offers the perfect blend of luxury, comfort, and seclusion. Located in the highly sought-after Plainwell School District with convenient access to US-131, this one-of-a-kind property provides peaceful country living while remaining just minutes from everyday conveniences. Surrounded by mature trees, scenic walking trails, and abundant wildlife, this park-like setting offers the privacy and tranquility you've been searching for. Step inside to discover a spectacular two-story great room anchored by a stunning fieldstone fireplace with a handcrafted timber mantel, creating a warm and inviting focal point. The open-concept design is enhanced by soaring ceilings, abundant natural light, and charming dormer windows, while expansive windows capture breathtaking panoramic views from nearly every room. The beautifully updated kitchen is sure to impress, featuring .....Perched atop a breathtaking hill on 10 private wooded acres, this exceptional custom-built executive home offers the perfect blend of luxury, comfort, and seclusion. Located in the highly sought-after Plainwell School District with convenient access to US-131, this one-of-a-kind property provides peaceful country living while remaining just minutes from everyday conveniences. Surrounded by mature trees, scenic walking trails, and abundant wildlife, this park-like setting offers the privacy and tranquility you've been searching for. Step inside to discover a spectacular two-story great room anchored by a stunning fieldstone fireplace with a handcrafted timber mantel, creating a warm and inviting focal point. The open-concept design is enhanced by soaring ceilings, abundant natural light, and charming dormer windows, while expansive windows capture breathtaking panoramic views from nearly every room. The beautifully updated kitchen is sure to impress, featuring quality KraftMaid cabinetry, custom tile flooring, and a fingerprint-resistant refrigerator.
| 3 days ago | Listing updated with changes from the MLS® | |
| 4 days ago | Status changed to Pending | |
| a week ago | Listing first seen on site |

IDX provided courtesy of Realcomp II Ltd. via GreaterRegionalAllianceofREALTORS. Copyright © 2026 Realcomp II Ltd. Shareholders.
IDX information is provided exclusively for consumers' personal, non-commercial use and may not be used for any purpose other than to identify prospective properties consumers may be interested in purchasing and that the data is deemed reliable but not guaranteed accurate by the MLS.
Did you know? You can invite friends and family to your search. They can join your search, rate and discuss listings with you.