
263 Cherry CourtSouth Haven City, MI 49090
Mortgage Calculator
Monthly Payment (Est.)
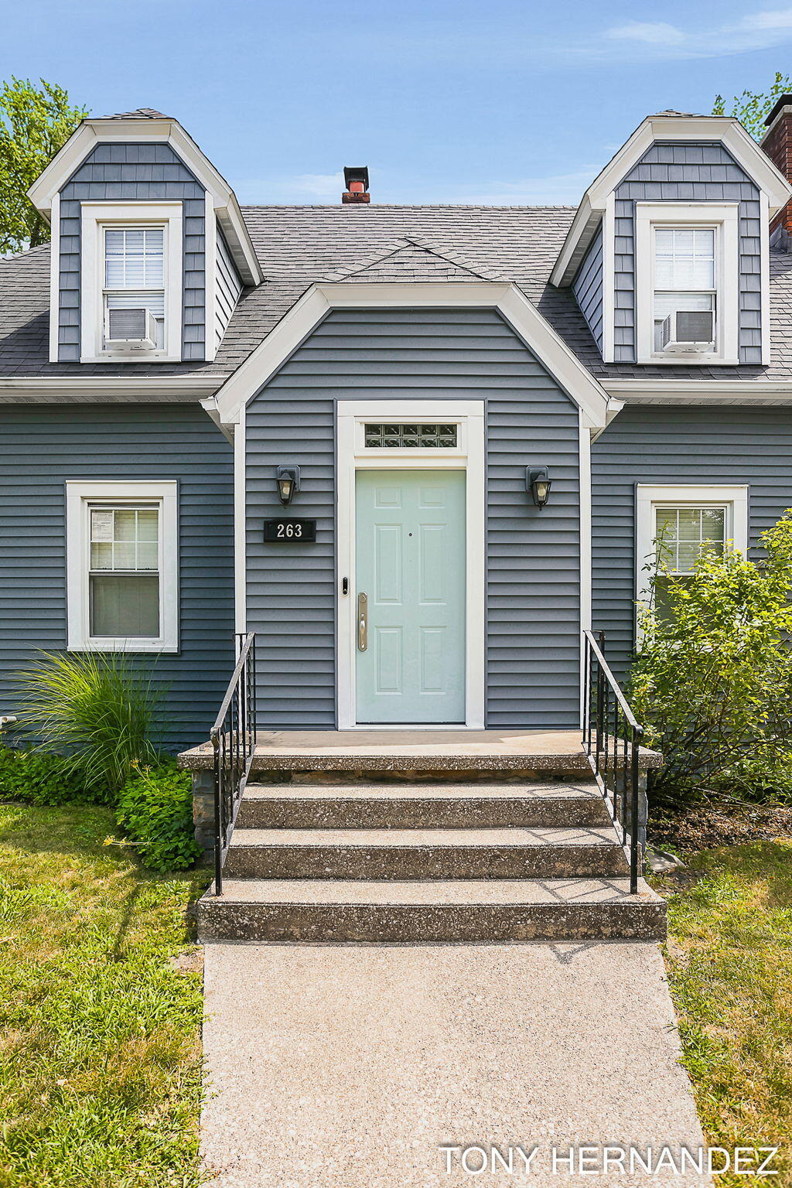
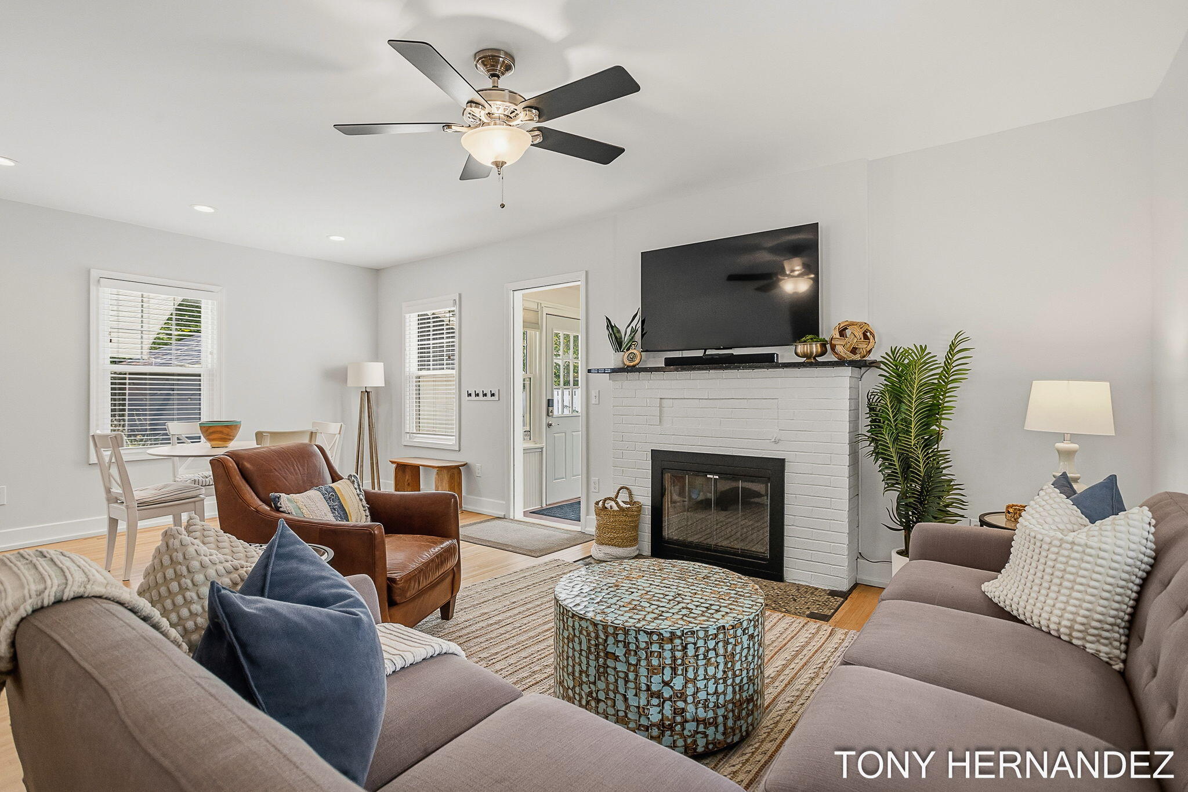
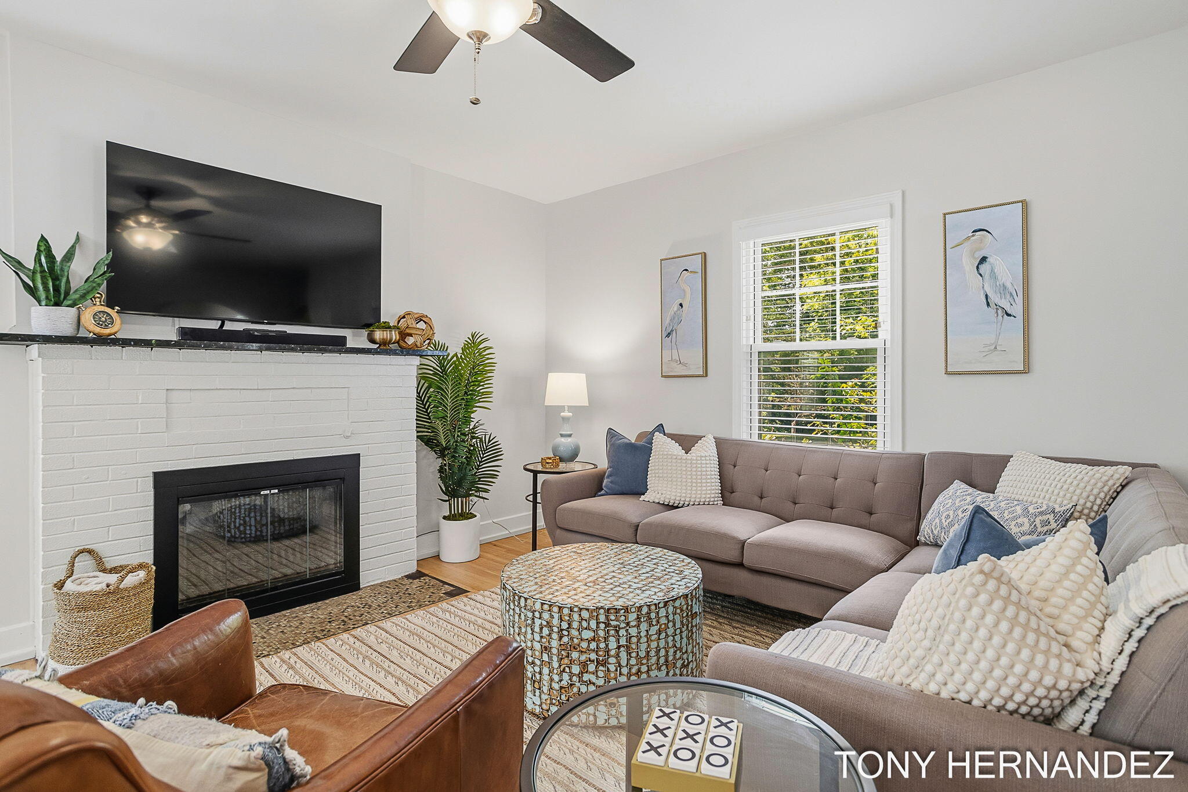
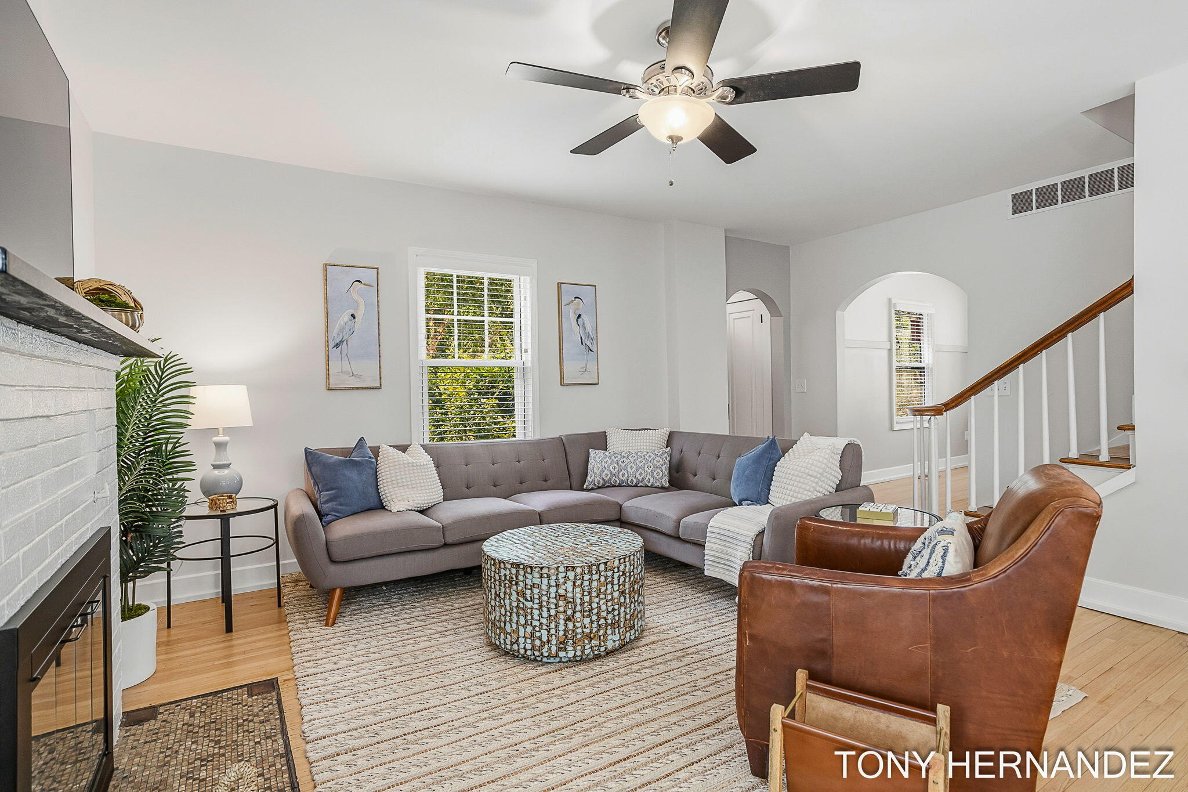
$3,102Welcome to your own slice of South Haven, where every day feels like a vacation. Perfectly situated just a short walk, bike ride, or golf cart ride from downtown South Haven and the beautiful shores of Lake Michigan, this charming home offers the best of both worlds: close enough to enjoy the restaurants, shops, beaches, and vibrant summer atmosphere, yet tucked away on a quiet street where you can unwind and escape the crowds. Designed for making memories, the backyard is your private retreat featuring a new concrete patio, relaxing hot tub, outdoor shower, fire pit, and putting green, creating the perfect setting for entertaining guests or enjoying peaceful evenings after a day at the beach. Inside, you'll find a home that blends timeless character with thoughtful modern updates. A turnkey home that comes complete with all furniture and allows you to immediately enjoy lake town living!Recent improvements include a beautifully renovated main-floor bathroom with a new shower, a finished basement with an added half bath, fresh drywall, paint, and d??cor, updated light fixtures, new stair carpeting, and fresh interior paint throughout. The major investments have already been made for you, including a new roof, siding, windows, driveway, electrical upgrade, furnace, central air conditioning, water heater, refinished hardwood floors, and updated appliances, offering peace of mind for years to come. Whether you're searching for a year-round residence, a weekend getaway, or an investment opportunity, this property is ready to deliver. An active transferable short-term rental permit is already in place through March 2027, making it an exceptional opportunity for buyers looking to enjoy the Lake Michigan lifestyle while also taking advantage of South Haven's strong vacation rental market. If you've been dreaming of mornings by the lake, afternoons exploring downtown, and evenings relaxing in your own backyard oasis, this is the home you've been waiting for.
| a week ago | Listing first seen on site | |
| a week ago | Listing updated with changes from the MLS® |

IDX provided courtesy of Realcomp II Ltd. via GreaterRegionalAllianceofREALTORS. Copyright © 2026 Realcomp II Ltd. Shareholders.
IDX information is provided exclusively for consumers' personal, non-commercial use and may not be used for any purpose other than to identify prospective properties consumers may be interested in purchasing and that the data is deemed reliable but not guaranteed accurate by the MLS.
Did you know? You can invite friends and family to your search. They can join your search, rate and discuss listings with you.