Your Michigan Home Search Starts HERE!

Save
Ask
Tour
Hide
Share
$679,000
53 Days On Site

127 Summit Pointe Drive 3
Rockford City, MI 49341

For Sale|Single Family Residence|Active
4
Beds
3
Total Baths
2
Full Baths
1
Partial Bath
2,631
SqFt
$258
/SqFt
2026
Built
Subdivision:
SUMMIT POINTE
County:
Kent
Call Now: 810-360-3488
Is this the listing for you? We can help make it yours.
810-360-3488
127 Summit Pointe Drive 3127 Summit Pointe Drive 3127 Summit Pointe Drive 3127 Summit Pointe Drive 3
Save
Ask
Tour
Hide
Share

Mortgage Calculator

Monthly Payment (Est.)

Enter an interest rate to see your estimated monthly payment.
Calculator powered by Showcase IDX, a Constellation1 Company. Copyright ©2026 Information is deemed reliable but not guaranteed.

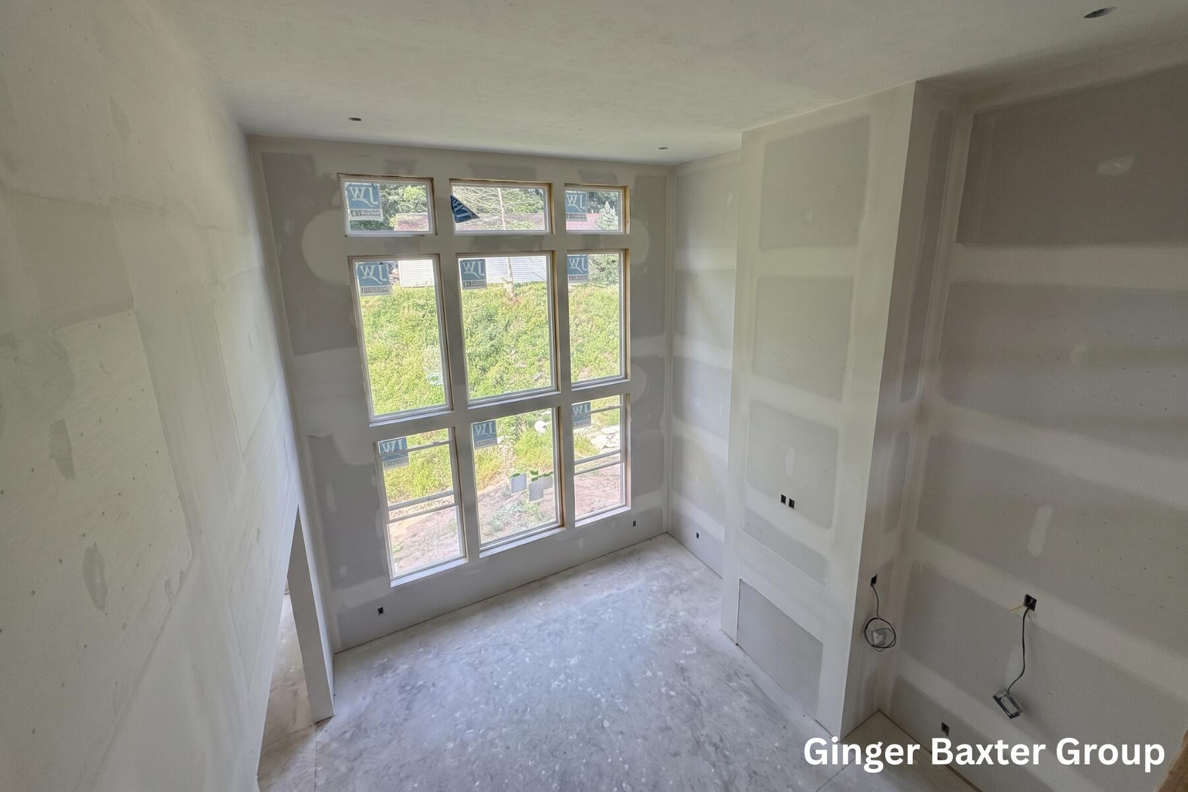
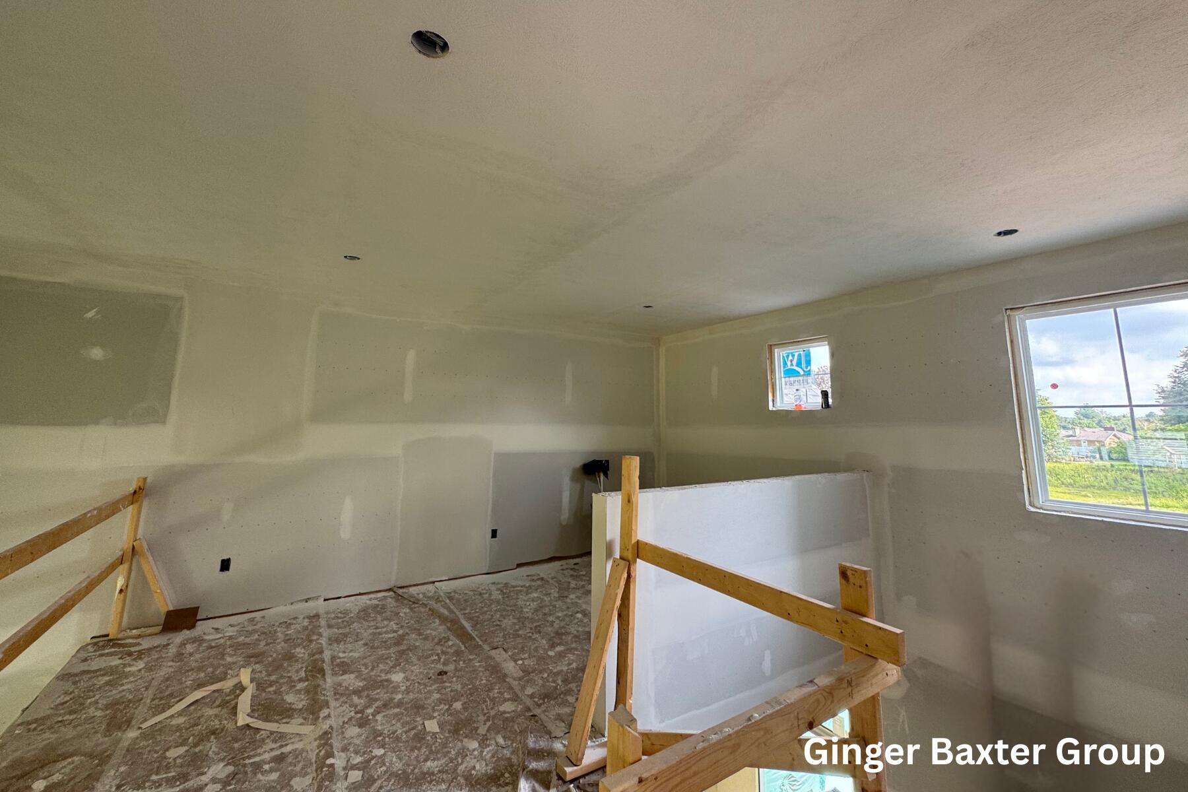
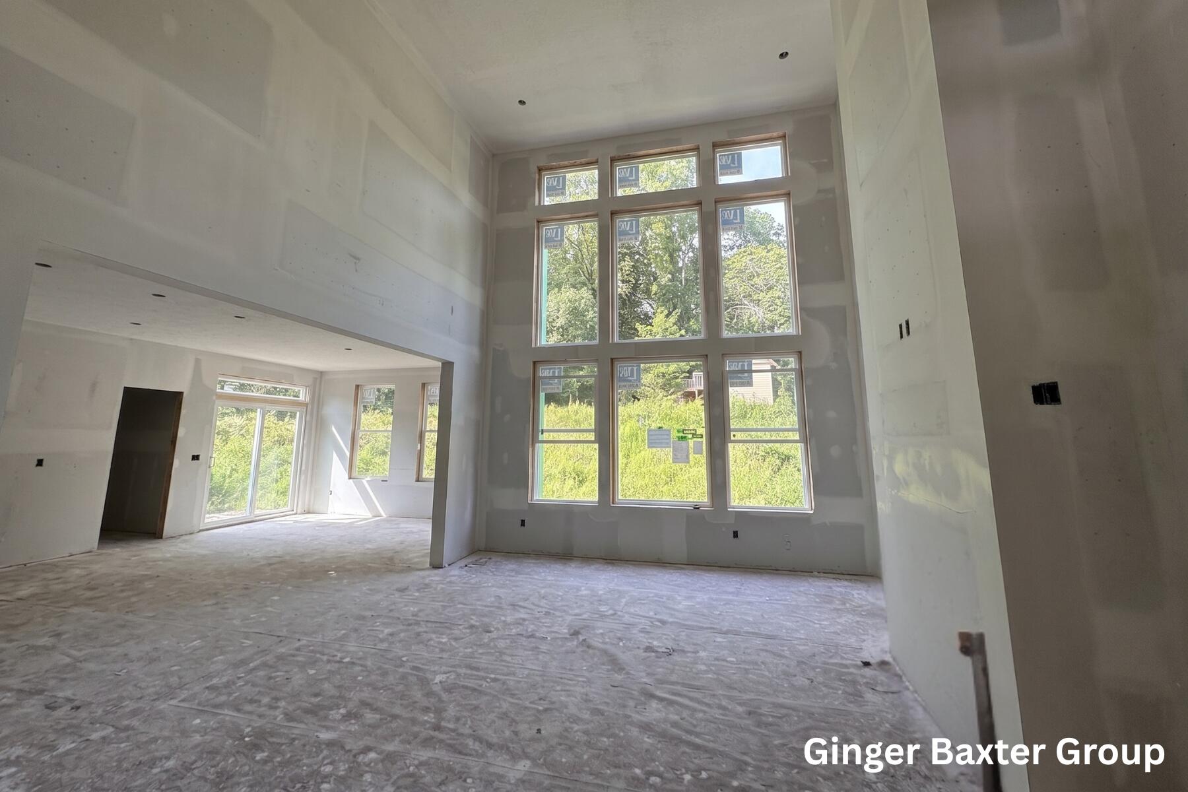
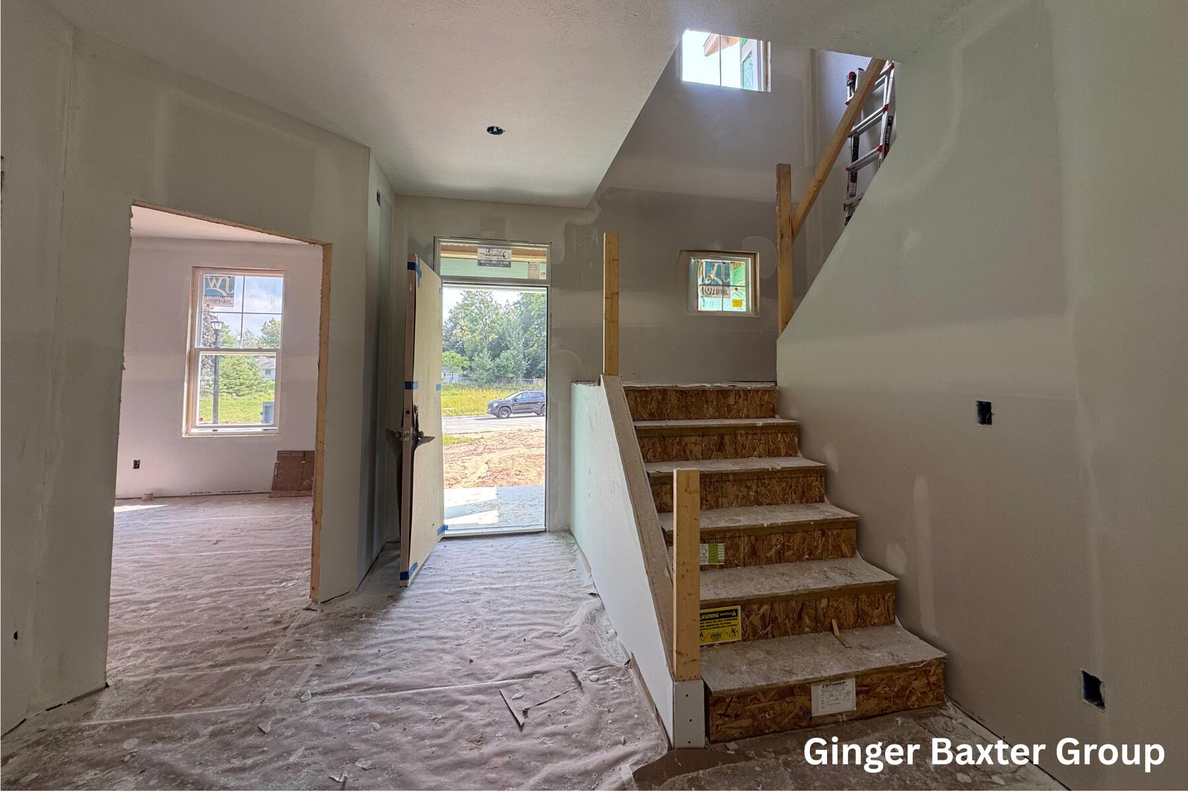
Welcome home to Summit Pointe, Rockford's premier new community. This stunning two-story layout offers an incredible blend of functional design and luxury. A grand foyer sets the tone, opening into a spacious main floor where the great room flows into the dining area and kitchen. Tucked off the entry, a private den serves as the perfect home office. The main-floor primary suite features a dual-sink vanity, a separate water closet, an expansive walk-in closet, alongside a convenient mudroom and laundry off the garage. Upstairs, you will find three additional bedrooms, a full bath, and a versatile loft, plus an unfinished basement ready for future expansion. Best of all, you are just minutes from vibrant downtown Rockford, where you can enjoy local dining, riverfront parks, and boutique shopping! Estimated completion is Nov. 2026. This is the Northport D floorplan by JTB Homes. SPECIAL PROMOTION: This home is eligible for $15,000 in seller concessions with builder's preferred lenders! Call for details. Accepted offer by 9/30/2026 and must close by 10/30/2026.

Save
Ask
Tour
Hide
Share
Listing Snapshot
Price 
$679,000
Days On Site 
53 Days
Bedrooms 
4
Inside Area (SqFt) 
2,631 sqft
Total Baths 
3
Full Baths 
2
Partial Baths 
1
Lot Size 
0.27 Acres
Year Built 
2026
MLS® Number 
65026039051
Status 
Active
Property Tax 
N/A
HOA/Condo/Coop Fees 
N/A
Sq Ft Source 
Plans
Friends & Family
Recent Activity
2 months agoListing first seen on site
2 months agoListing updated with changes from the MLS®
General Features
Acres 
0.27
Attached Garage 
Yes
Cross Street 
Summit Ave
Garage 
Yes
Garage Spaces 
3
Parking 
AttachedConcreteGarage Faces FrontGarage Door OpenerPaved
Property Condition 
New ConstructionUnder Construction
Property Sub Type 
Single Family Residence
Sewer 
Public Sewer
SqFt Above 
2631
SqFt Total 
4399
Style 
Traditional
Utilities 
Cable ConnectedNatural Gas ConnectedPhone Connected
Water Source 
Public
Zoning 
Residential
Interior Features
Appliances 
DishwasherDisposalHumidifierMicrowaveOvenRefrigeratorRange
Basement 
Walk-Out AccessBath/StubbedDaylightSump Pump
Cooling 
Central Air
Fireplace 
Yes
Fireplace Features 
Living Room
Fireplaces 
1
Flooring 
CarpetVinyl
Heating 
Forced AirNatural Gas
Interior 
Pantry
Laundry Features 
Gas Dryer HookupLaundry RoomMain LevelWasher Hookup
Window Features 
Insulated WindowsScreens
BathFull 
Level - Main
BathLav 
Level - Main
Save
Ask
Tour
Hide
Share
Exterior Features
Construction Details 
StoneVinyl Siding
Lot Features 
Wooded
Patio And Porch 
DeckPorch
Roof 
Shingle
Windows/Doors 
Insulated WindowsScreens
Community Features
Community Features 
Sidewalks
MLS Area 
Area41062Rockford
School District 
Rockford
Financing Terms Available 
CashConventionalFHAVA Loan
Roads 
Paved
Schools
School District
Rockford
Elementary School
Unknown
Middle School
Unknown
High School
Unknown
Listing courtesy of Keller Williams GR North: [email protected]


IDX provided courtesy of Realcomp II Ltd. via GreaterRegionalAllianceofREALTORS. Copyright © 2026 Realcomp II Ltd. Shareholders.

IDX information is provided exclusively for consumers' personal, non-commercial use and may not be used for any purpose other than to identify prospective properties consumers may be interested in purchasing and that the data is deemed reliable but not guaranteed accurate by the MLS.

Neighborhood & Commute
Source: Walkscore
Save
Ask
Tour
Hide
Share