Your Michigan Home Search Starts HERE!

Save
Ask
Tour
Hide
Share
$475,000
8 Days On Site

4053 Lavender Circle
Comstock Charter Township, MI 49053

For Sale|Single Family Residence|Active
5
Beds
4
Total Baths
3
Full Baths
1
Partial Bath
3,249
SqFt
$146
/SqFt
1997
Built
County:
Kalamazoo
Call Now: 810-360-3488
Is this the listing for you? We can help make it yours.
810-360-3488
4053 Lavender Circle4053 Lavender Circle4053 Lavender Circle4053 Lavender Circle
Save
Ask
Tour
Hide
Share

Mortgage Calculator

Monthly Payment (Est.)

$2,167
Calculator powered by Showcase IDX, a Constellation1 Company. Copyright ©2026 Information is deemed reliable but not guaranteed.

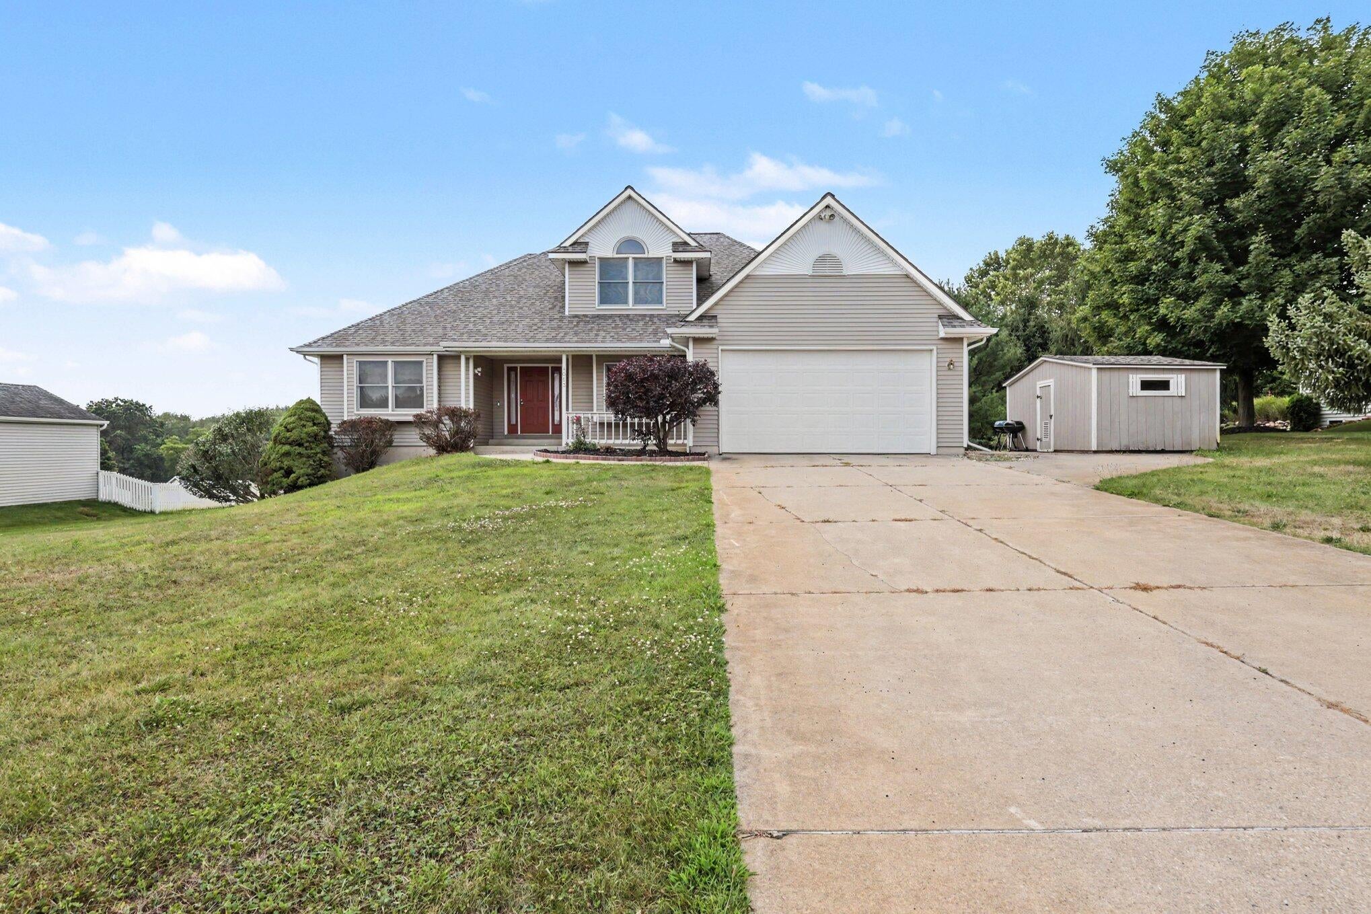
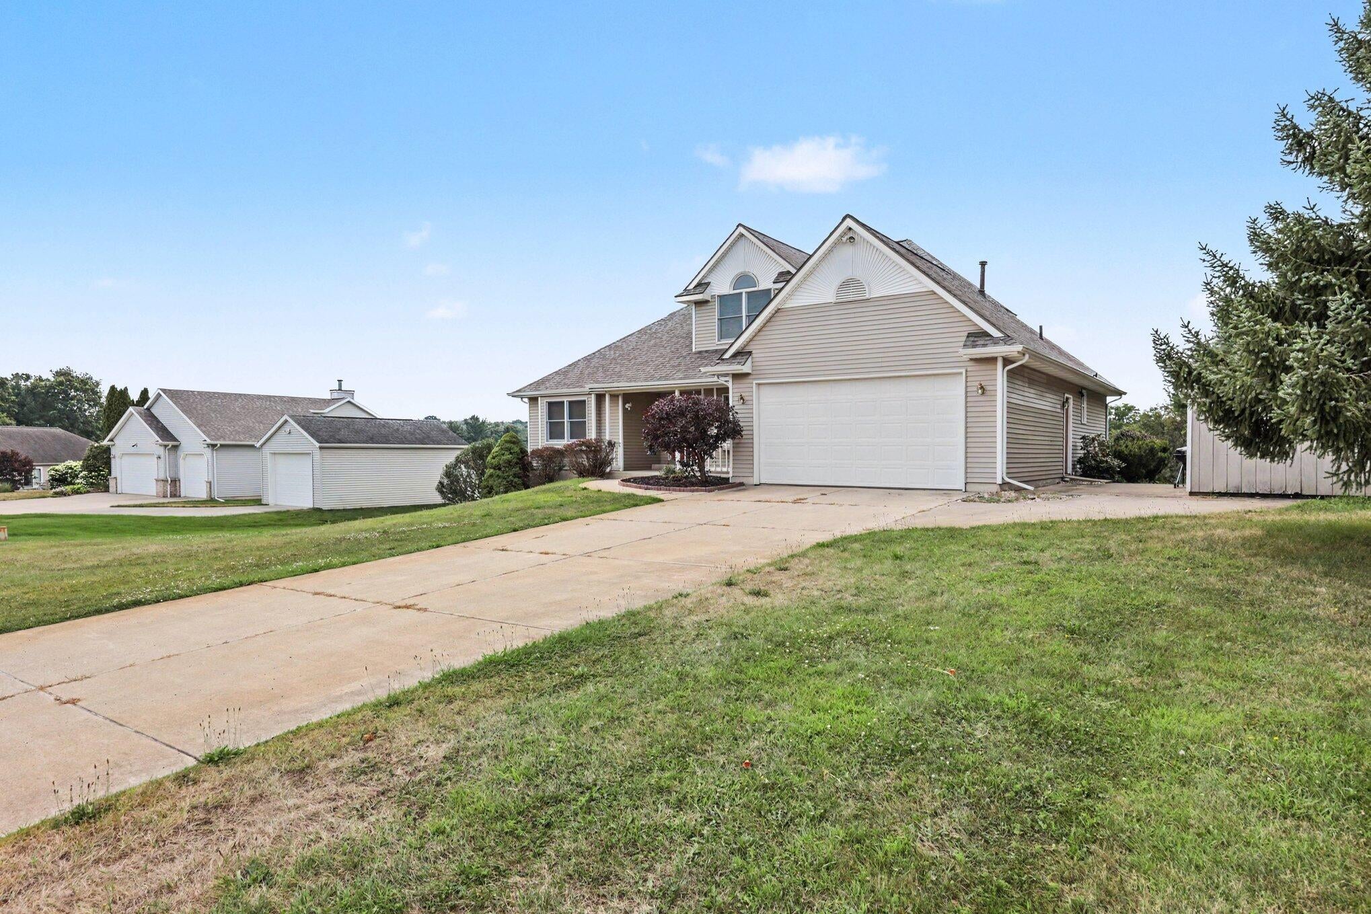
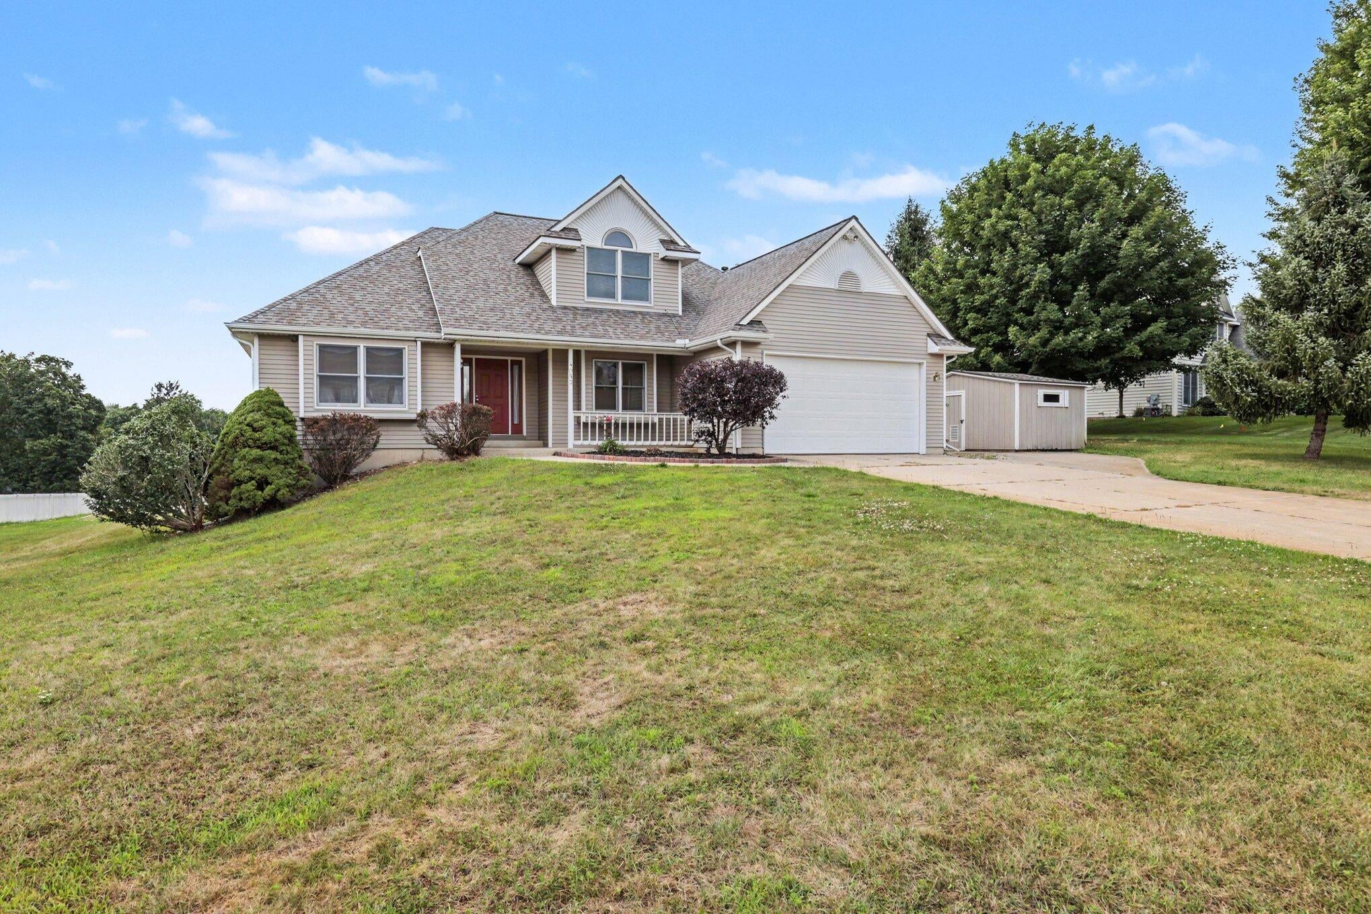
Welcome home to this spacious 5-bedroom, 3.5-bath residence in Galesburg, offering 3,249 square feet of living space on over half an acre. Designed with both comfort and functionality in mind, this home provides the perfect setting for everyday living, entertaining, and creating lasting memories. The backyard is an entertainer's dream, featuring a half basketball court, a full featured jungle gym with a full size doll house, and plenty of open space for gatherings, games, and outdoor fun. Inside, the recreation continues with a pool table that is included with the home, making move-in day that much more exciting. An attached two-car garage adds convenience and extra storage. With generous living space, fantastic amenities, and room to enjoy both indoors and out, this is a home you'll want to experience in person. Schedule your private showing today!

Save
Ask
Tour
Hide
Share
Listing Snapshot
Price 
$475,000
Days On Site 
8 Days
Bedrooms 
5
Inside Area (SqFt) 
3,249 sqft
Total Baths 
4
Full Baths 
3
Partial Baths 
1
Lot Size 
0.63 Acres
Year Built 
1997
MLS® Number 
65026039091
Status 
Active
Property Tax 
$6,911.93
HOA/Condo/Coop Fees 
N/A
Sq Ft Source 
N/A
Friends & Family
Recent Activity
a week agoListing first seen on site
a week agoListing updated with changes from the MLS®
General Features
Acres 
0.63
Attached Garage 
Yes
Cross Street 
lavender circle and daylily ln
Garage 
Yes
Garage Spaces 
2
Parking 
AttachedConcreteGarage Door OpenerPaved
Property Sub Type 
Single Family Residence
Sewer 
Septic Tank
Special Circumstances 
Standard
SqFt Above 
1949
SqFt Below 
1300
SqFt Total 
3444
Style 
Traditional
Utilities 
Cable ConnectedNatural Gas Connected
Water Source 
PrivateWell
Zoning 
Residential
Interior Features
Appliances 
Gas Water HeaterDishwasherDryerMicrowaveRefrigeratorRangeWasherWater Softener Owned
Basement 
Walk-Out Access
Cooling 
Ceiling Fan(s)Central Air
Flooring 
CarpetCeramic Tile
Heating 
Forced AirNatural Gas
Interior 
Pantry
Laundry Features 
Main Level
Window Features 
Low Emissivity WindowsWindow Treatments
BathFull 
Level - Lower
BathLav 
Level - Main
Bedroom 2 
Bedroom 3 
Bedroom 4 
Bedroom 5 
Dining Room 
Description - Formal
Family Room 
Kitchen 
Laundry 
Living Room 
Master Bathroom 
Master Bedroom 
Other 
Save
Ask
Tour
Hide
Share
Exterior Features
Construction Details 
Vinyl Siding
Exterior 
Playground
Fencing 
Other
Lot Features 
Other
Other Structures 
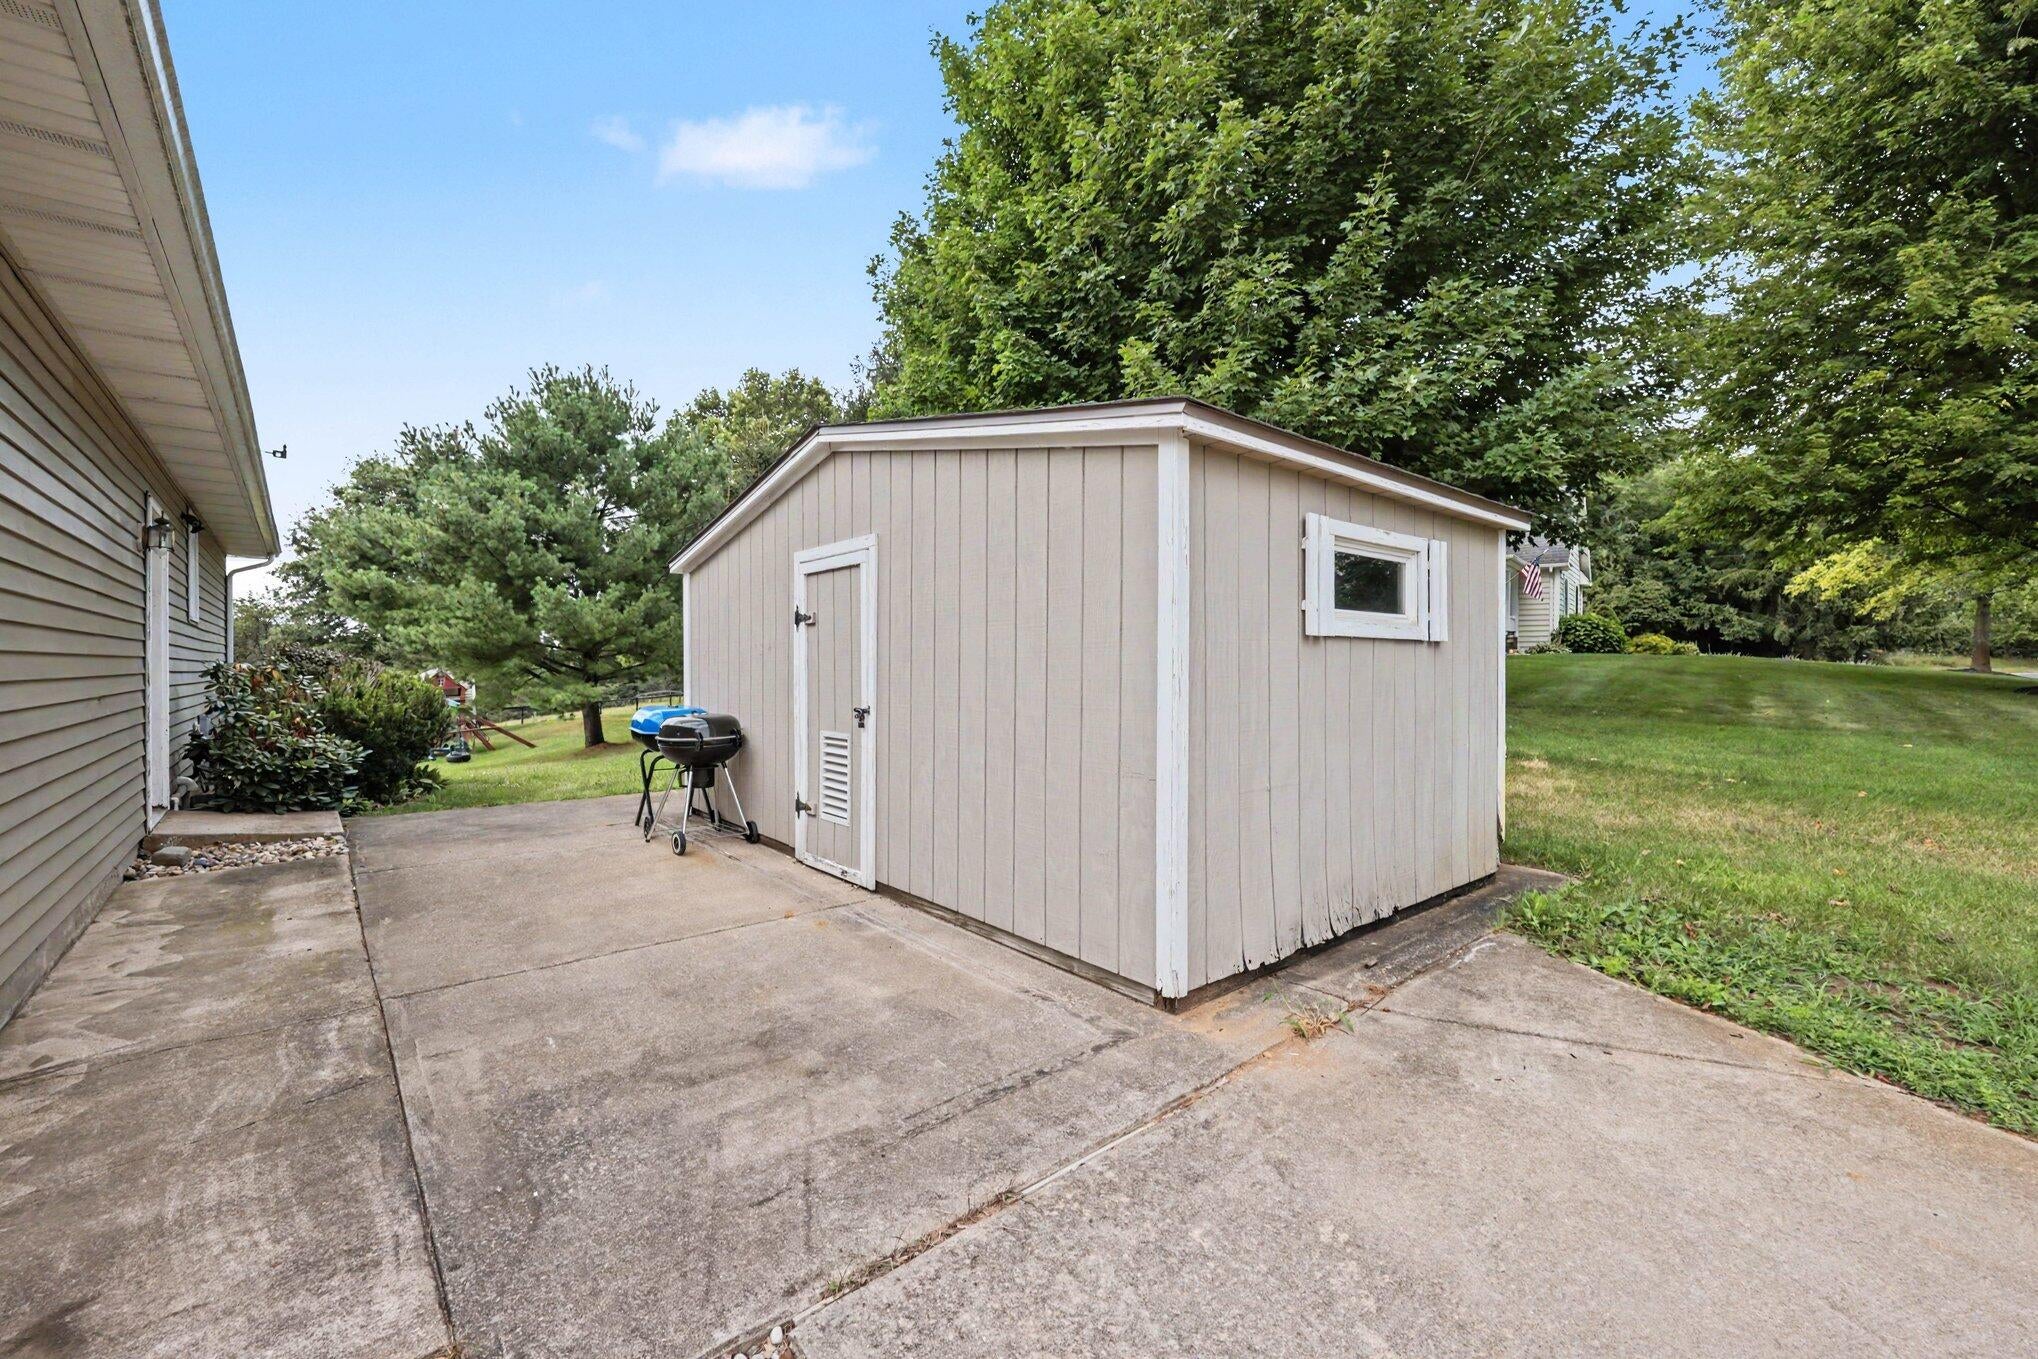
Shed(s)
Patio And Porch 
DeckOtherPatioPorch
Roof 
Composition
Windows/Doors 
Low Emissivity WindowsWindow Treatments
Community Features
Financing Terms Available 
CashConventionalFHAVA Loan
MLS Area 
Area39071ComstockTwp
Roads 
Paved
School District 
GullLake
Schools
School District
GullLake
Elementary School
Unknown
Middle School
Unknown
High School
Unknown
Listing courtesy of Bellabay Realty (North): [email protected]


IDX provided courtesy of Realcomp II Ltd. via GreaterRegionalAllianceofREALTORS. Copyright © 2026 Realcomp II Ltd. Shareholders.

IDX information is provided exclusively for consumers' personal, non-commercial use and may not be used for any purpose other than to identify prospective properties consumers may be interested in purchasing and that the data is deemed reliable but not guaranteed accurate by the MLS.

Neighborhood & Commute
Source: Walkscore
Save
Ask
Tour
Hide
Share