Your Michigan Home Search Starts HERE!

Save
Ask
Tour
Hide
Share
$499,900
7 Days On Site

5804 Sage River Court SW
Wyoming City, MI 49418

For Sale|Single Family Residence|Active
4
Beds
3
Total Baths
3
Full Baths
2,893
SqFt
$173
/SqFt
2015
Built
County:
Kent
Call Now: 810-360-3488
Is this the listing for you? We can help make it yours.
810-360-3488
5804 Sage River Court SW5804 Sage River Court SW5804 Sage River Court SW5804 Sage River Court SW
Save
Ask
Tour
Hide
Share

Mortgage Calculator

Monthly Payment (Est.)

$2,281
Calculator powered by Showcase IDX, a Constellation1 Company. Copyright ©2026 Information is deemed reliable but not guaranteed.

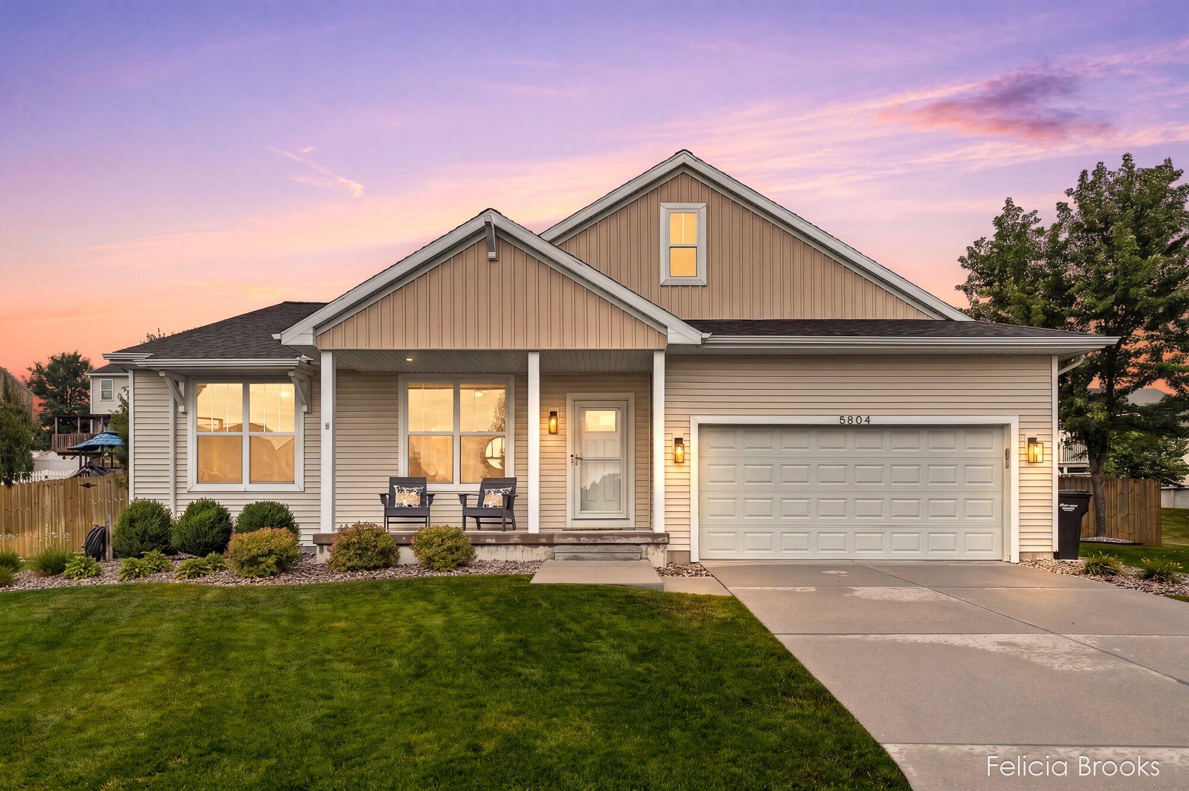
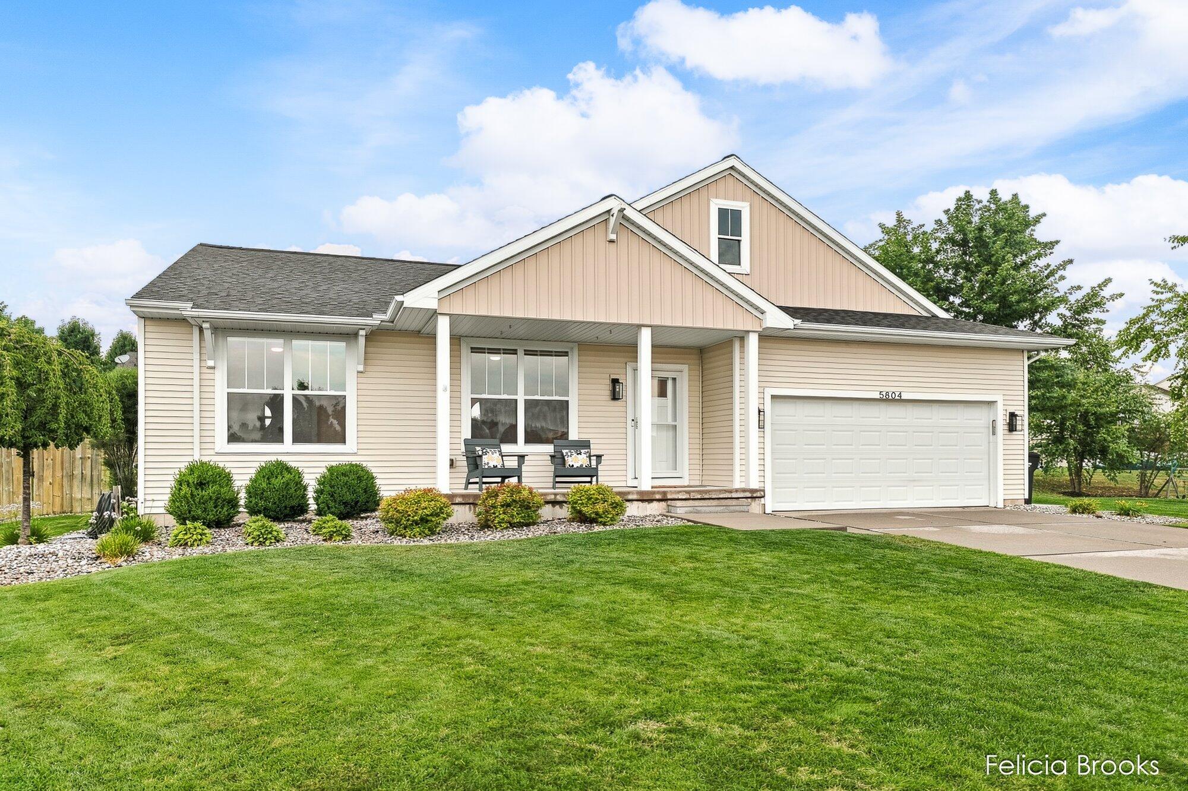
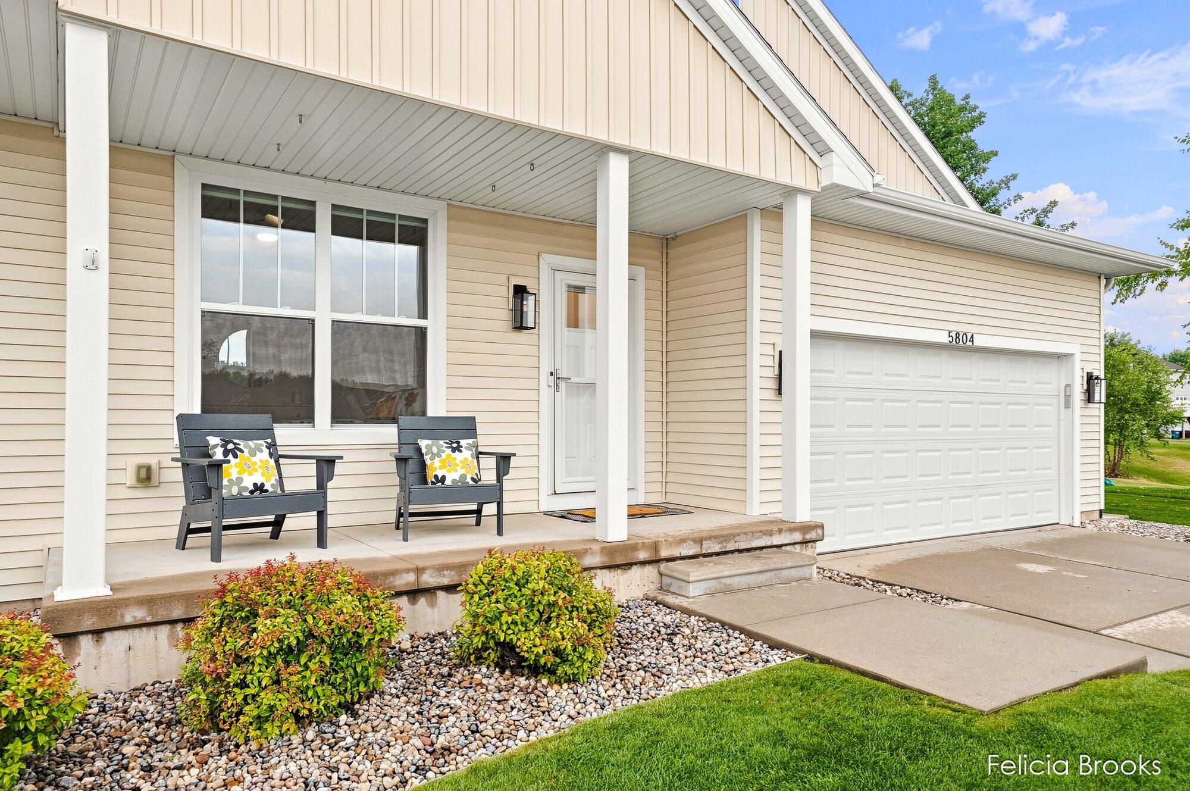
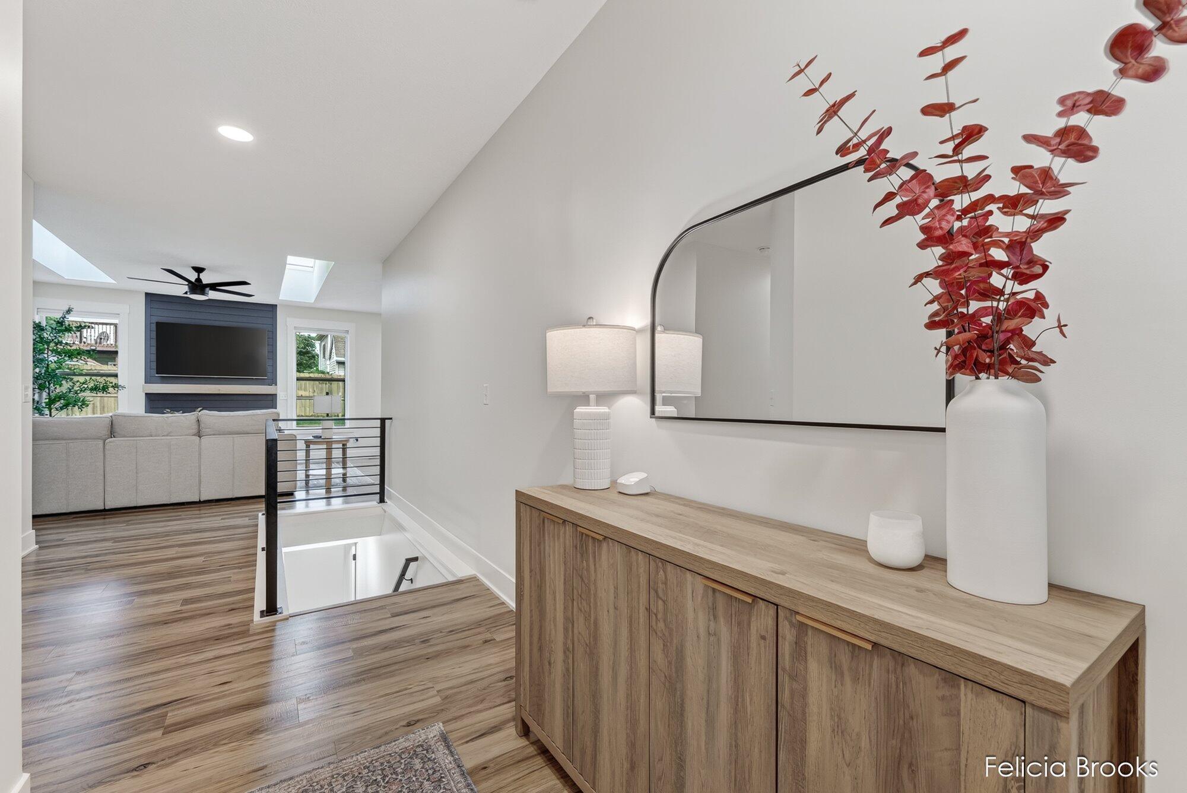
Tucked away on a quiet cul-de-sac in the desired Grandville School District, this beautifully updated ranch welcomes you with soaring ceilings, abundant natural light, and an open floor plan designed for everyday living and entertaining. The remodeled kitchen is truly the heart of the home, featuring custom cabinetry, quartz countertops, subway tile backsplash, center island, and walk-in pantry, all flowing seamlessly into the dining area and living room where added skylights and a stunning modernized natural gas fireplace create a warm, inviting gathering space. The main level also offers a spacious primary suite with a beautifully renovated bath, two more bedrooms and refreshed full bath. Downstairs, you'll find a huge second living area with an electric fireplace, private office, fourth bed, full bath, and storage with utility sink. Outside, enjoy a covered front porch, expansive deck overlooking the pool, spacious patio, and fully fenced backyard! Also includes generator hook up!

Save
Ask
Tour
Hide
Share
Listing Snapshot
Price 
$499,900
Days On Site 
7 Days
Bedrooms 
4
Inside Area (SqFt) 
2,893 sqft
Total Baths 
3
Full Baths 
3
Partial Baths 
N/A
Lot Size 
0.27 Acres
Year Built 
2015
MLS® Number 
65026039144
Status 
Active
Property Tax 
$6,703.58
HOA/Condo/Coop Fees 
N/A
Sq Ft Source 
Public Records
Friends & Family
Recent Activity
a week agoListing first seen on site
a week agoListing updated with changes from the MLS®
General Features
Acres 
0.27
Attached Garage 
Yes
Cross Street 
56th St
Disclosures 
Mineral Rights Excluded
Garage 
Yes
Garage Spaces 
2
Parking 
AttachedGarage Faces FrontGarage Door OpenerPaved
Property Sub Type 
Single Family Residence
Security 
Smoke Detector(s)
Sewer 
Public Sewer
Special Circumstances 
Standard
SqFt Above 
1540
SqFt Below 
1353
SqFt Total 
3080
Style 
Ranch
Utilities 
Natural Gas Connected
Water Source 
Public
Interior Features
Appliances 
Gas Water HeaterDishwasherDisposalDryerMicrowaveOvenRefrigeratorRangeWasher
Basement 
Walk-Out AccessDaylightFinishedFull
Cooling 
Ceiling Fan(s)Central Air
Fireplace 
Yes
Fireplace Features 
Family RoomGas LogLiving Room
Fireplaces 
2
Flooring 
CarpetCeramic TileVinyl
Heating 
Forced AirNatural Gas
Interior 
PantryVaulted Ceiling(s)
Laundry Features 
Laundry RoomMain Level
Window Features 
Insulated WindowsSkylight(s)Window Treatments
BathFull 
Level - Basement
Save
Ask
Tour
Hide
Share
Exterior Features
Construction Details 
Vinyl Siding
Fencing 
Back YardPrivacy
Lot Features 
Cul-De-SacLevel
Patio And Porch 
CoveredDeckPatioPorch
Pool Features 
Above Ground
Roof 
CompositionShingle
Windows/Doors 
Insulated WindowsSkylight(s)Window Treatments
Community Features
Community Features 
Sidewalks
Financing Terms Available 
CashConventionalFHAVA Loan
MLS Area 
Area41171Wyoming
Roads 
Paved
School District 
Grandville
Schools
School District
Grandville
Elementary School
Unknown
Middle School
Unknown
High School
Unknown
Listing courtesy of Five Star Real Estate (Tallmadge): [email protected]


IDX provided courtesy of Realcomp II Ltd. via GreaterRegionalAllianceofREALTORS. Copyright © 2026 Realcomp II Ltd. Shareholders.

IDX information is provided exclusively for consumers' personal, non-commercial use and may not be used for any purpose other than to identify prospective properties consumers may be interested in purchasing and that the data is deemed reliable but not guaranteed accurate by the MLS.

Neighborhood & Commute
Source: Walkscore
Save
Ask
Tour
Hide
Share