Your Michigan Home Search Starts HERE!

Save
Ask
Tour
Hide
Share
$359,900
7 Days On Site

4205 Homestead Drive
Leighton Township, MI 49348

For Sale|Single Family Residence|Active
3
Beds
2
Total Baths
1
Full Bath
1
Partial Bath
2,094
SqFt
$172
/SqFt
2004
Built
Subdivision:
HARVEST MEADOWS
County:
Allegan
Call Now: 810-360-3488
Is this the listing for you? We can help make it yours.
810-360-3488
4205 Homestead Drive4205 Homestead Drive4205 Homestead Drive4205 Homestead Drive
Save
Ask
Tour
Hide
Share

Mortgage Calculator

Monthly Payment (Est.)

$1,642
Calculator powered by Showcase IDX, a Constellation1 Company. Copyright ©2026 Information is deemed reliable but not guaranteed.

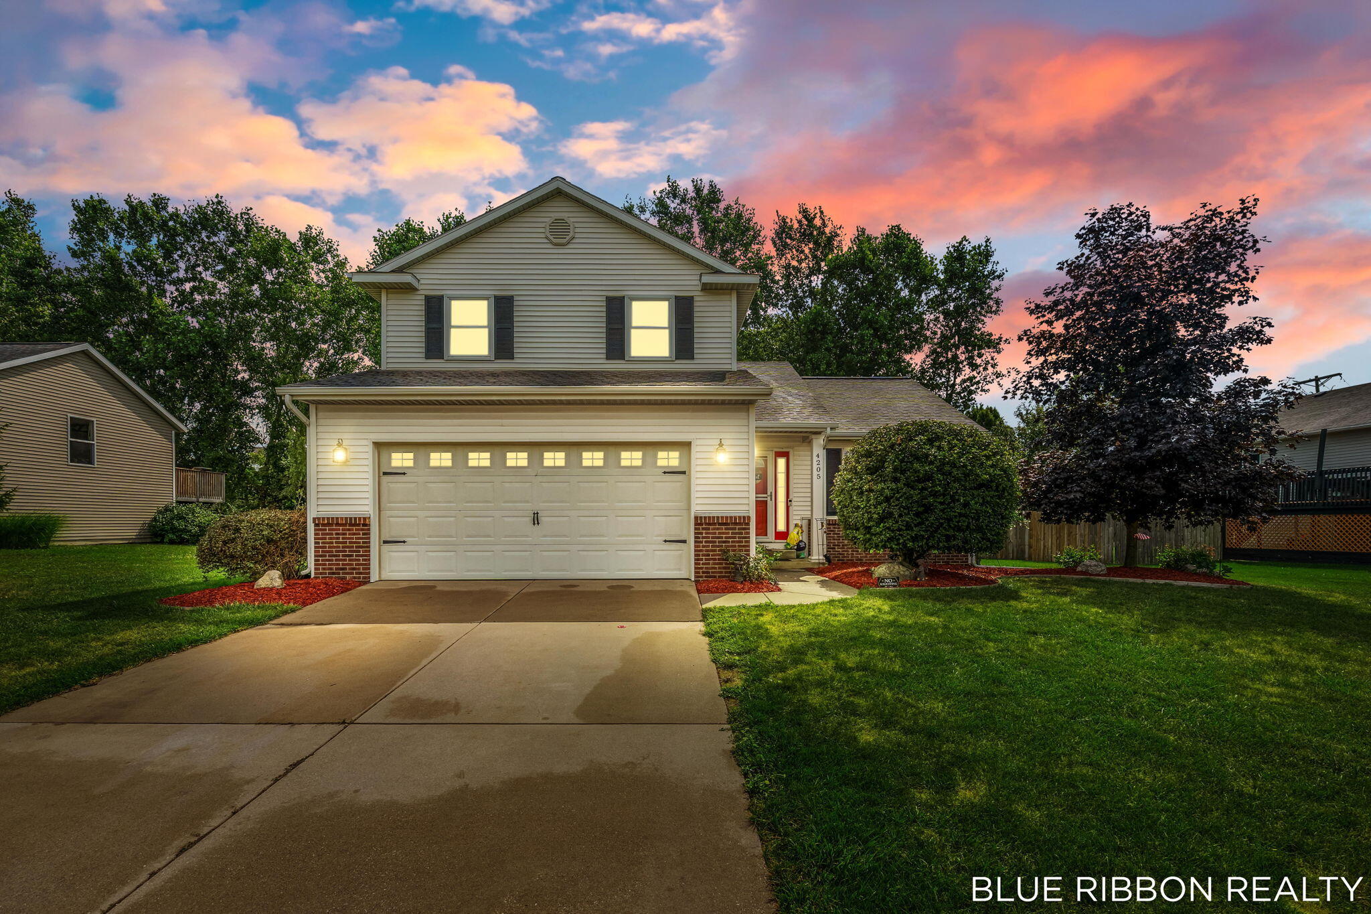
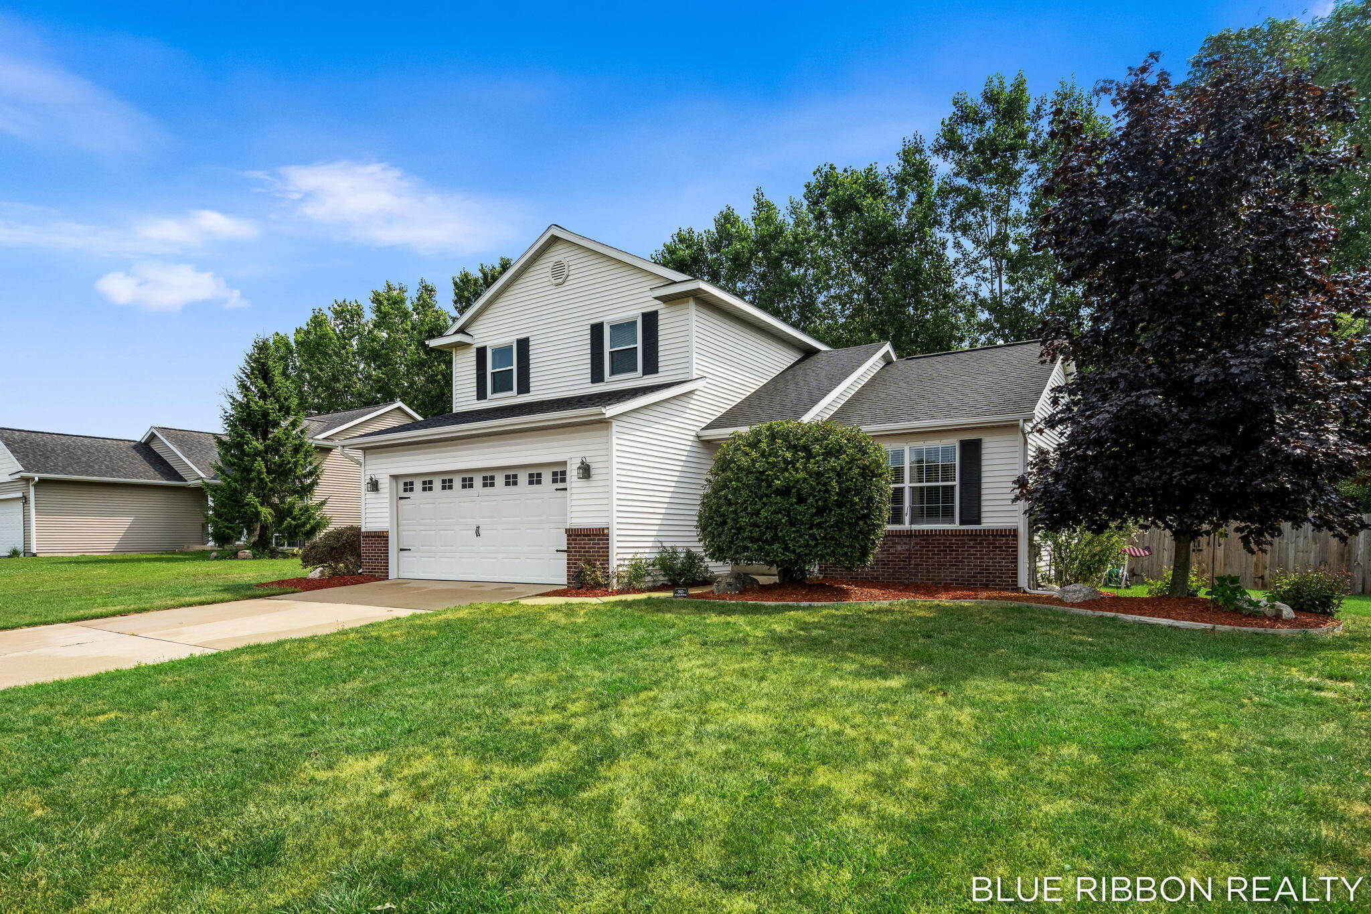
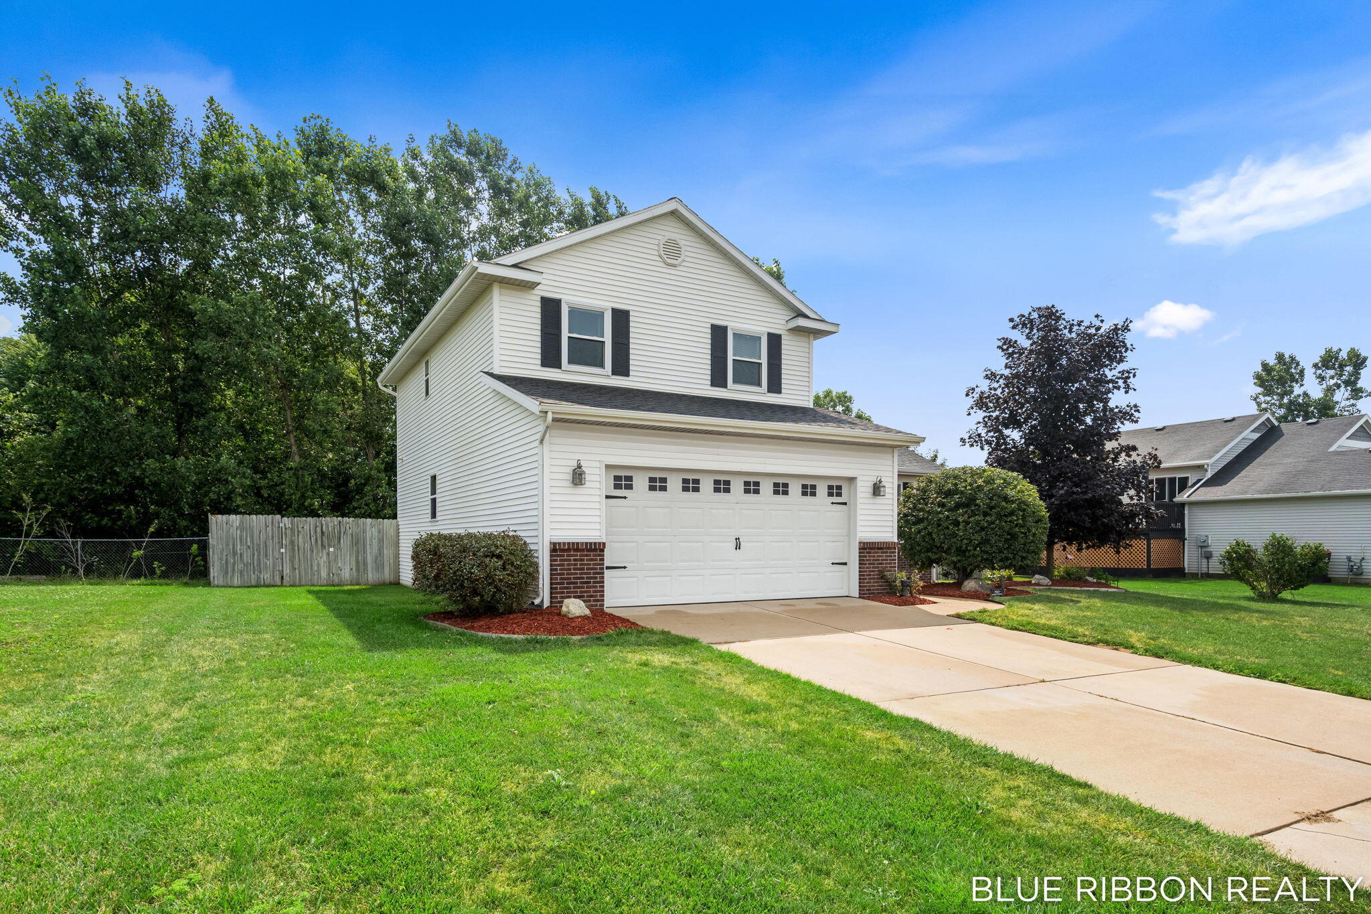
Convenience meets comfort at this beautiful 2 story home in Harvest Meadows! Great location with easy access to 131 and lower Leighton township taxes. Main floor features a large office near the front entry which could be converted to a 4th bedroom. Open concept floor plan, spacious kitchen with pantry and center island, dinette with slider to fenced backyard and an extra roomy living room. Convenient half bath and coat closet near entry from garage. Upstairs features a full bath, 3 bedrooms, (primary bedroom has double closets) and convenient laundry on the upper floor. Full finished family room in basement for extra living space. Freshly landscaped, low maintenance brick & vinyl exterior. City water & sewer and fast 1GB internet service available. Possession up to 14 days after close. Freezer and Refrigerator in the garage included! Buyer to verify all information. Easy to show, schedule a walk thru today!

Save
Ask
Tour
Hide
Share
Listing Snapshot
Price 
$359,900
Days On Site 
7 Days
Bedrooms 
3
Inside Area (SqFt) 
2,094 sqft
Total Baths 
2
Full Baths 
1
Partial Baths 
1
Lot Size 
0.28 Acres
Year Built 
2004
MLS® Number 
65026039167
Status 
Active
Property Tax 
$4,835
HOA/Condo/Coop Fees 
N/A
Sq Ft Source 
Appraiser
Friends & Family
Recent Activity
yesterdayListing updated with changes from the MLS®
yesterdayPrice changed to $359,900
a week agoListing first seen on site
General Features
Acres 
0.28
Cross Street 
142nd & Division
Garage 
Yes
Garage Spaces 
2
Parking 
Garage Door OpenerPaved
Property Sub Type 
Single Family Residence
Sewer 
Public Sewer
SqFt Above 
1612
SqFt Below 
482
SqFt Total 
2404
Style 
Traditional
Water Source 
Public
Zoning 
Residential
Interior Features
Appliances 
DishwasherDryerFreezerMicrowaveOvenRefrigerator
Basement 
FullPartially FinishedSump Pump
Cooling 
Central Air
Flooring 
CarpetLaminate
Heating 
Forced AirNatural Gas
Interior 
Pantry
Laundry Features 
Upper Level
Window Features 
Window Treatments
BathFull 
Level - Upper
BathLav 
Level - Main
Save
Ask
Tour
Hide
Share
Exterior Features
Construction Details 
Aluminum SidingBrick
Fencing 
Back Yard
Patio And Porch 
Deck
Roof 
CompositionShingle
Windows/Doors 
Window Treatments
Community Features
Financing Terms Available 
CashConventionalFHAUSDA LoanVA Loan
MLS Area 
Area86211LeightonTwp
Roads 
Paved
School District 
WaylandUnion
Schools
School District
WaylandUnion
Elementary School
Unknown
Middle School
Unknown
High School
Unknown
Listing courtesy of Blue Ribbon Realty: [email protected]


IDX provided courtesy of Realcomp II Ltd. via GreaterRegionalAllianceofREALTORS. Copyright © 2026 Realcomp II Ltd. Shareholders.

IDX information is provided exclusively for consumers' personal, non-commercial use and may not be used for any purpose other than to identify prospective properties consumers may be interested in purchasing and that the data is deemed reliable but not guaranteed accurate by the MLS.

Neighborhood & Commute
Source: Walkscore
Save
Ask
Tour
Hide
Share