Your Michigan Home Search Starts HERE!

Save
Ask
Tour
Hide
Share
$359,900
9 Days On Site

427 S Main
Cedar Springs City, MI 49319

For Sale|Single Family Residence|Active
3
Beds
2
Total Baths
2
Full Baths
2,930
SqFt
$123
/SqFt
1867
Built
County:
Kent
Call Now: 810-360-3488
Is this the listing for you? We can help make it yours.
810-360-3488
427 S Main427 S Main427 S Main427 S Main
Save
Ask
Tour
Hide
Share

Mortgage Calculator

Monthly Payment (Est.)

$1,642
Calculator powered by Showcase IDX, a Constellation1 Company. Copyright ©2026 Information is deemed reliable but not guaranteed.

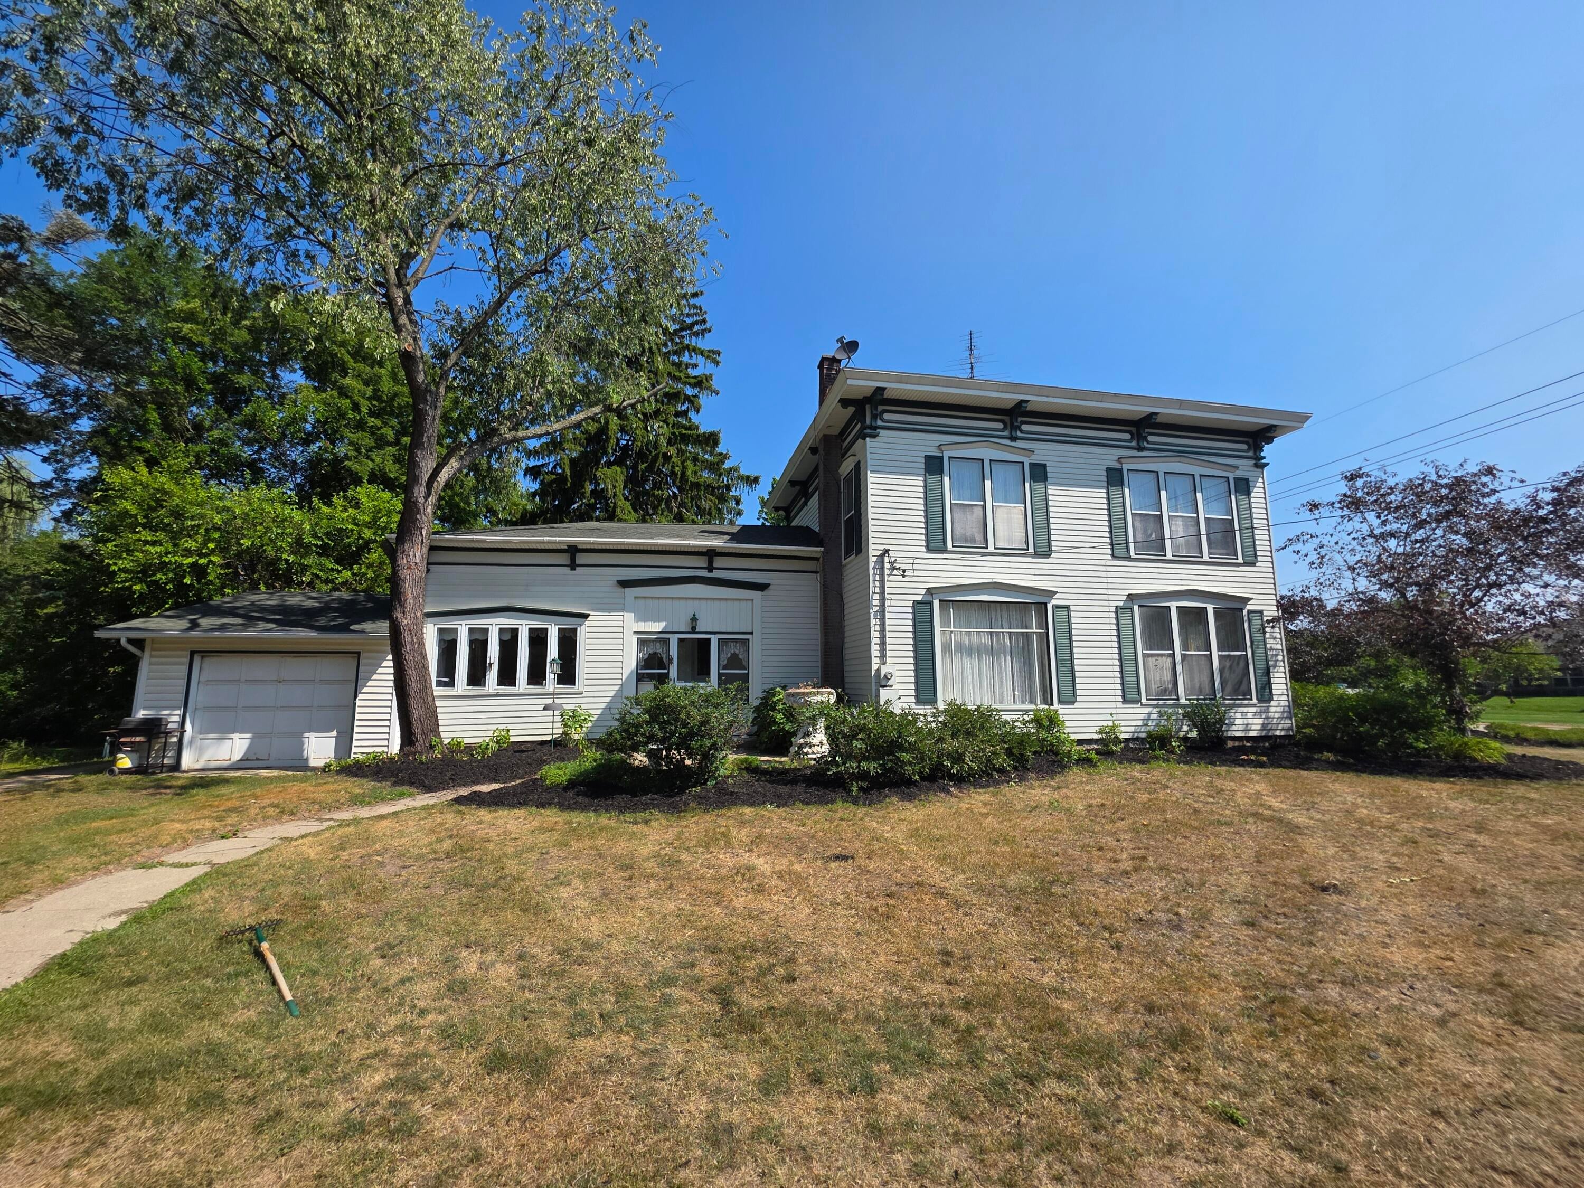
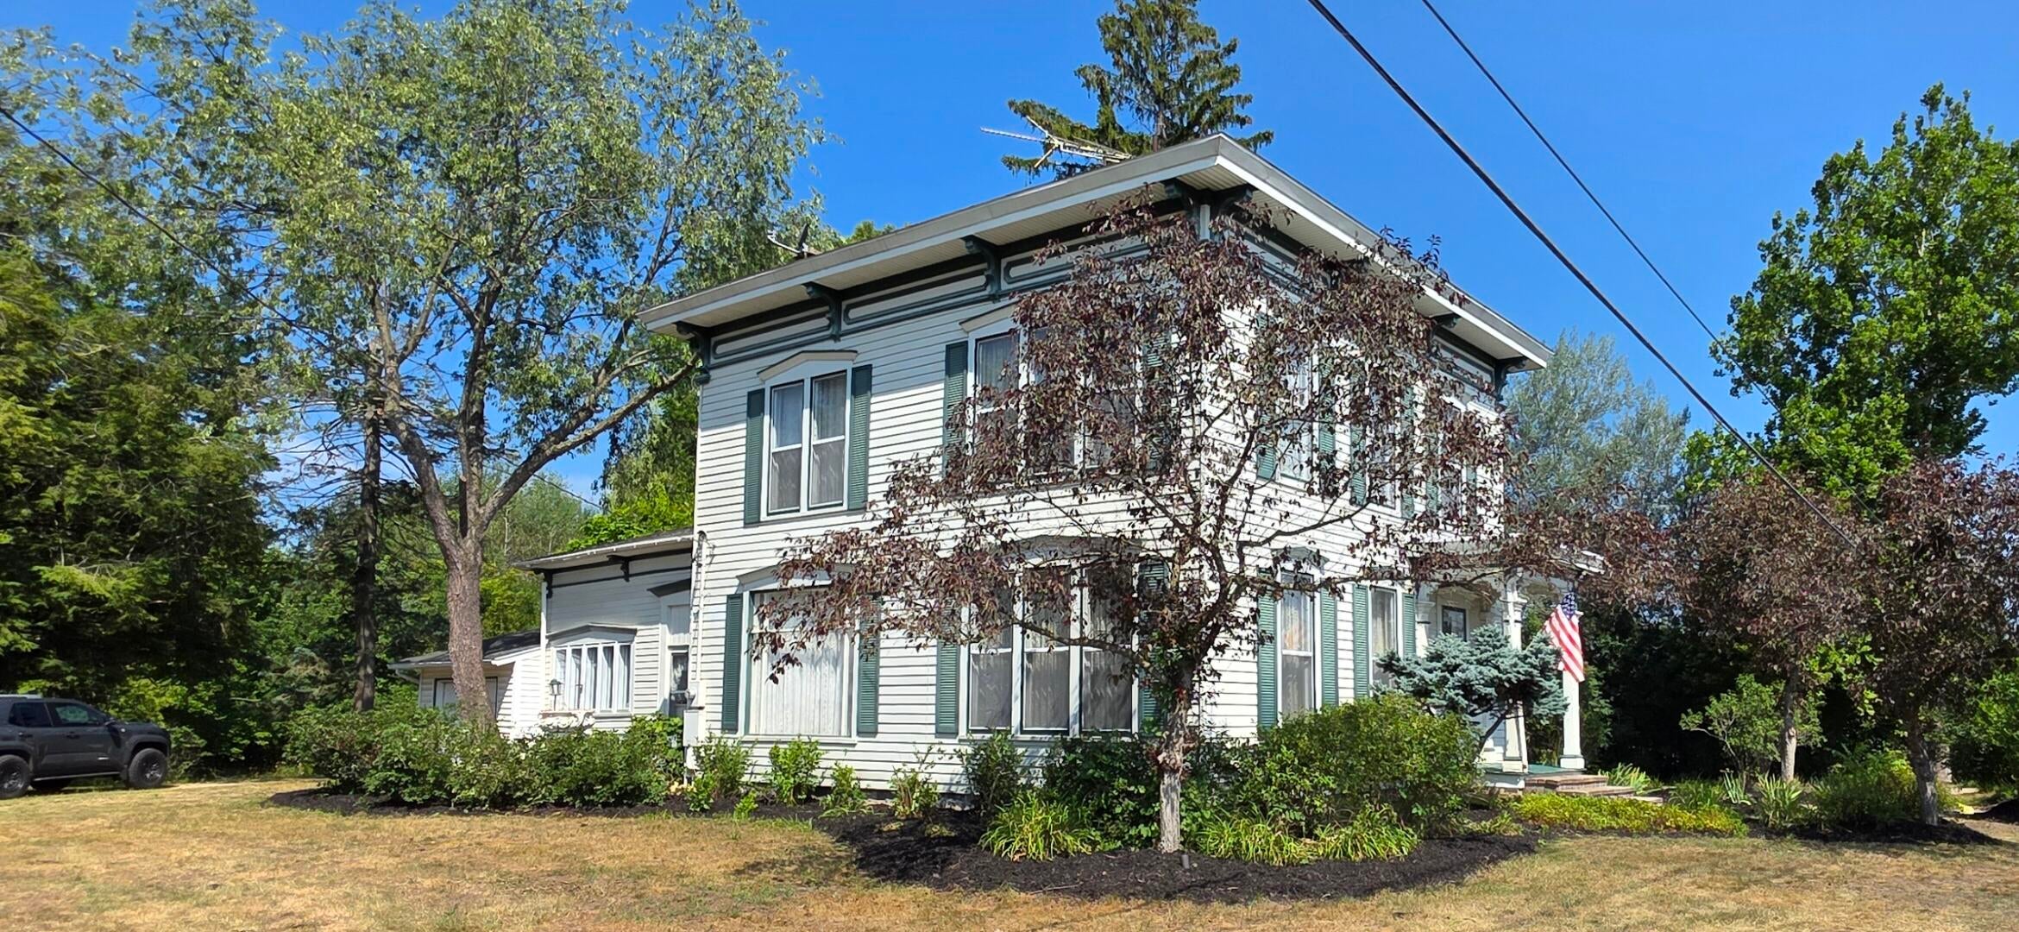
property can be bought with more acreage for more money upto approx 6 acres, property is zoned for muti family. Welcome to this thoughtfully designed single-family residence in Cedar Springs, MI, offering 2,930 square feet of finished living space perfectly suited for those seeking comfort and practicality. The home features two full bathrooms and a two-car garage, providing convenient parking and storage solutions. Situated on a generous 21,780-square-foot lot, this property delivers ample outdoor space for recreation and expansion opportunities. Whether you're looking for a solid residential investment or a place to establish your base in the Cedar Springs area, this home presents a practical foundation with room to grow. property is splitable if bought in its entirety. room to build duplex's and 8 family units in back, vrbo may be possible too.

Save
Ask
Tour
Hide
Share
Listing Snapshot
Price 
$359,900
Days On Site 
9 Days
Bedrooms 
3
Inside Area (SqFt) 
2,930 sqft
Total Baths 
2
Full Baths 
2
Partial Baths 
N/A
Lot Size 
0.5 Acres
Year Built 
1867
MLS® Number 
65026039295
Status 
Active
Property Tax 
$1
HOA/Condo/Coop Fees 
N/A
Sq Ft Source 
N/A
Friends & Family
Recent Activity
3 days agoListing updated with changes from the MLS®
3 days agoPrice changed to $359,900
a week agoListing first seen on site
General Features
Acres 
0.5
Attached Garage 
Yes
Cross Street 
131 to 17 Mile, East to main s
Garage 
Yes
Garage Spaces 
2
Parking 
AttachedConcreteDetachedGarage Door Opener
Property Sub Type 
Single Family Residence
Sewer 
Public Sewer
SqFt Above 
2930
SqFt Total 
3826
Style 
CarriageHouseColonialCraftsmanFarmhouseHistoricTraditionalVictorian
Water Source 
Public
Zoning 
Residential
Interior Features
Appliances 
DishwasherDryerOvenRefrigeratorRangeWasher
Basement 
Partial
Cooling 
Ceiling Fan(s)Central Air
Fireplace 
Yes
Fireplace Features 
Living Room
Fireplaces 
1
Flooring 
CarpetLinoleumVinylWood
Heating 
Forced AirNatural Gas
Laundry Features 
Main Level
Window Features 
Screens
BathFull 
Level - Main
Save
Ask
Tour
Hide
Share
Exterior Features
Construction Details 
Vinyl Siding
Exterior 
Garden
Lot Features 
Corner LotWooded
Other Structures 
Other
Patio And Porch 
CoveredPorch
Roof 
CompositionShingle
Windows/Doors 
Screens
Community Features
Financing Terms Available 
CashConventionalFHAUSDA Loan
MLS Area 
Area41022CedarSprings
Roads 
Paved
School District 
CedarSprings
Schools
School District
CedarSprings
Elementary School
Unknown
Middle School
Unknown
High School
Unknown
Listing courtesy of Kolderman Realty, LLC: [email protected]


IDX provided courtesy of Realcomp II Ltd. via GreaterRegionalAllianceofREALTORS. Copyright © 2026 Realcomp II Ltd. Shareholders.

IDX information is provided exclusively for consumers' personal, non-commercial use and may not be used for any purpose other than to identify prospective properties consumers may be interested in purchasing and that the data is deemed reliable but not guaranteed accurate by the MLS.

Neighborhood & Commute
Source: Walkscore
Save
Ask
Tour
Hide
Share