
Save
Ask
Tour
Hide
$619,900
7 Days On Site
12189 White Pine DriveAllendale Charter Township, MI 49401
For Sale|Single Family Residence|Active
4
Beds
3
Total Baths
2
Full Baths
1
Partial Bath
3,565
SqFt
$174
/SqFt
2002
Built
Subdivision:
WHISPERING PINES
County:
Ottawa
Call Now: 810-360-3488
Is this the listing for you? We can help make it yours.
810-360-3488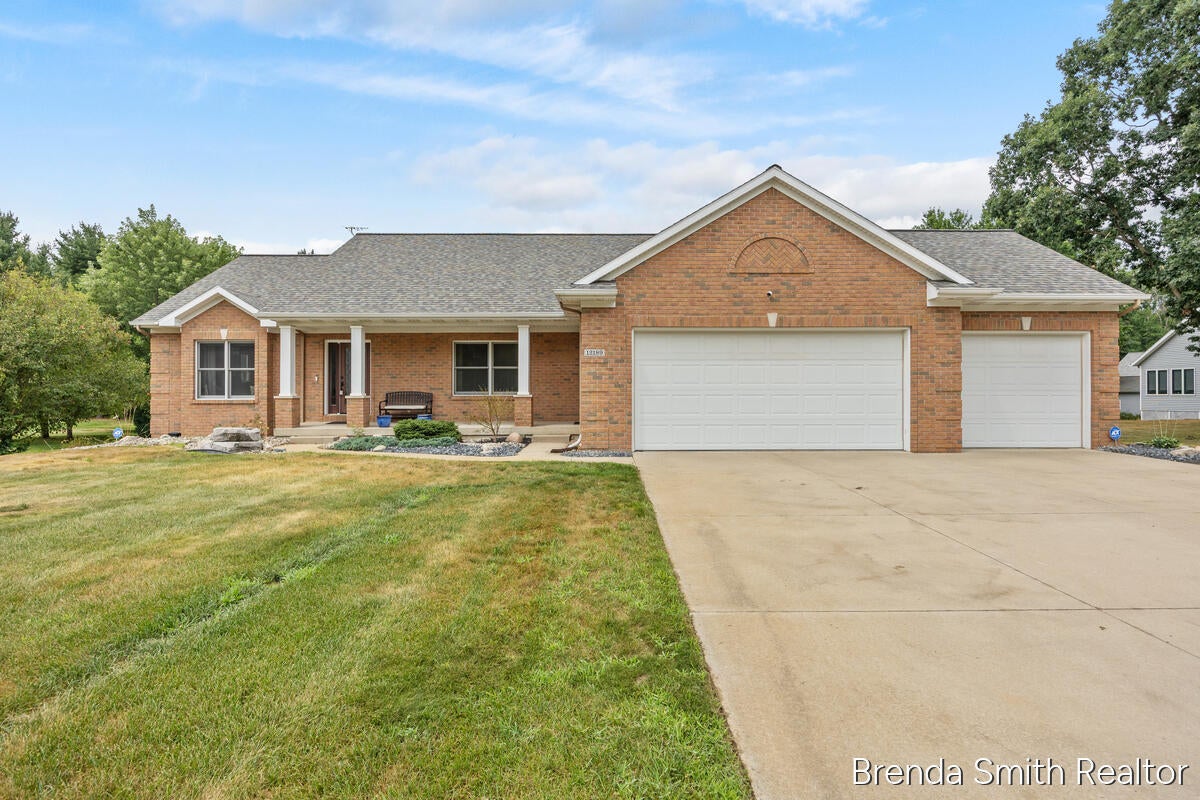
Save
Ask
Tour
Hide
Mortgage Calculator
Monthly Payment (Est.)
$2,828Calculator powered by Showcase IDX, a Constellation1 Company. Copyright ©2026 Information is deemed reliable but not guaranteed.
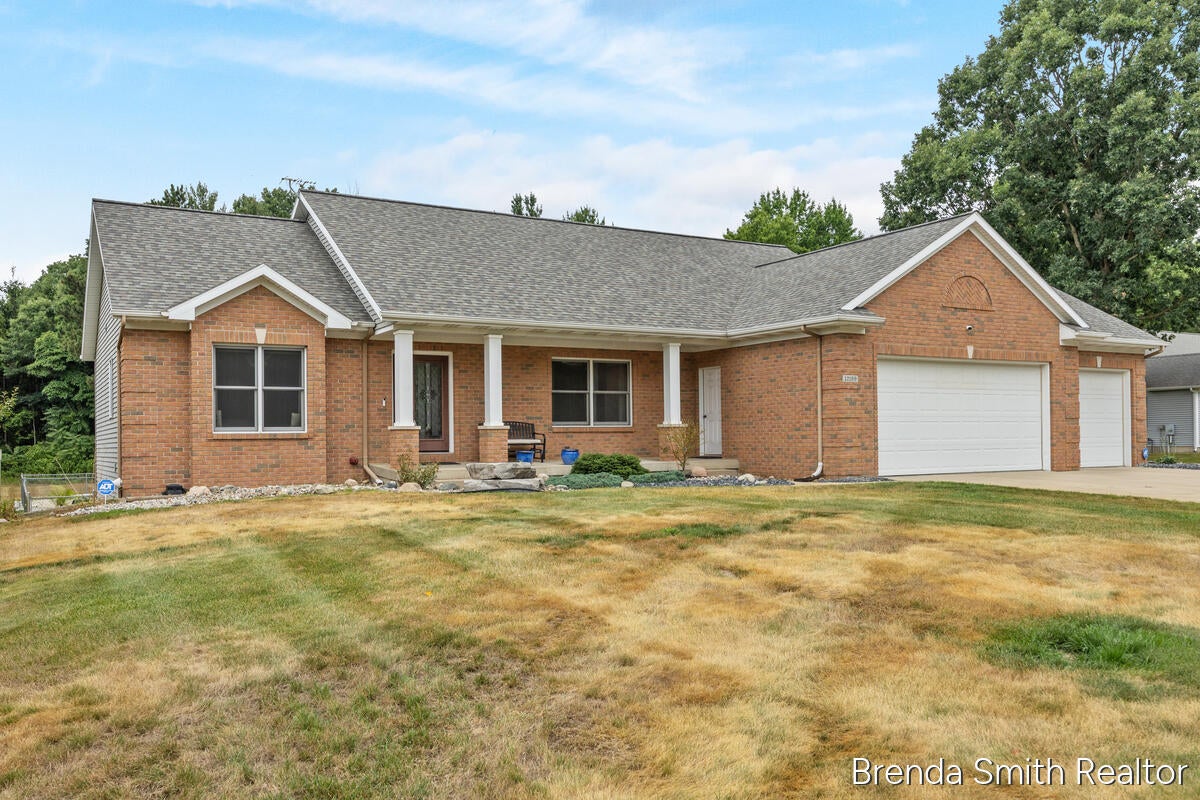
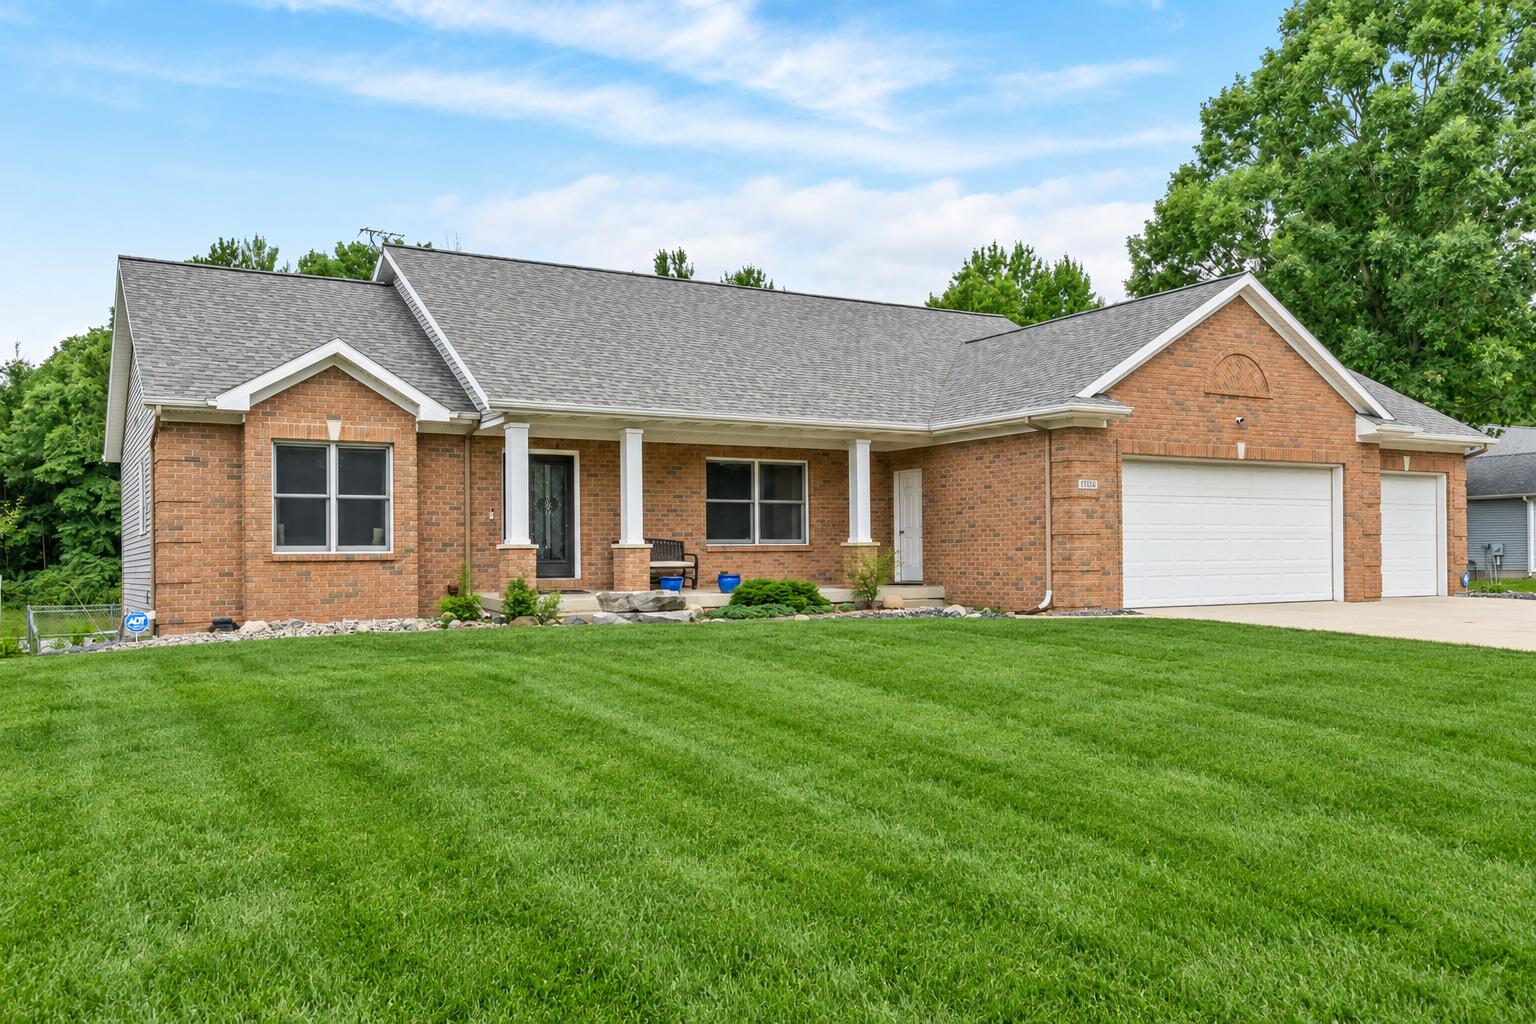
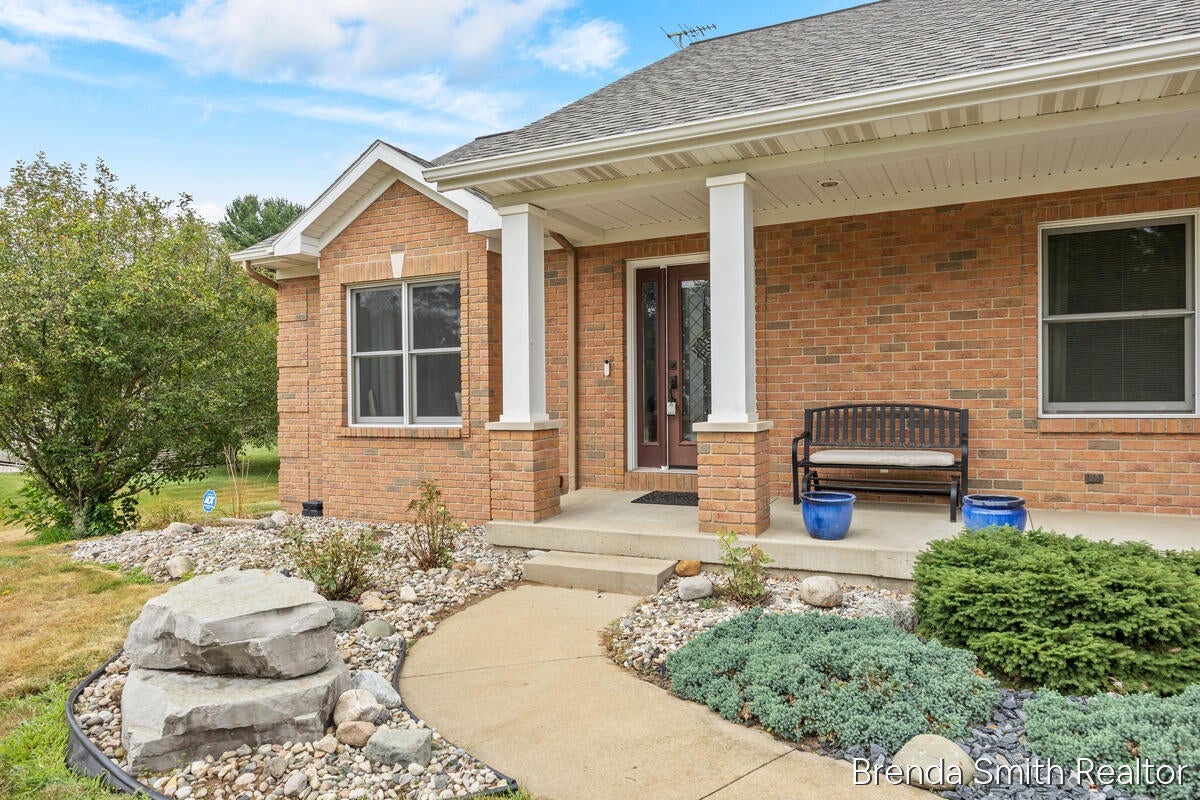
Welcome home to this spacious 4-bedroom, 2.5-bath daylight ranch offering 3,565 sq. ft. of comfortable living on a private 1-acre cul-de-sac lot. The inviting floor plan features a bright kitchen with a center island, large main-floor laundry, cozy gas log fireplace, and a spacious primary suite with ensuite bath. Relax year-round in the 3-season room or entertain on the deck overlooking the fenced backyard with a heated inground pool. Need extra storage or workspace? The impressive 30x40 pole barn has you covered. Recent updates include a new furnace, water heater, luxury vinyl plank flooring, carpet on the main floor, and a newer roof, making this exceptional home truly move-in ready!
Save
Ask
Tour
Hide
Listing Snapshot
Price
$619,900
Days On Site
7 Days
Bedrooms
4
Inside Area (SqFt)
3,565 sqft
Total Baths
3
Full Baths
2
Partial Baths
1
Lot Size
1 Acre
Year Built
2002
MLS® Number
65026039300
Status
Active
Property Tax
$6,292
HOA/Condo/Coop Fees
N/A
Sq Ft Source
Public Records
Friends & Family
Recent Activity
| a week ago | Listing updated with changes from the MLS® | |
| a week ago | Listing first seen on site |
General Features
Acres
1
Attached Garage
Yes
Cross Street
Warner and 68th
Garage
Yes
Garage Spaces
3
Parking
AsphaltAttachedConcreteGarage Door OpenerPaved
Property Sub Type
Single Family Residence
Security
24 Hour Security
Sewer
Septic Tank
Special Circumstances
Standard
SqFt Above
1965
SqFt Below
1370
SqFt Total
3735
Style
Ranch
Water Source
PrivateWell
Zoning
Residential
Interior Features
Appliances
Gas Water HeaterDishwasherDryerHumidifierRefrigeratorRangeWasher
Basement
Walk-Out AccessDaylightFinishedFull
Cooling
Ceiling Fan(s)Central Air
Fireplace
Yes
Fireplace Features
Family Room
Fireplaces
1
Flooring
CarpetCeramic TileVinyl
Heating
Forced AirNatural GasRadiant
Laundry Features
Main Level
Window Features
Low Emissivity Windows
BathFull
Level - Lower
BathLav
Level - Main
Bedroom 2
Dimensions - 16.5 x 11.7Level - MainArea - 193
Bedroom 3
Dimensions - 13.5 x 11.1Level - LowerArea - 150
Bedroom 4
Dimensions - 13.8 x 12.1Level - LowerArea - 167
Bonus Room
Dimensions - 13.2 x 13.6Level - MainArea - 180
Dining Room
Level - Main
Family Room
Dimensions - 37.5 x 15.9Level - LowerArea - 596
Kitchen
Dimensions - 14.6 x 12.5Level - MainArea - 183
Laundry
Dimensions - 9.11 x 10.8Level - MainArea - 98
Living Room
Dimensions - 30.1 x 21.4Level - MainArea - 644
Master Bathroom
Dimensions - 13.8 x 13.0Level - MainArea - 179
Master Bedroom
Dimensions - 15.5 x 13.7Level - MainArea - 212
ThreeSeasonRoom
Utility Room
Dimensions - 15.5 x 11.8Level - LowerArea - 183
Save
Ask
Tour
Hide
Exterior Features
Construction Details
BrickVinyl Siding
Fencing
Back Yard
Lot Features
Cul-De-Sac
Other Structures
Barn(s)
Patio And Porch
DeckPorch
Pool Features
In Ground
Roof
Shingle
Windows/Doors
Low Emissivity Windows
Community Features
Accessibility Features
Accessible EntranceAccessible Approach with Ramp
Financing Terms Available
CashConventional
HOA Fee Frequency
One Time
MLS Area
Area70081AllendaleTwp
Roads
Paved
School District
Allendale
Schools
School District
Allendale
Elementary School
Unknown
Middle School
Unknown
High School
Unknown
Listing courtesy of City2Shore Gateway Group: [email protected]

IDX provided courtesy of Realcomp II Ltd. via GreaterRegionalAllianceofREALTORS. Copyright © 2026 Realcomp II Ltd. Shareholders.
IDX information is provided exclusively for consumers' personal, non-commercial use and may not be used for any purpose other than to identify prospective properties consumers may be interested in purchasing and that the data is deemed reliable but not guaranteed accurate by the MLS.
IDX provided courtesy of Realcomp II Ltd. via GreaterRegionalAllianceofREALTORS. Copyright © 2026 Realcomp II Ltd. Shareholders.
IDX information is provided exclusively for consumers' personal, non-commercial use and may not be used for any purpose other than to identify prospective properties consumers may be interested in purchasing and that the data is deemed reliable but not guaranteed accurate by the MLS.
Neighborhood & Commute
Source: Walkscore
Save
Ask
Tour
Hide
Did you know? You can invite friends and family to your search. They can join your search, rate and discuss listings with you.