
677 Chandler StreetEgelston Township, MI 49442
Mortgage Calculator
Monthly Payment (Est.)
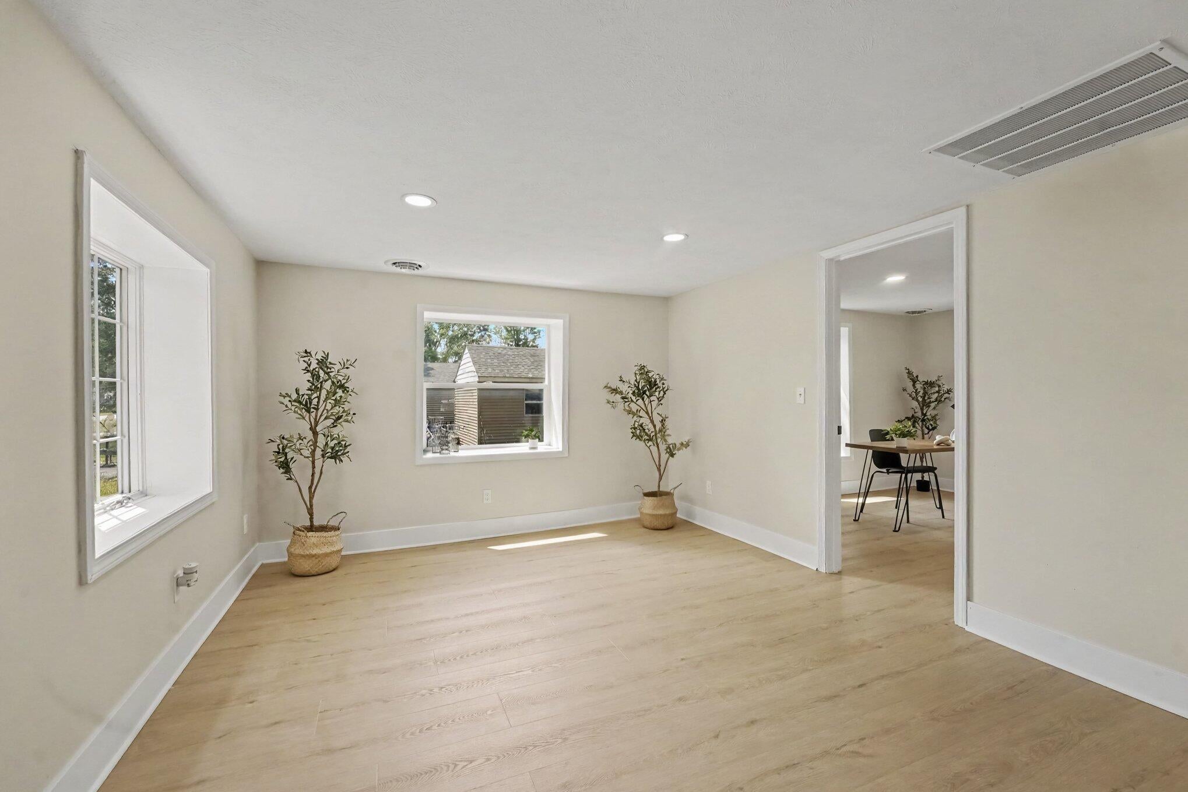
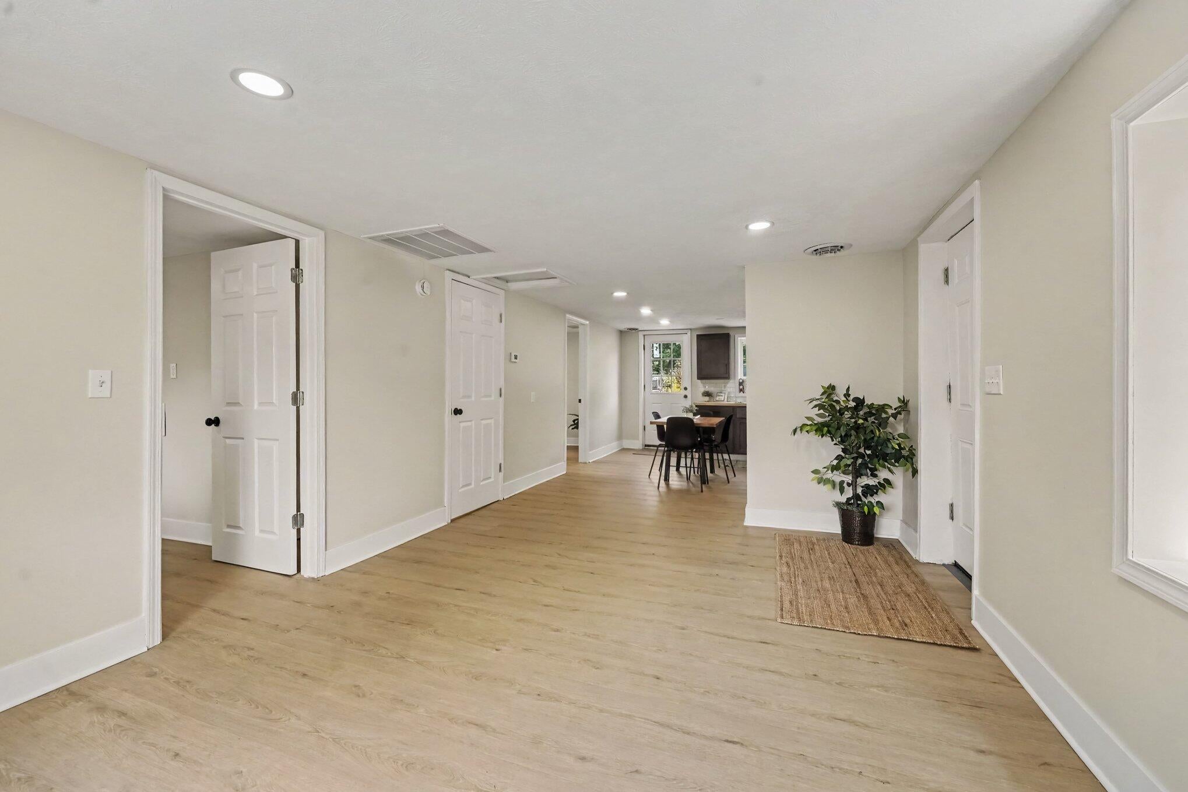
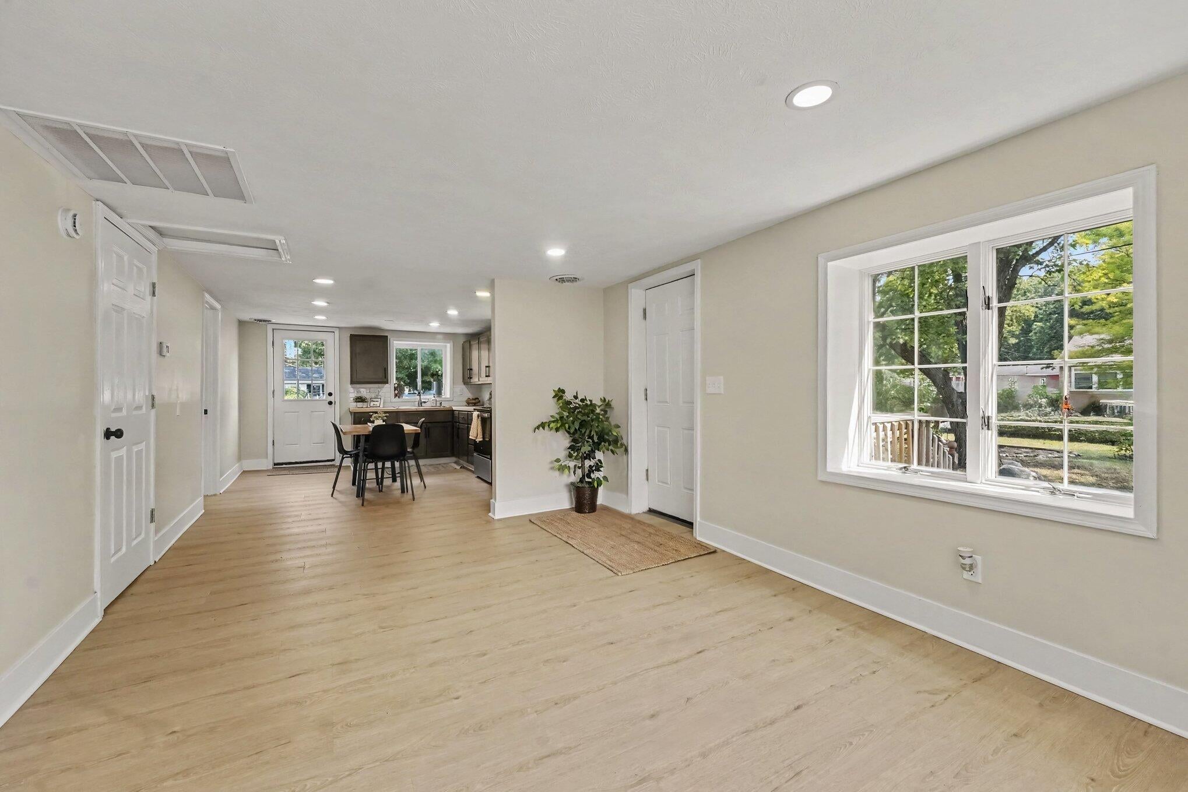
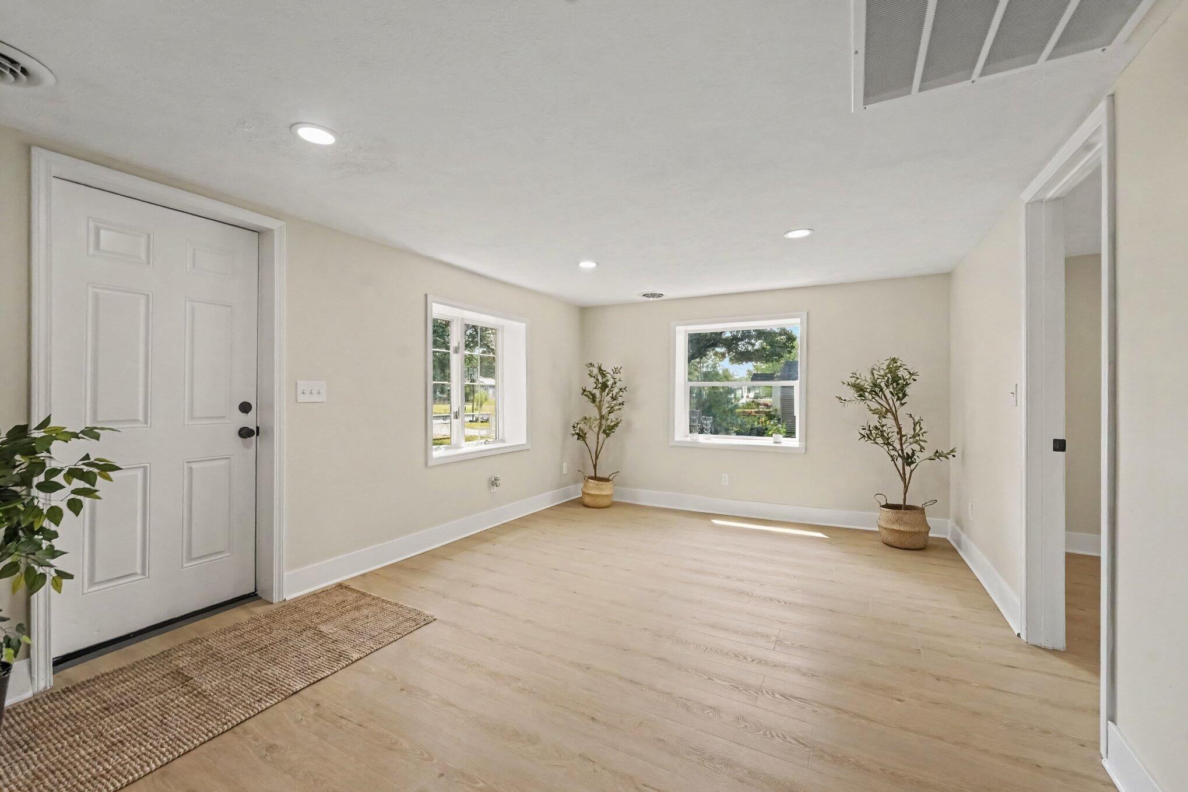
$912Welcome to this newly renovated 2-bedroom, 1-bathroom ranch that is completely move-in ready! Step off the front deck and into a bright, open-concept living space featuring low-maintenance LVP flooring and a crisp, neutral color palette throughout. The seamless flow leads directly into an updated eat-in kitchen designed for easy entertaining, complete with modern cabinetry, contemporary hardware, classic subway tile backsplash, and warm butcher block countertops. The main level offers two comfortable bedrooms and a full bathroom. The spacious primary suite features dual access--direct entry into the full bath for added privacy and convenience, plus a modern glass slider opening directly onto the back deck overlooking the peaceful backyard. The secondary bedroom offers ideal flexibility for a nursery, guest room, or dedicated home office. This home is a solid, stylish starter home with all the modern upgrades done for you.Major improvements include a new well, new water heater, and new furnace. Roof, windows and electric all more recently updated as well. Schedule your showing to see this wonderful home today!
| 6 days ago | Listing updated with changes from the MLS® | |
| 6 days ago | Status changed to Pending | |
| a week ago | Listing first seen on site |

IDX provided courtesy of Realcomp II Ltd. via GreaterRegionalAllianceofREALTORS. Copyright © 2026 Realcomp II Ltd. Shareholders.
IDX information is provided exclusively for consumers' personal, non-commercial use and may not be used for any purpose other than to identify prospective properties consumers may be interested in purchasing and that the data is deemed reliable but not guaranteed accurate by the MLS.
Did you know? You can invite friends and family to your search. They can join your search, rate and discuss listings with you.