Your Michigan Home Search Starts HERE!

Save
Ask
Tour
Hide
Share
$455,000
7 Days On Site

6809 W Deer Road
Golden Township, MI 49436

For Sale|Residential|Active
3
Beds
2
Total Baths
2
Full Baths
1,593
SqFt
$286
/SqFt
1990
Built
County:
Oceana
Call Now: 810-360-3488
Is this the listing for you? We can help make it yours.
810-360-3488
Upcoming Open Houses
Sat, Aug 8, 11:00 AM - 1:00 PM
6809 W Deer Road6809 W Deer Road6809 W Deer Road6809 W Deer Road
Save
Ask
Tour
Hide
Share

Mortgage Calculator

Monthly Payment (Est.)

$2,076
Calculator powered by Showcase IDX, a Constellation1 Company. Copyright ©2026 Information is deemed reliable but not guaranteed.

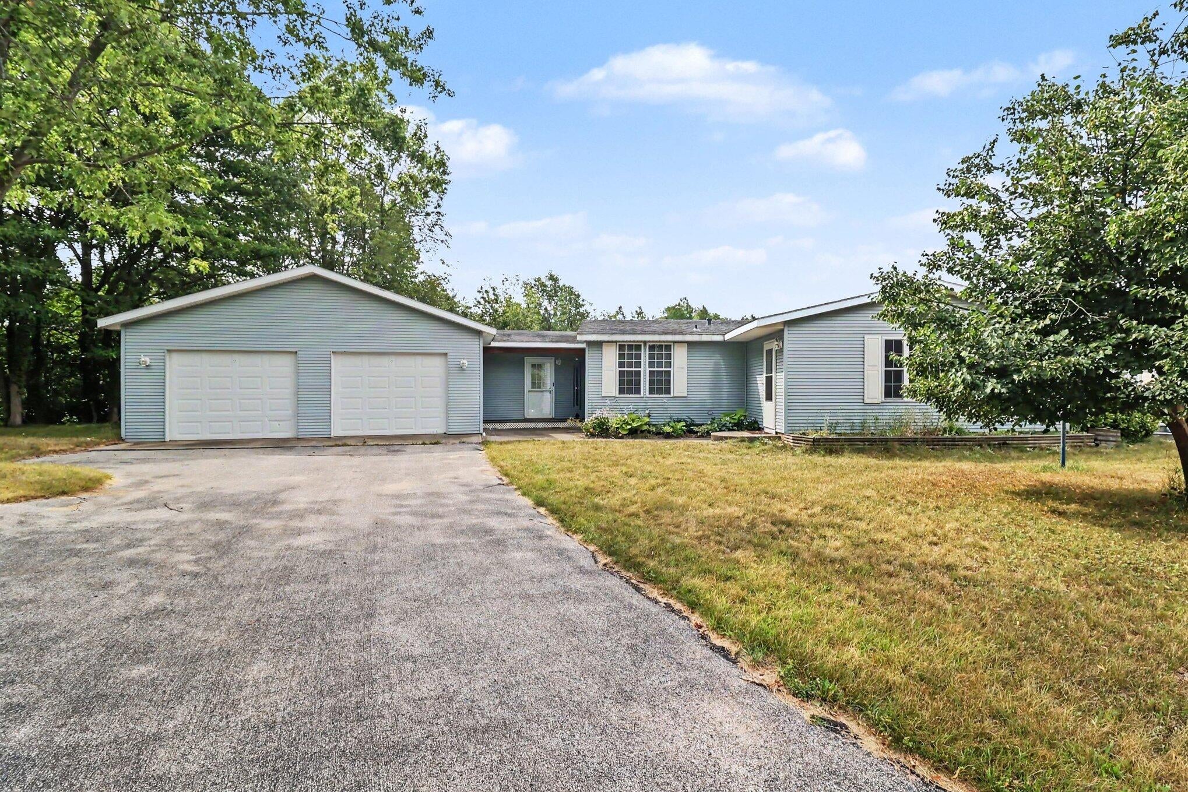
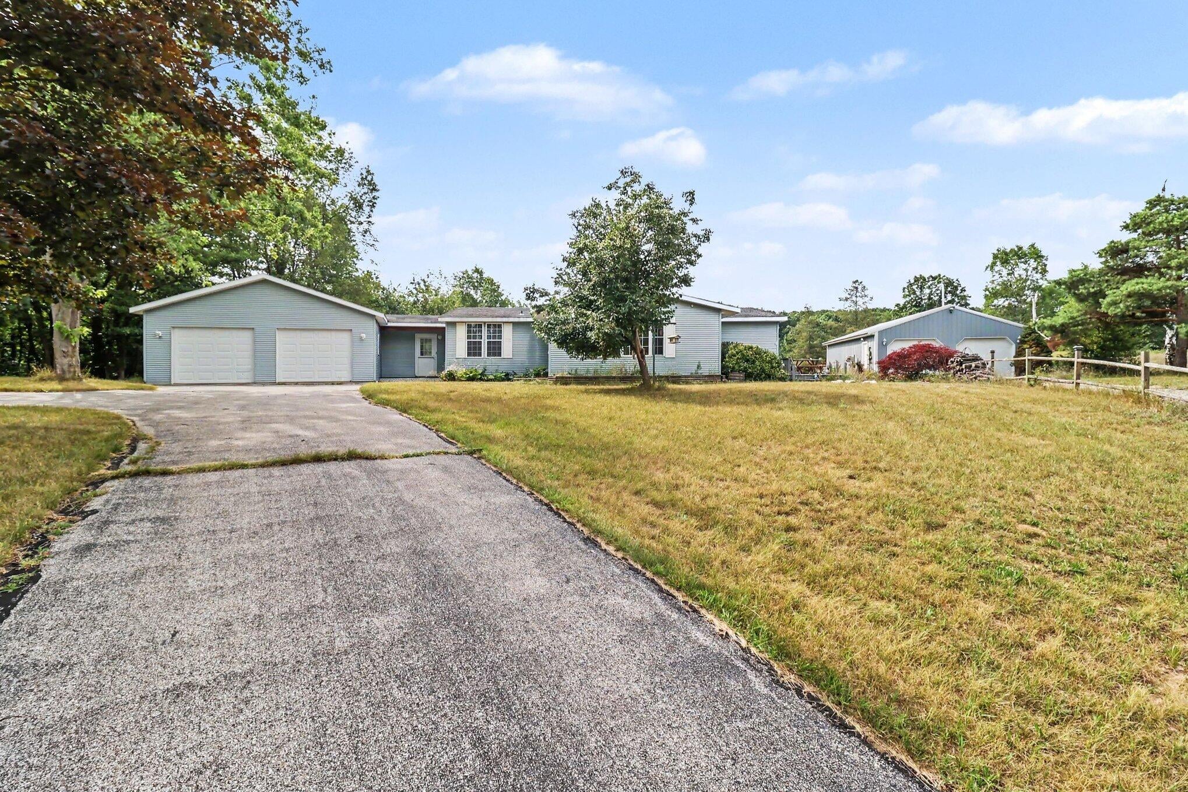
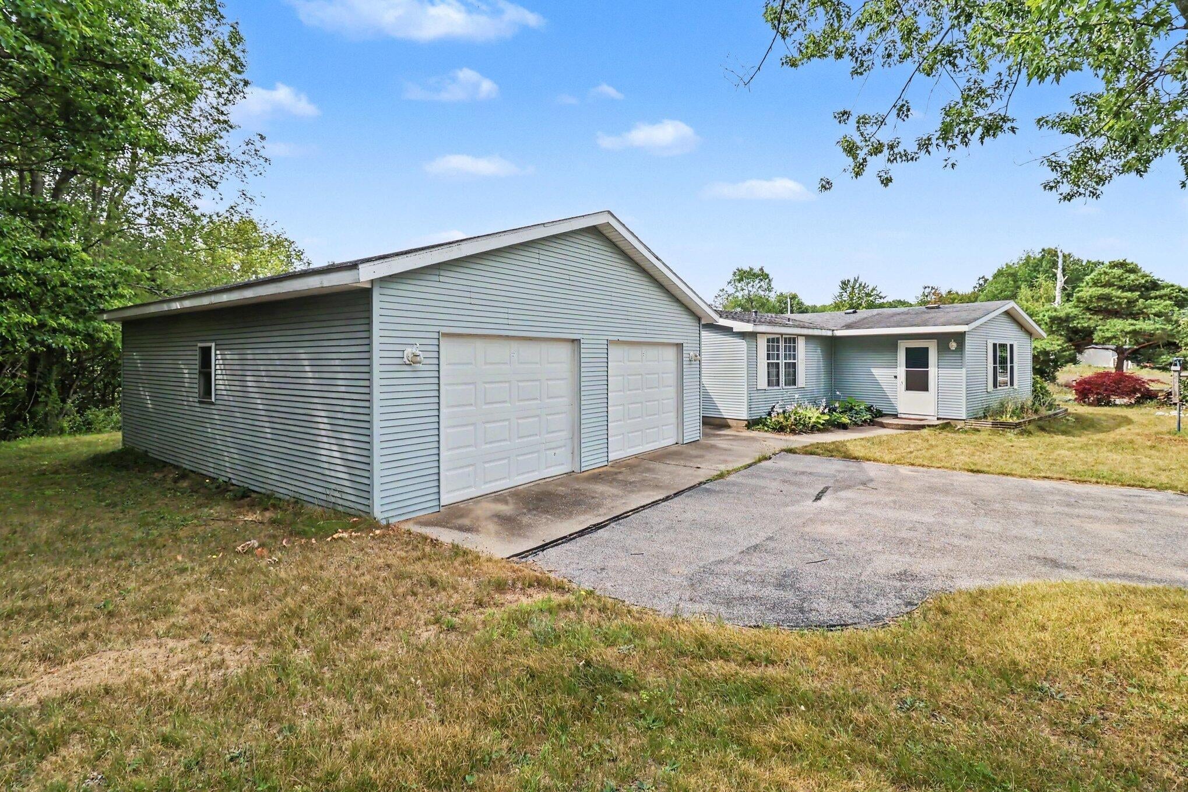
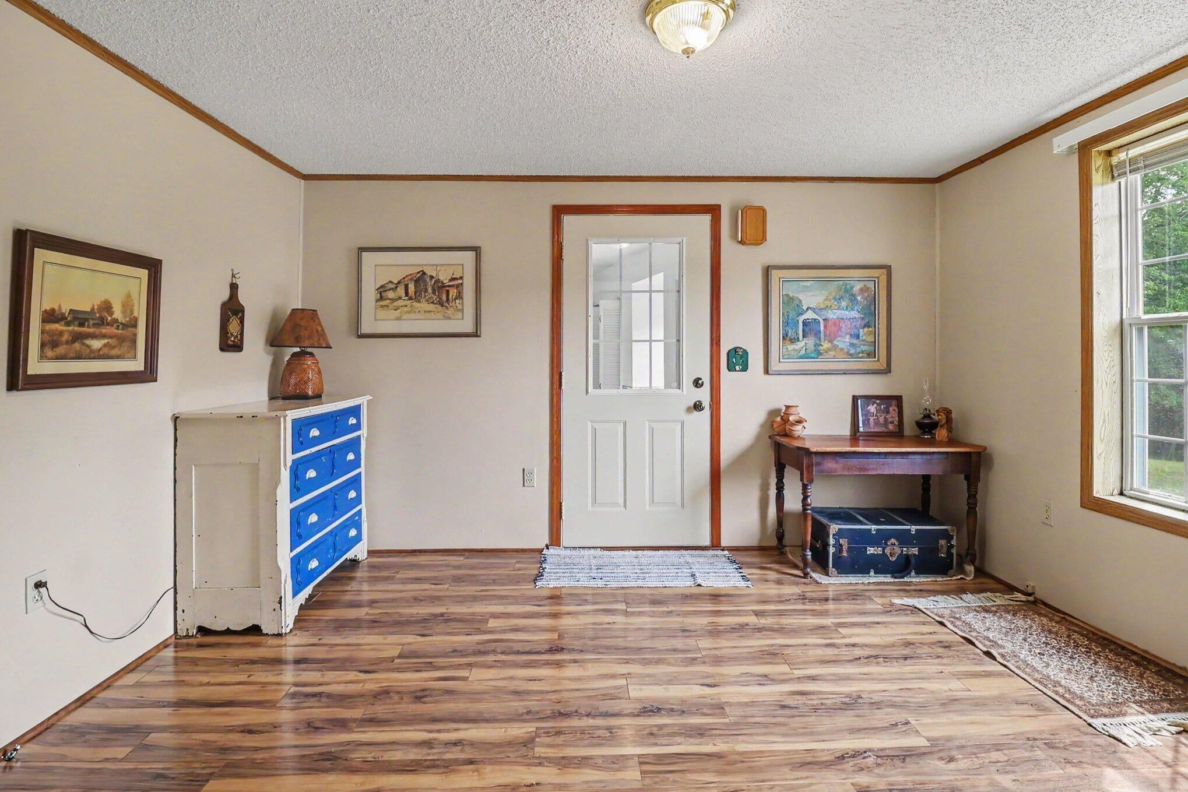
Set on 10 peaceful acres near Silver Lake, this beautifully maintained home offers privacy, space, and modern updates throughout. With 3 bedrooms (one currently used as a den) and 2 full baths, the home has been thoughtfully improved from top to bottom -- including kitchen and primary bath via cabinetry, fixtures, and flooring, plus updated windows. A standout feature is the 21 13 stick built four season knotty pine sunroom, perfect as a warm and inviting family gathering space. The home also includes an added breezeway connecting to the 26 30 garage, providing convenience and protection from the elements. For hobbyists, or your storage needs, or serious workspace requirements, the property offers a second 2440 pole barn equipped with 220 electrical service -- ideal for a workshop, equipment, or recreational toys. Set well back from the road, the home delivers a quiet, private setting while remaining close to everything the Silver Lake area has to offer. This is truly a must see!

Save
Ask
Tour
Hide
Share
Listing Snapshot
Price 
$455,000
Days On Site 
7 Days
Bedrooms 
3
Inside Area (SqFt) 
1,593 sqft
Total Baths 
2
Full Baths 
2
Partial Baths 
N/A
Lot Size 
10 Acres
Year Built 
1990
MLS® Number 
65026039330
Status 
Active
Property Tax 
$1,459.47
HOA/Condo/Coop Fees 
N/A
Sq Ft Source 
N/A
Friends & Family
Recent Activity
6 days agoListing updated with changes from the MLS®
6 days agoStatus changed to Active
a week agoListing first seen on site
General Features
Acres 
10
Attached Garage 
Yes
Cross Street 
56TH
Foundation 
Permanent
Garage 
Yes
Garage Spaces 
2
Parking 
AttachedDetachedGravelGarage Door Opener
Sewer 
Septic Tank
Special Circumstances 
Standard
SqFt Above 
1593
SqFt Total 
1593
Style 
Ranch
Water Source 
PrivateWell
Zoning 
Residential
Interior Features
Appliances 
DishwasherDryerMicrowaveRefrigeratorRangeWasher
Basement 
Crawl Space
Cooling 
Ceiling Fan(s)Central Air
Flooring 
CarpetTileVinylWood
Heating 
Forced AirPropane
Laundry Features 
Main Level
BathFull 
Level - Main
Bedroom 2 
Dimensions - 10.7 x 9.9Level - MainArea - 106
Family Room 
Dimensions - 21.3 x 13.5Level - MainArea - 288
Kitchen 
Dimensions - 17.4 x 13.0Level - MainArea - 226
Living Room 
Dimensions - 12.0Level - Main
Master Bathroom 
Dimensions - 9.1 x 7.11Level - MainArea - 65
Master Bedroom 
Dimensions - 13.3 x 12.11Level - MainArea - 161
Other 
Dimensions - 12.11 x 11.5Level - MainArea - 139Description - Den
ThreeSeasonRoom 
Save
Ask
Tour
Hide
Share
Exterior Features
Construction Details 
Vinyl Siding
Exterior 
Garden
Lot Features 
OtherWooded
Other Structures 
Barn(s)Second Garage
Patio And Porch 
DeckPatioPorch
Roof 
Composition
Waterfront Features 
LakeWaterfront Access
Community Features
Financing Terms Available 
CashConventionalFHAUSDA LoanVA Loan
MLS Area 
Area64051GoldenTwp
Roads 
Paved
School District 
Hart
Schools
School District
Hart
Elementary School
Unknown
Middle School
Unknown
High School
Unknown
Listing courtesy of Vylla Homes: [email protected]


IDX provided courtesy of Realcomp II Ltd. via GreaterRegionalAllianceofREALTORS. Copyright © 2026 Realcomp II Ltd. Shareholders.

IDX information is provided exclusively for consumers' personal, non-commercial use and may not be used for any purpose other than to identify prospective properties consumers may be interested in purchasing and that the data is deemed reliable but not guaranteed accurate by the MLS.

Neighborhood & Commute
Source: Walkscore
Save
Ask
Tour
Hide
Share