
5544 100th Street SECaledonia Township, MI 49316
Mortgage Calculator
Monthly Payment (Est.)
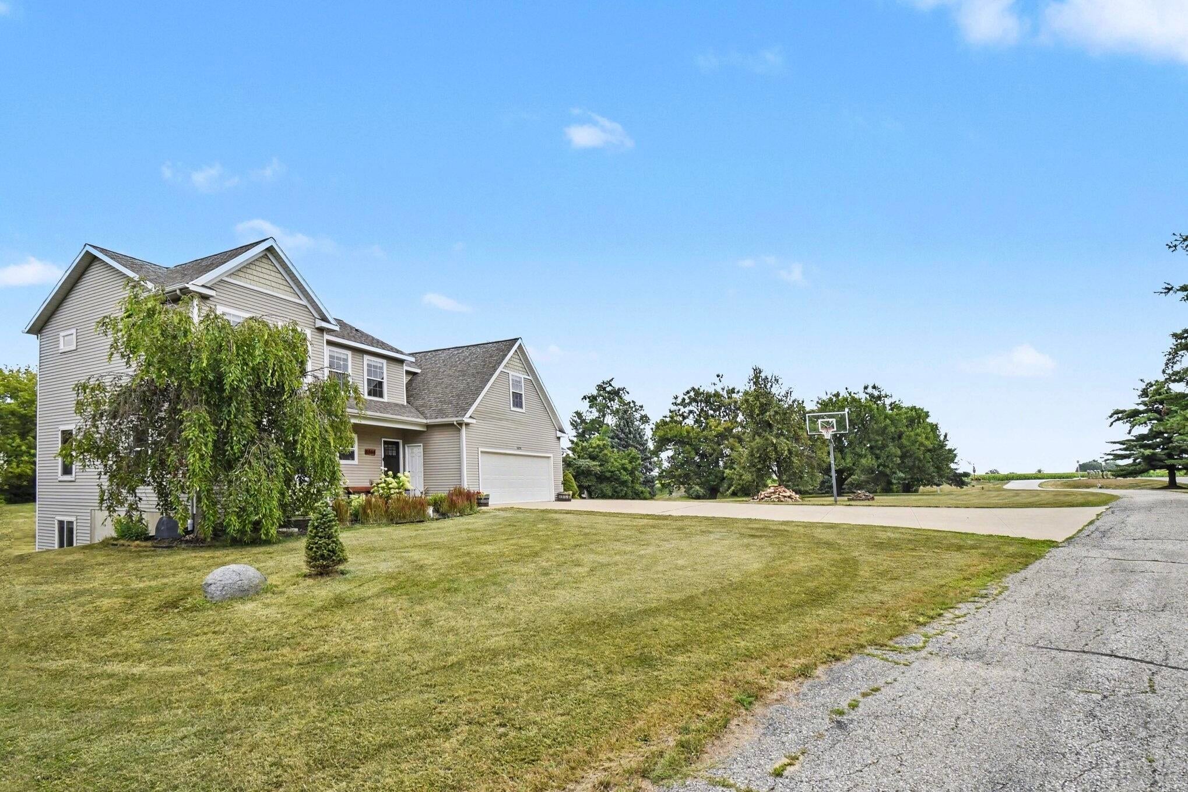
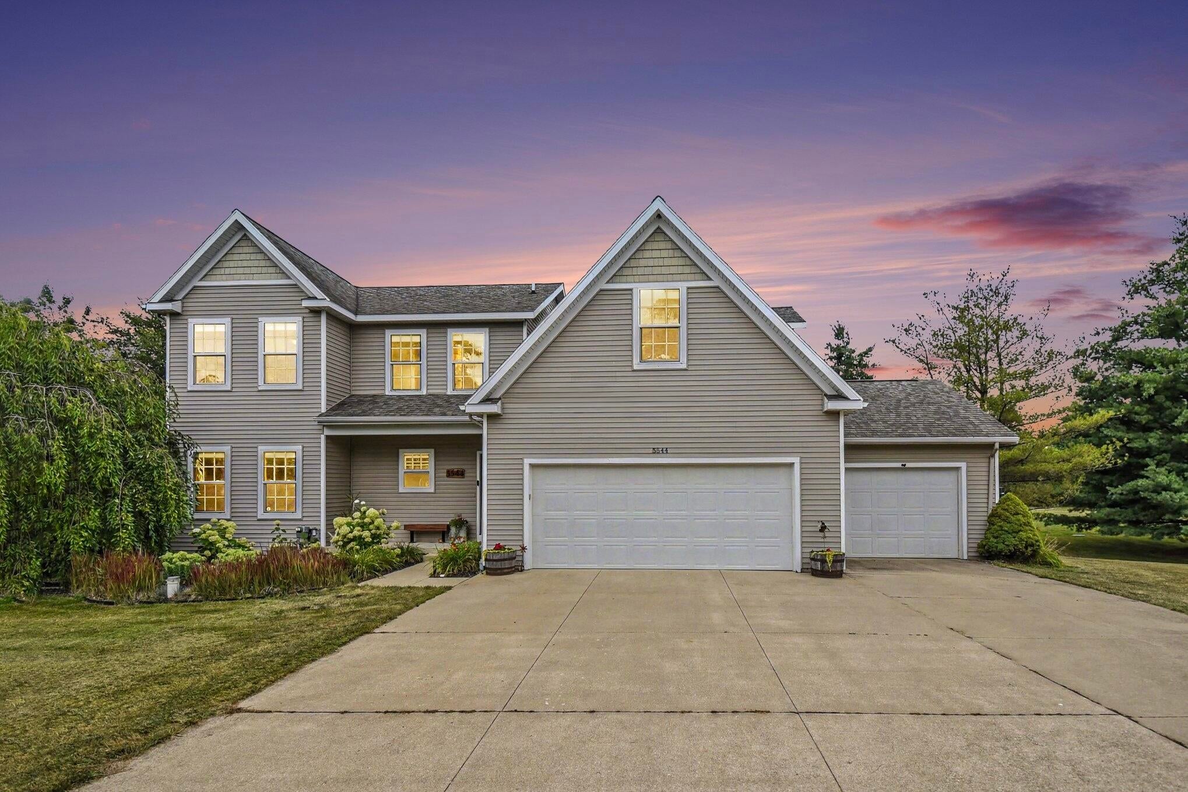
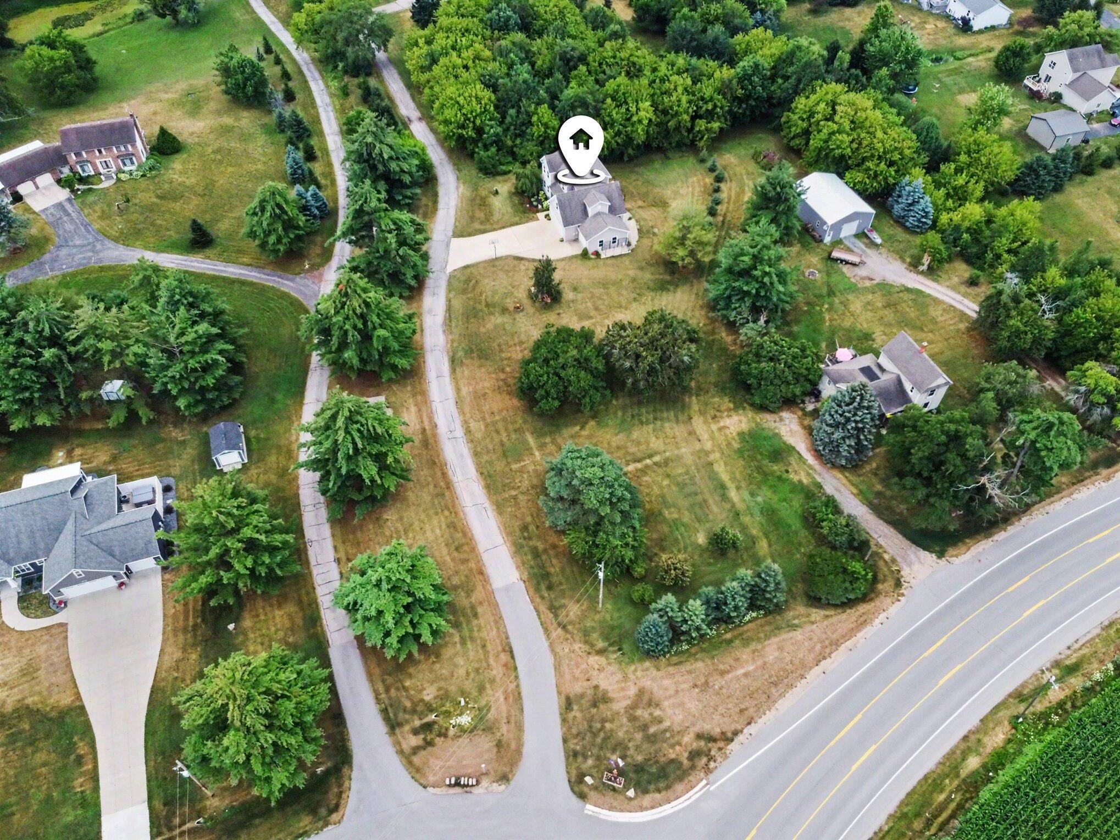
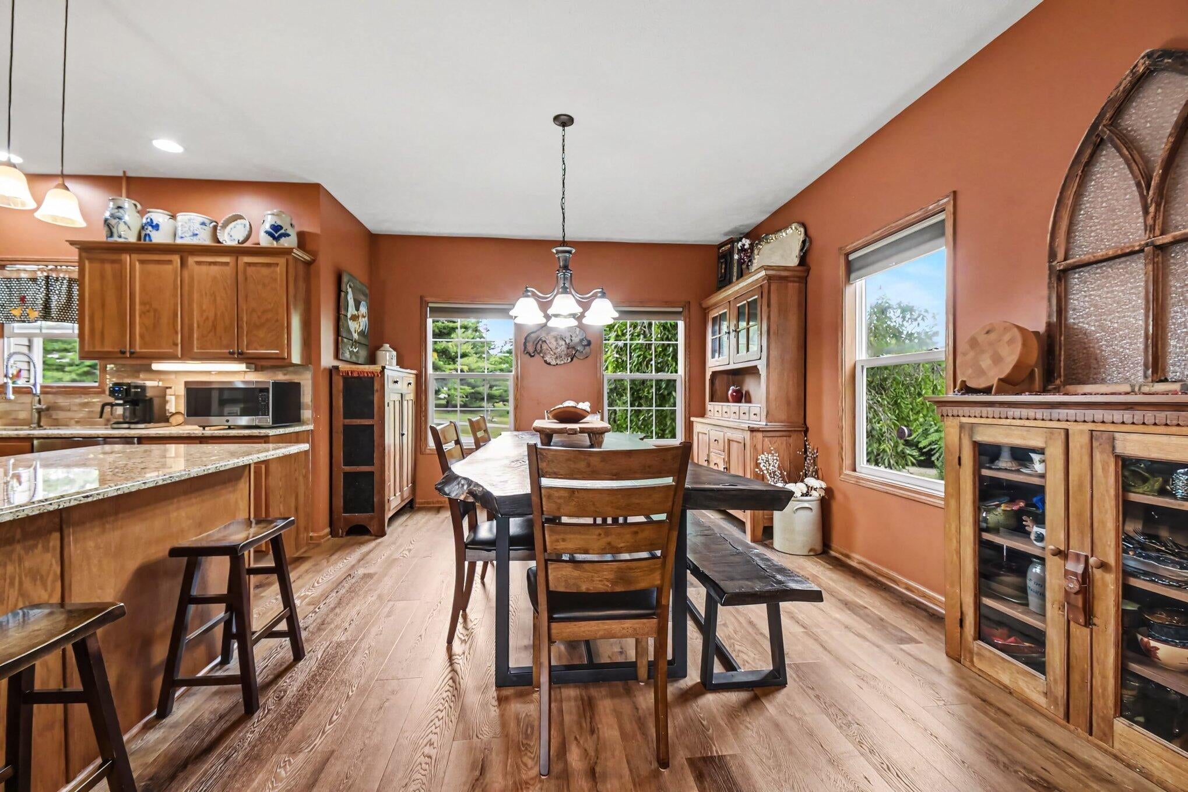
Enter an interest rate to see your estimated monthly payment.NEW PRICE -- LIMITED OPPORTUNITY! Due to a change in the sellers' plans, this home is now being offered at $600,000 for a VERY limited time. This represents the sellers' final price adjustment, and the property is being offered as-is at this price. Buyers are welcome to conduct inspections for their own information. The as-is offering is NOT an indication of any known issues with the home; rather, at this significantly reduced price, the sellers do not intend to make additional price concessions. If you've been watching this home or waiting for the right opportunity, THIS IS IT....take another look and make your move while this beautiful Caledonia home is still available!Beautifully updated contemporary home on 1.6 private acres in desirable Caledonia! Enjoy the peaceful and beautifully landscaped setting surrounded by Blue Spruce privacy trees and mature, fruit-bearing apple and pear trees. Inside, you'll find 9' ceilings, luxury wood-look flooring and a beautifully updated custom oak kitchen featuring granite countertops, herringbone backsplash, stainless steel appliances, updated hardware and a custom hood. The spacious floor plan offers 5 bedrooms, 3 full baths and a finished lower level complete with a custom bar and dedicated theater room. Thoughtful improvements continue throughout with spray foam insulation, energy-efficient blinds, a newer furnace, central air, whole-house humidifier, new well and a new front entry door with smart lock. Outside, enjoy the hot tub, 12' ?? 14' storage shed, outdoor dog kennel and a heated 3-stall garage with a double-deep bay providing the functionality of a 4-stall garage. Easy to see!!
| 3 weeks ago | Listing updated with changes from the MLS® | |
| 3 weeks ago | Status changed to Pending | |
| 4 weeks ago | Price changed to $600,000 | |
| 2 months ago | Listing first seen on site |

IDX provided courtesy of Realcomp II Ltd. via GreaterRegionalAllianceofREALTORS. Copyright © 2026 Realcomp II Ltd. Shareholders.
IDX information is provided exclusively for consumers' personal, non-commercial use and may not be used for any purpose other than to identify prospective properties consumers may be interested in purchasing and that the data is deemed reliable but not guaranteed accurate by the MLS.
Did you know? You can invite friends and family to your search. They can join your search, rate and discuss listings with you.