Your Michigan Home Search Starts HERE!

Save
Ask
Tour
Hide
Share
$235,000
7 Days On Site

536 E Bond Street
Hastings City, MI 49058

For Sale|Single Family Residence|Active
3
Beds
1
Total Bath
1
Full Bath
1,308
SqFt
$180
/SqFt
1843
Built
Subdivision:
KENFIELDS 1ST ADDITION
County:
Barry
Call Now: 810-360-3488
Is this the listing for you? We can help make it yours.
810-360-3488
536 E Bond Street536 E Bond Street536 E Bond Street536 E Bond Street
Save
Ask
Tour
Hide
Share

Mortgage Calculator

Monthly Payment (Est.)

$1,072
Calculator powered by Showcase IDX, a Constellation1 Company. Copyright ©2026 Information is deemed reliable but not guaranteed.

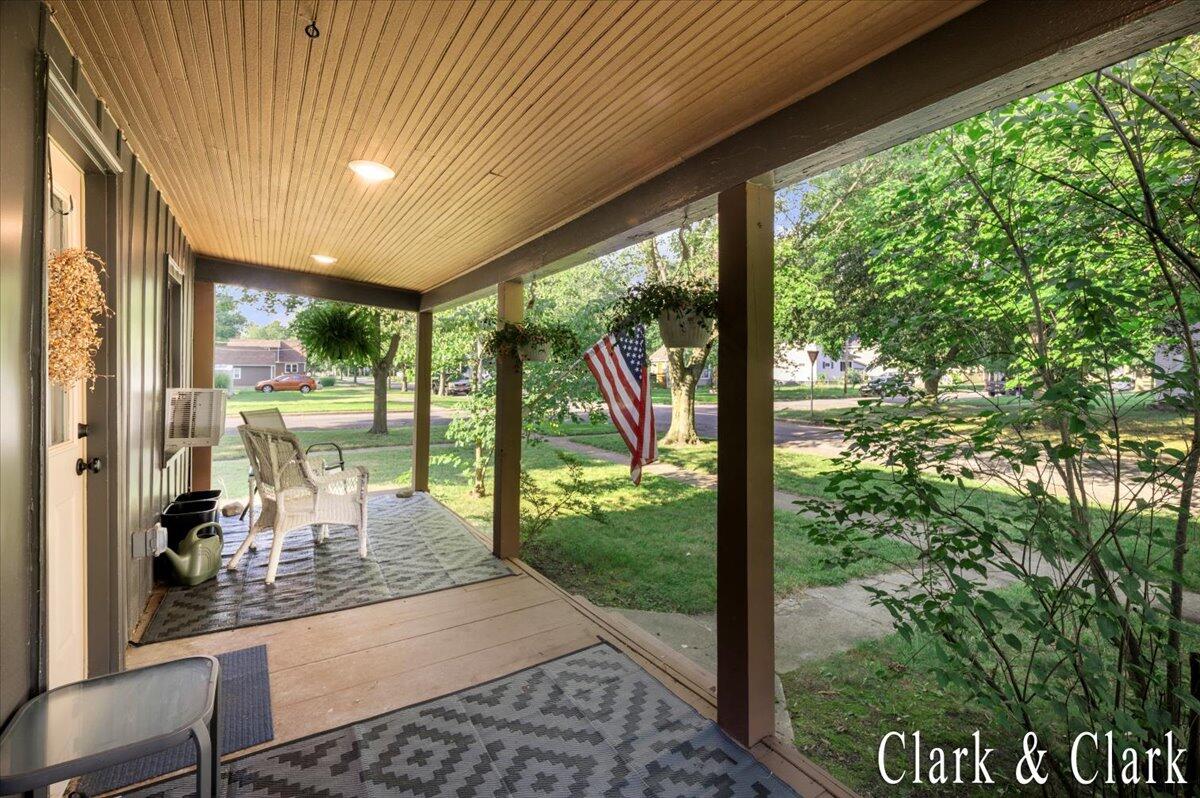
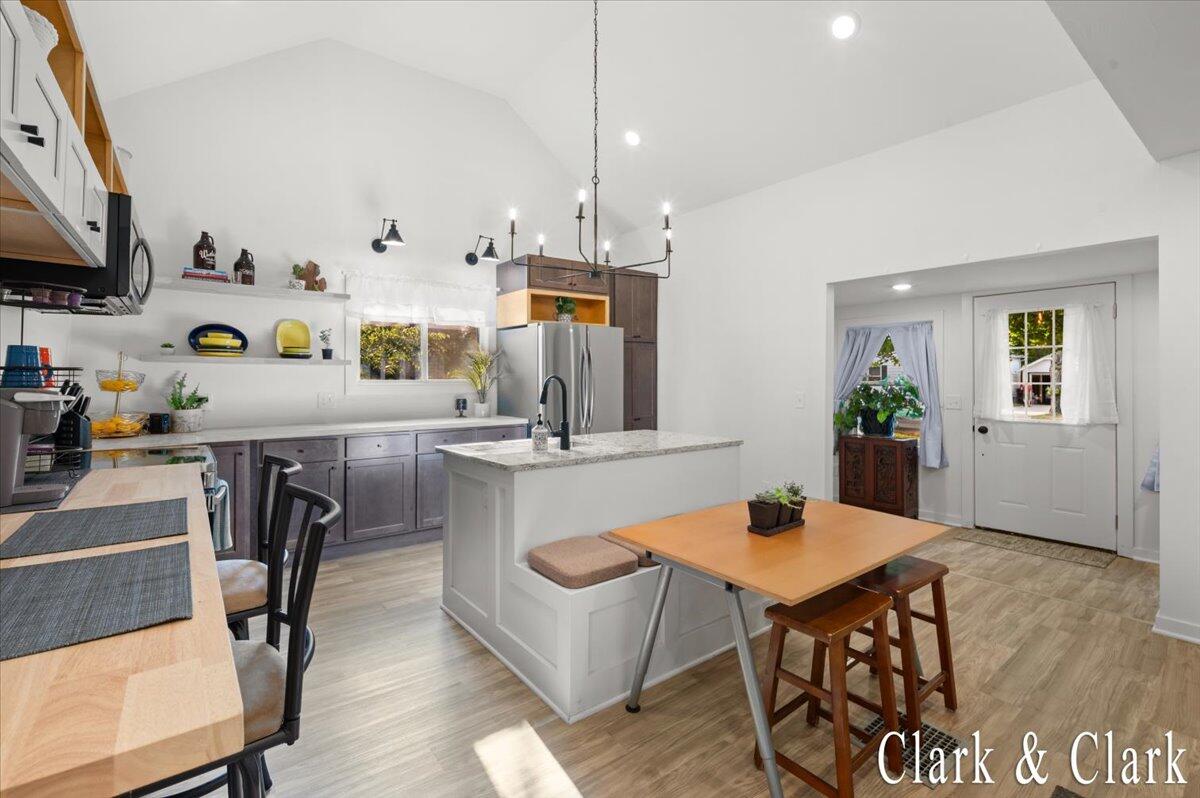
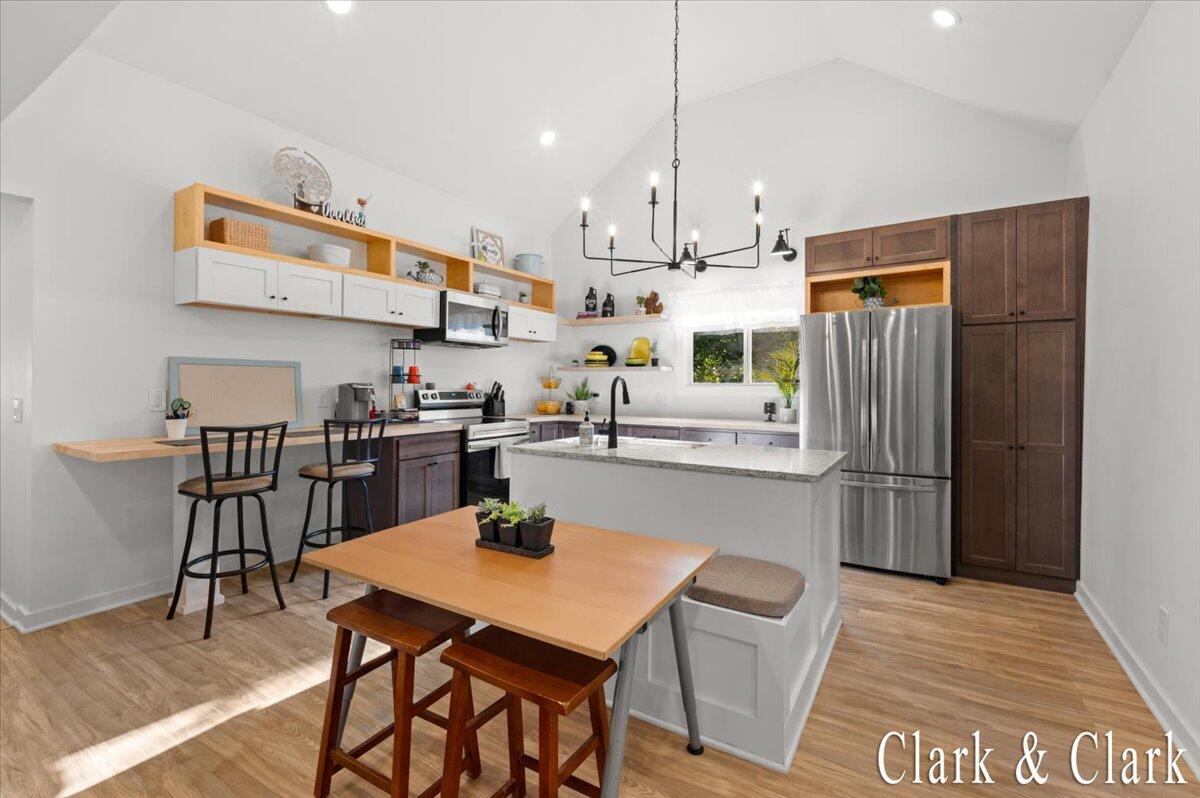
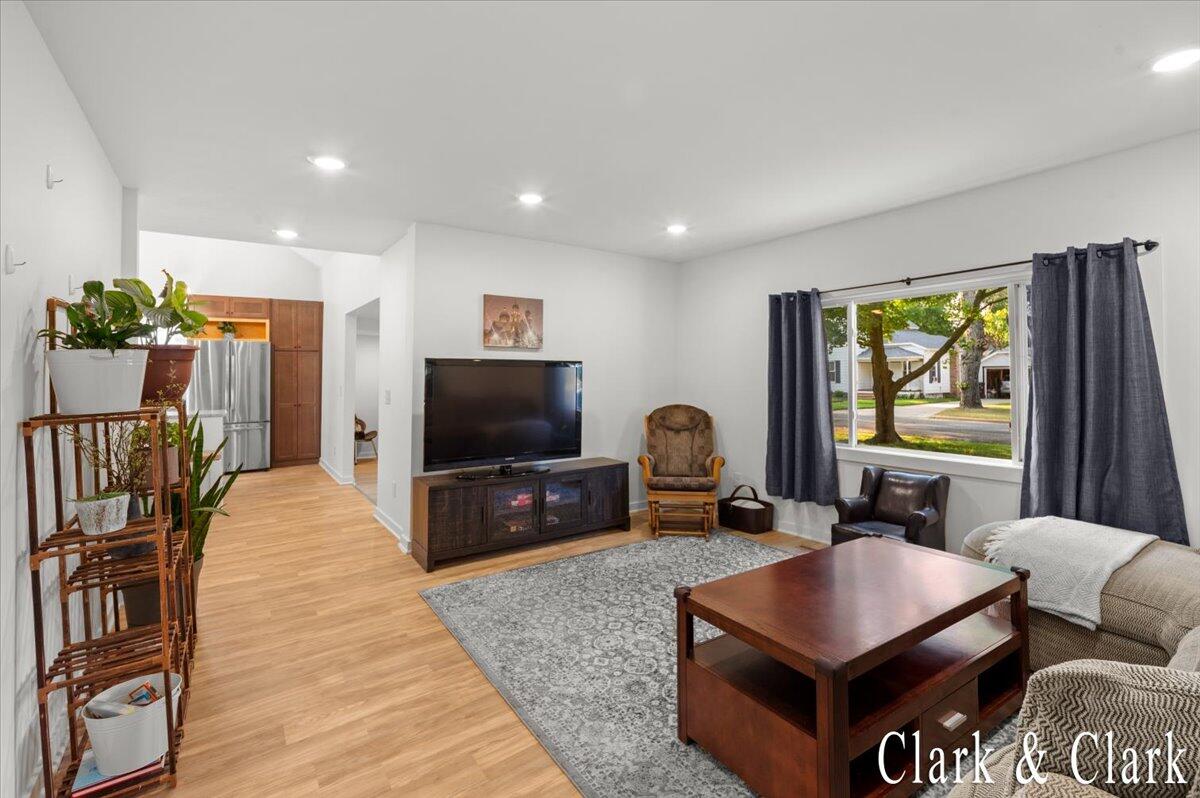
Welcome to 536 E Bond Street, where historic charm meets modern updates! This beautifully restored 1843 farmhouse offers 3 bedrooms, 1 bath, and 1,484 sq ft of bright, inviting living space. Vaulted ceilings, abundant natural light, and a stunning renovated kitchen with a center island blend timeless character with today's style. With major updates already completed, including the HVAC, plumbing, electrical, and windows, many of the home's biggest improvements have already been taken care of. Situated on a corner lot with an attached garage and clean Michigan basement for storage, this home is just minutes from downtown Hastings, where you'll enjoy local shops, restaurants, parks, and community events. A rare opportunity to own a home full of character that's ready for you to make it your own!

Save
Ask
Tour
Hide
Share
Listing Snapshot
Price 
$235,000
Days On Site 
7 Days
Bedrooms 
3
Inside Area (SqFt) 
1,308 sqft
Total Baths 
1
Full Baths 
1
Partial Baths 
N/A
Lot Size 
0.14 Acres
Year Built 
1843
MLS® Number 
65026039381
Status 
Active
Property Tax 
$4,221
HOA/Condo/Coop Fees 
N/A
Sq Ft Source 
N/A
Friends & Family
Recent Activity
a week agoListing updated with changes from the MLS®
a week agoListing first seen on site
General Features
Acres 
0.14
Attached Garage 
Yes
Cross Street 
Dibble & S East St.
Disclosures 
Mineral Rights Excluded
Garage 
Yes
Garage Spaces 
1
Parking 
AttachedPaved
Property Sub Type 
Single Family Residence
Sewer 
Public Sewer
SqFt Above 
1308
SqFt Total 
1650
Style 
Farmhouse
Utilities 
Natural Gas ConnectedPhone Available
Water Source 
Public
Zoning 
Residential
Interior Features
Appliances 
Gas Water HeaterDishwasherDryerMicrowaveOvenRefrigeratorRangeWasher
Basement 
Crawl SpacePartial
Flooring 
CarpetVinyl
Heating 
Forced AirNatural Gas
Interior 
PantryVaulted Ceiling(s)
Laundry Features 
Upper LevelWasher Hookup
Window Features 
Garden Window(s)Insulated WindowsLow Emissivity WindowsScreens
BathFull 
Level - Main
Save
Ask
Tour
Hide
Share
Exterior Features
Construction Details 
Aluminum Siding
Lot Features 
Corner LotLevel
Patio And Porch 
Porch
Roof 
AsphaltCompositionShingle
Windows/Doors 
Garden Window(s)Insulated WindowsLow Emissivity WindowsScreens
Community Features
Community Features 
Sidewalks
Financing Terms Available 
AssumableCashContractConventionalFHAUSDA LoanVA Loan
MLS Area 
Area91072Hastings
Roads 
Paved
School District 
Hastings
Schools
School District
Hastings
Elementary School
Unknown
Middle School
Unknown
High School
Unknown
Listing courtesy of Keller Williams GR East: [email protected]


IDX provided courtesy of Realcomp II Ltd. via GreaterRegionalAllianceofREALTORS. Copyright © 2026 Realcomp II Ltd. Shareholders.

IDX information is provided exclusively for consumers' personal, non-commercial use and may not be used for any purpose other than to identify prospective properties consumers may be interested in purchasing and that the data is deemed reliable but not guaranteed accurate by the MLS.

Neighborhood & Commute
Source: Walkscore
Save
Ask
Tour
Hide
Share