Your Michigan Home Search Starts HERE!

Save
Ask
Tour
Hide
Share
$939,900
9 Days On Site

4878 W Village Trail SE
Ada Township, MI 49301

Single Family Residence|Pending
5
Beds
4
Total Baths
3
Full Baths
1
Partial Bath
3,195
SqFt
$294
/SqFt
2006
Built
Subdivision:
WEST VILLAGE
County:
Kent
Call Now: 810-360-3488
Is this the listing for you? We can help make it yours.
810-360-3488
4878 W Village Trail SE4878 W Village Trail SE4878 W Village Trail SE4878 W Village Trail SE
Save
Ask
Tour
Hide
Share

Mortgage Calculator

Monthly Payment (Est.)

$4,288
Calculator powered by Showcase IDX, a Constellation1 Company. Copyright ©2026 Information is deemed reliable but not guaranteed.

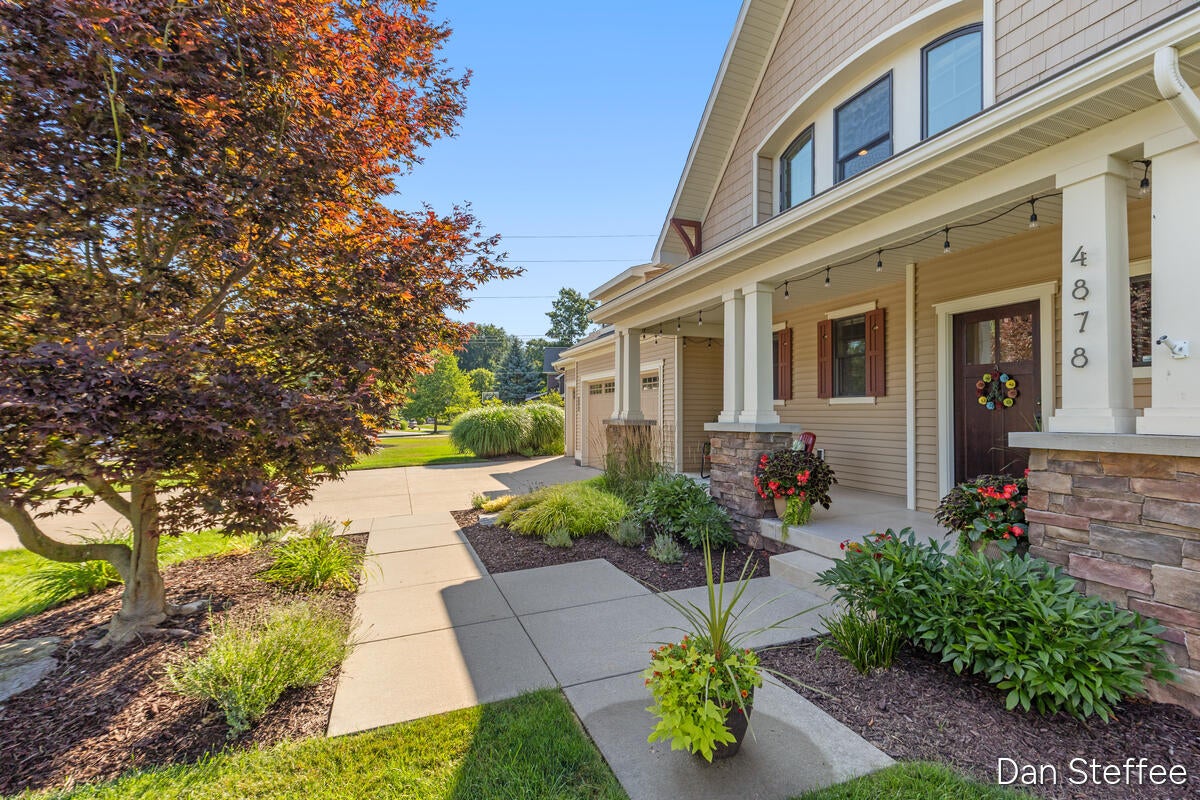
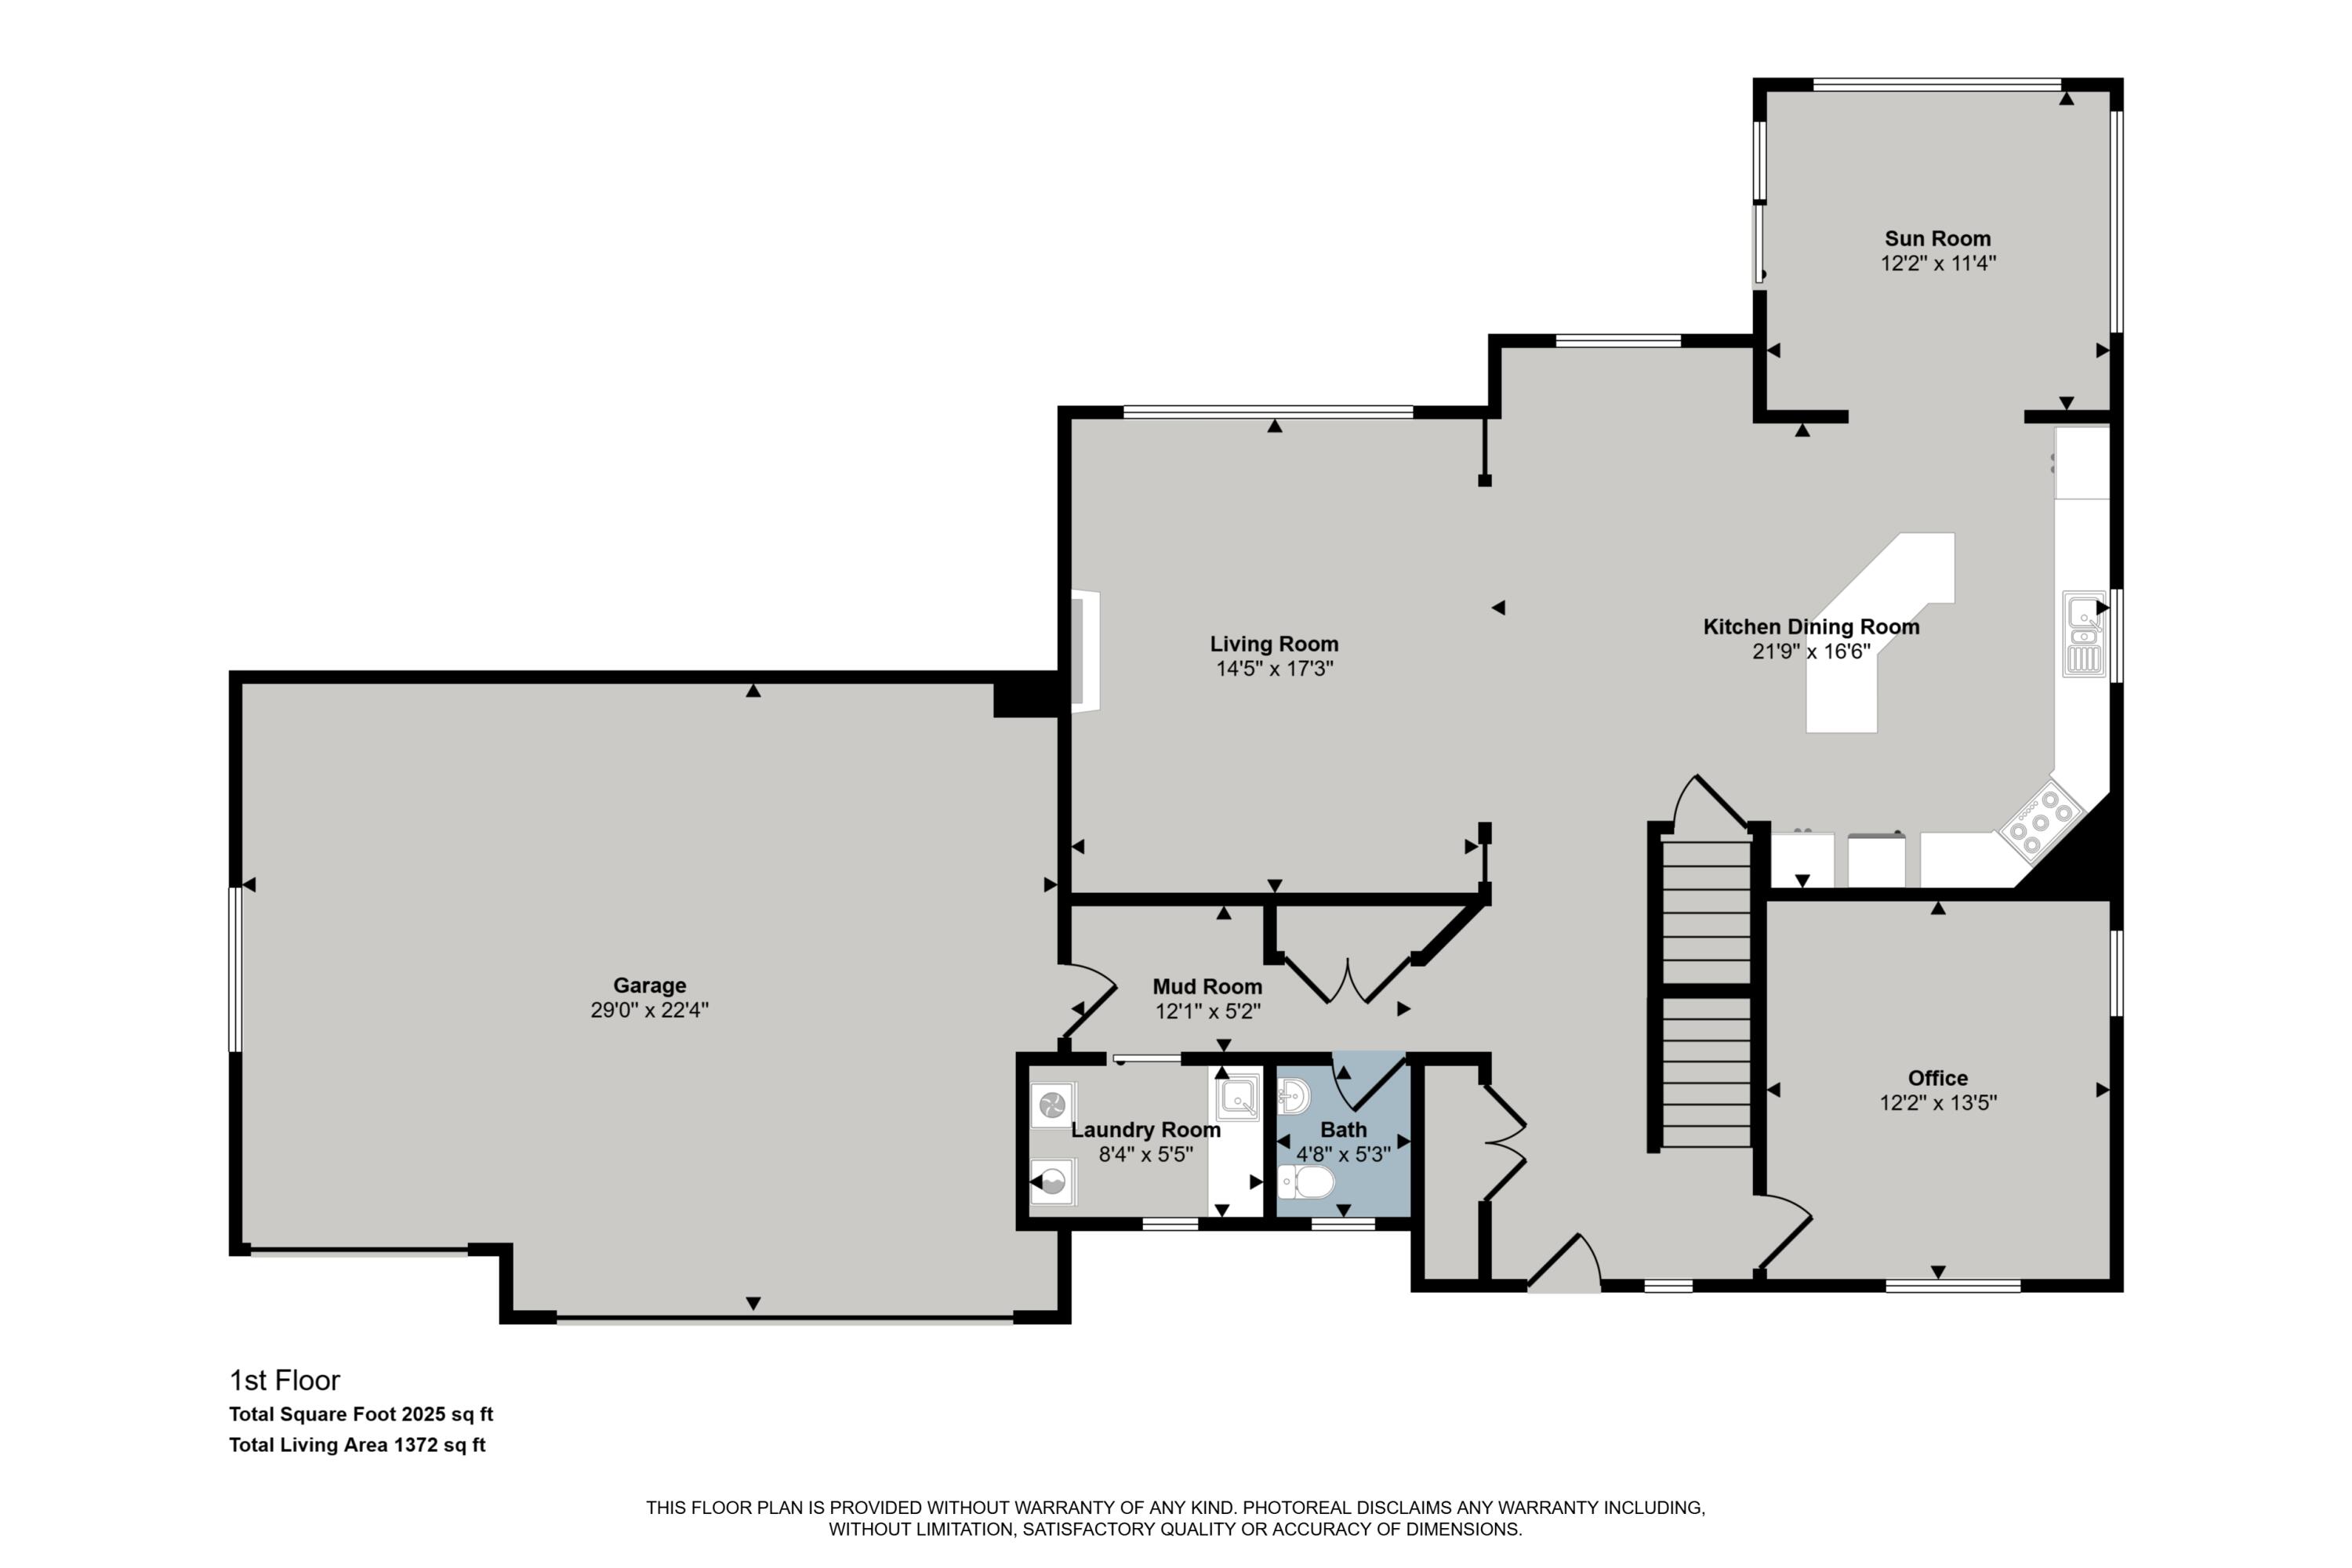
Welcome to 4878 West Village! This lovingly maintained one-owner custom-built home is truly move-in ready, with the roof, furnace, and A/C all replaced within the last two years. The open-concept main floor features a spacious living area, large center island, and four-season sunroom leading to a second-story deck with an automated awning. The backyard is an entertainer's dream with a low-maintenance saltwater pool featuring a newer heater, liner, and cover (see attached updates), plus a patio, bar area, and lower-level walkout. The finished basement offers abundant storage, a full bath, and a versatile flex room perfect for a guest bedroom, office, or gym. Complete with a three-stall garage, spacious primary suite, main-floor laundry, gas fireplace, and underground sprinkling, this home truly has it all. Come see why so many people love living in West Village!

Save
Ask
Tour
Hide
Share
Listing Snapshot
Price 
$939,900
Days On Site 
9 Days
Bedrooms 
5
Inside Area (SqFt) 
3,195 sqft
Total Baths 
4
Full Baths 
3
Partial Baths 
1
Lot Size 
0.35 Acres
Year Built 
2006
MLS® Number 
65026039408
Status 
Pending
Property Tax 
$9,102.63
HOA/Condo/Coop Fees 
$150 monthly
Sq Ft Source 
N/A
Friends & Family
Recent Activity
2 days agoListing updated with changes from the MLS®
3 days agoStatus changed to Pending
a week agoListing first seen on site
General Features
Acres 
0.35
Attached Garage 
Yes
Cross Street 
Ada DR
Garage 
Yes
Garage Spaces 
3
Parking 
AttachedPaved
Property Sub Type 
Single Family Residence
Sewer 
Public Sewer
Special Circumstances 
Standard
SqFt Above 
2577
SqFt Below 
618
SqFt Total 
4495
Style 
CraftsmanTraditional
Water Source 
Public
Zoning 
Residential
Interior Features
Appliances 
Gas Water HeaterDishwasherDryerMicrowaveRefrigeratorRangeWasher
Basement 
Walk-Out Access
Cooling 
Central Air
Fireplace 
Yes
Fireplace Features 
Gas LogLiving Room
Fireplaces 
1
Heating 
Forced AirNatural Gas
Laundry Features 
Main Level
Window Features 
Screens
BathFull 
Level - Upper
BathLav 
Level - Main
Save
Ask
Tour
Hide
Share
Exterior Features
Construction Details 
Vinyl Siding
Exterior 
Balcony
Fencing 
Back Yard
Patio And Porch 
CoveredPatioPorch
Pool Features 
In Ground
Roof 
Composition
Windows/Doors 
Screens
Community Features
Association Dues 
450
Financing Terms Available 
CashConventionalFHAVA Loan
HOA Fee Frequency 
Quarterly
MLS Area 
Area41151AdaTwp
School District 
ForestHills
Schools
School District
ForestHills
Elementary School
Unknown
Middle School
Unknown
High School
Unknown
Listing courtesy of Green Crown Real Estate LLC: [email protected]


IDX provided courtesy of Realcomp II Ltd. via GreaterRegionalAllianceofREALTORS. Copyright © 2026 Realcomp II Ltd. Shareholders.

IDX information is provided exclusively for consumers' personal, non-commercial use and may not be used for any purpose other than to identify prospective properties consumers may be interested in purchasing and that the data is deemed reliable but not guaranteed accurate by the MLS.

Neighborhood & Commute
Source: Walkscore
Save
Ask
Tour
Hide
Share