Your Michigan Home Search Starts HERE!

Save
Ask
Tour
Hide
Share
$499,000
6 Days On Site

3729 S Walnut Avenue
Everett Township, MI 49349

For Sale|Single Family Residence|Active
4
Beds
3
Total Baths
3
Full Baths
2,334
SqFt
$214
/SqFt
1984
Built
County:
Newaygo
Call Now: 810-360-3488
Is this the listing for you? We can help make it yours.
810-360-3488
3729 S Walnut Avenue3729 S Walnut Avenue3729 S Walnut Avenue3729 S Walnut Avenue
Save
Ask
Tour
Hide
Share

Mortgage Calculator

Monthly Payment (Est.)

$2,277
Calculator powered by Showcase IDX, a Constellation1 Company. Copyright ©2026 Information is deemed reliable but not guaranteed.

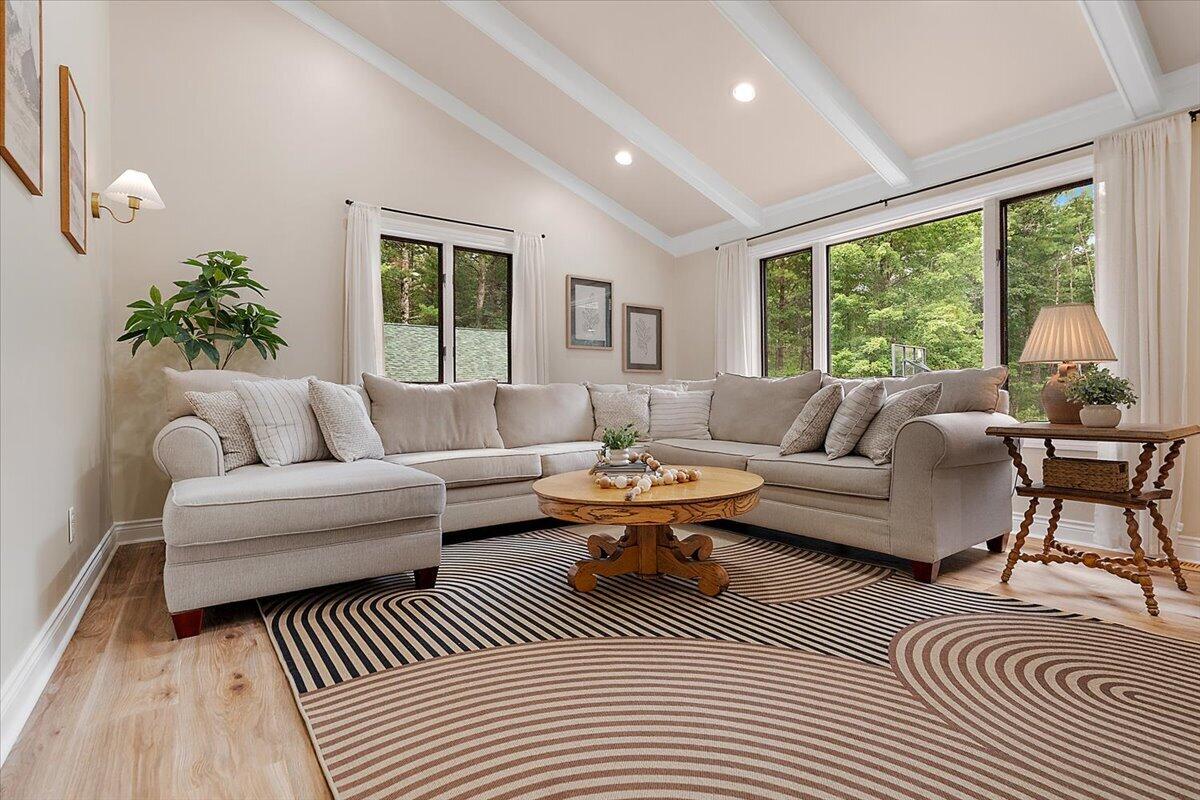
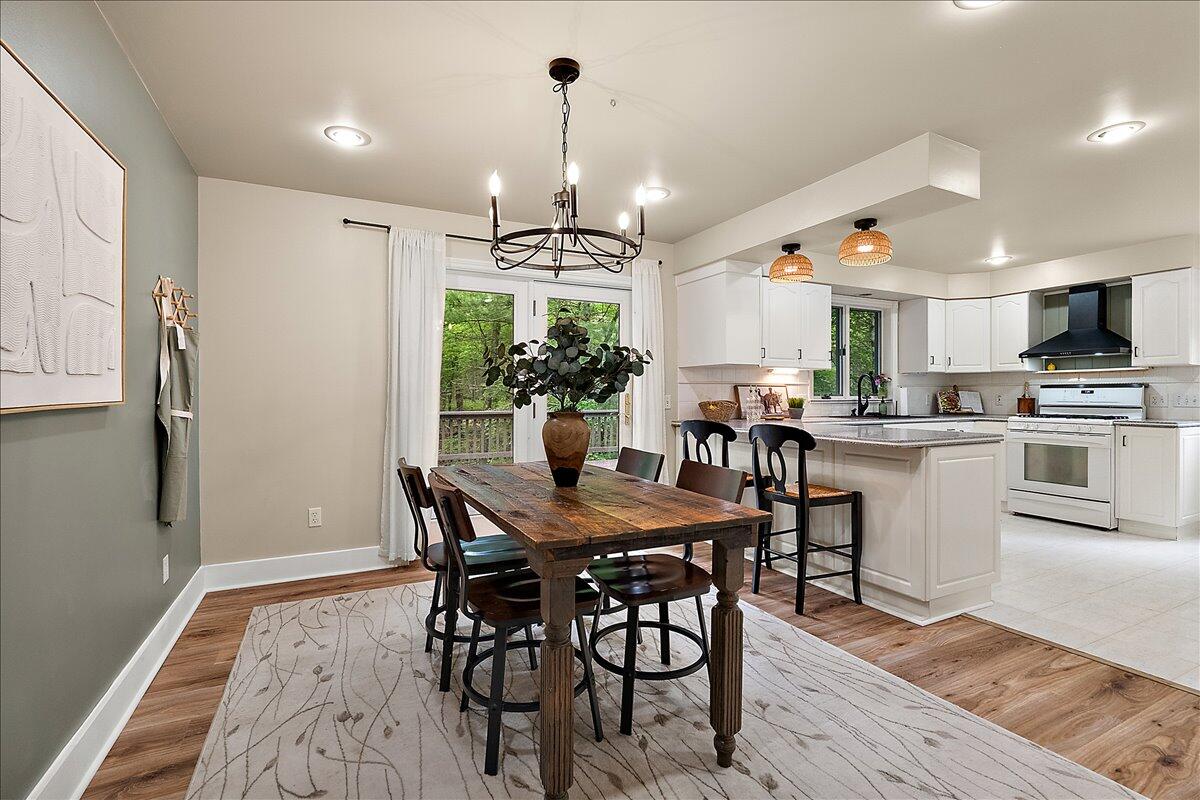
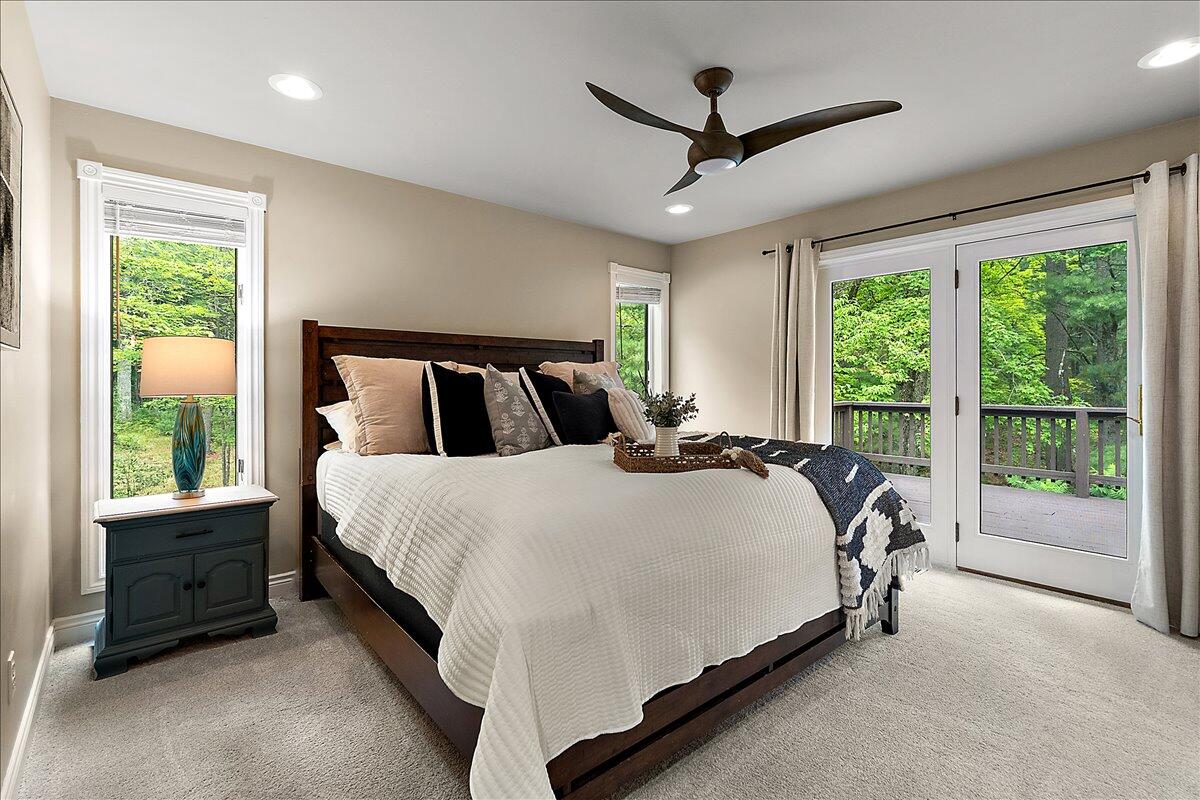
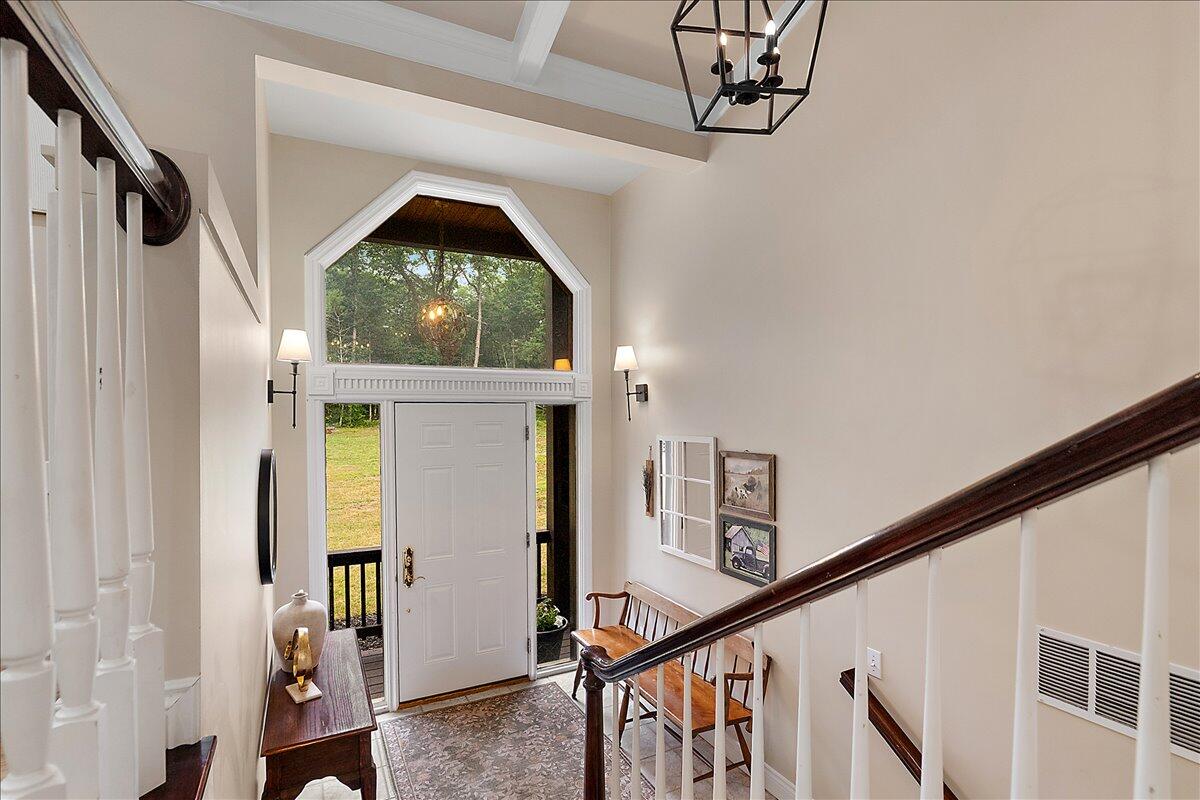
Some properties give you a house. This one gives you room to breathe. Wake up to the sound of the creek, enjoy your morning coffee on the deck overlooking the water, and end the day surrounded by over 15 acres of private land. And the best part? The work is already done for you. This home has been thoughtfully updated top to bottom. Inside, you'll find fresh paint and trim throughout, new flooring in the living room, dining room, and hallway, plus brand new carpet upstairs and on the stairs. Fixtures and cabinet hardware have been updated too, giving the whole home a clean, modern feel the moment you walk in. The deck was freshly coated this year, so it's ready for coffee mornings and sunset evenings alike. New water softener, new water heater, new dishwasher, and new microwave mean you can move in and enjoy the space. This is more than a house. It's 15-plus private acres, a creek, a fully updated interior, and a deck view that will make you fall in love every single morning.

Save
Ask
Tour
Hide
Share
Listing Snapshot
Price 
$499,000
Days On Site 
6 Days
Bedrooms 
4
Inside Area (SqFt) 
2,334 sqft
Total Baths 
3
Full Baths 
3
Partial Baths 
N/A
Lot Size 
15.68 Acres
Year Built 
1984
MLS® Number 
65026039415
Status 
Active
Property Tax 
$6,347
HOA/Condo/Coop Fees 
N/A
Sq Ft Source 
N/A
Friends & Family
Recent Activity
7 days agoListing first seen on site
7 days agoListing updated with changes from the MLS®
General Features
Acres 
15.68
Cross Street 
40th
Disclosures 
Mineral Rights
Garage 
Yes
Garage Spaces 
3
Levels 
Two
Parking 
DetachedGravelUnpaved
Property Sub Type 
Single Family Residence
Sewer 
Septic Tank
SqFt Above 
1334
SqFt Below 
1000
SqFt Total 
2668
Water Source 
PrivateWell
Zoning 
Residential
Interior Features
Appliances 
DishwasherDryerMicrowaveRefrigeratorRangeWasherWater Softener Owned
Basement 
FinishedSump PumpWalk-Out Access
Cooling 
Ceiling Fan(s)Central Air
Flooring 
CarpetTile
Heating 
Forced AirPropane
Interior 
Central VacuumPantryWet Bar
Laundry Features 
In Basement
Spa 
Yes
BathFull 
Level - Lower
Bedroom 2 
Dimensions - 13.0 x 11.0Level - MainArea - 143
Bedroom 3 
Dimensions - 11.0 x 10.0Level - LowerArea - 110
Bedroom 4 
Dimensions - 14.5 x 12.5Level - LowerArea - 181
Bonus Room 
Dimensions - 14.0 x 22.0Level - LowerArea - 308
Family Room 
Dimensions - 24.0 x 11.0Level - LowerArea - 264
Kitchen 
Dimensions - 13.0 x 22.0Level - MainArea - 286
Living Room 
Dimensions - 15.0 x 15.0Level - MainArea - 225
Master Bathroom 
Dimensions - 9.0 x 8.0Level - MainArea - 72
Master Bedroom 
Dimensions - 12.5 x 16.0Level - MainArea - 200
Save
Ask
Tour
Hide
Share
Exterior Features
Construction Details 
Wood Siding
Lot Features 
OtherWooded
Other Structures 
Shed(s)
Patio And Porch 
DeckPatio
Roof 
Composition
Spa 
Yes
View 
Water
Waterview 
Water
Community Features
Accessibility Features 
Therapeutic Whirlpool
Financing Terms Available 
CashConventionalFHAUSDA LoanVA Loan
MLS Area 
Area62151EverettTwp
Roads 
Paved
School District 
WhiteCloud
Schools
School District
WhiteCloud
Elementary School
Unknown
Middle School
Unknown
High School
Unknown
Listing courtesy of EXP Realty (Grand Rapids): [email protected]


IDX provided courtesy of Realcomp II Ltd. via GreaterRegionalAllianceofREALTORS. Copyright © 2026 Realcomp II Ltd. Shareholders.

IDX information is provided exclusively for consumers' personal, non-commercial use and may not be used for any purpose other than to identify prospective properties consumers may be interested in purchasing and that the data is deemed reliable but not guaranteed accurate by the MLS.

Neighborhood & Commute
Source: Walkscore
Save
Ask
Tour
Hide
Share