Your Michigan Home Search Starts HERE!

Save
Ask
Tour
Hide
Share
$439,900
6 Days On Site

4493 Wood School Road
Irving Township, MI 49058

Single Family Residence|Pending
3
Beds
2
Total Baths
2
Full Baths
1,601
SqFt
$275
/SqFt
1996
Built
County:
Barry
Call Now: 810-360-3488
Is this the listing for you? We can help make it yours.
810-360-3488
4493 Wood School Road4493 Wood School Road4493 Wood School Road4493 Wood School Road
Save
Ask
Tour
Hide
Share

Mortgage Calculator

Monthly Payment (Est.)

$2,007
Calculator powered by Showcase IDX, a Constellation1 Company. Copyright ©2026 Information is deemed reliable but not guaranteed.

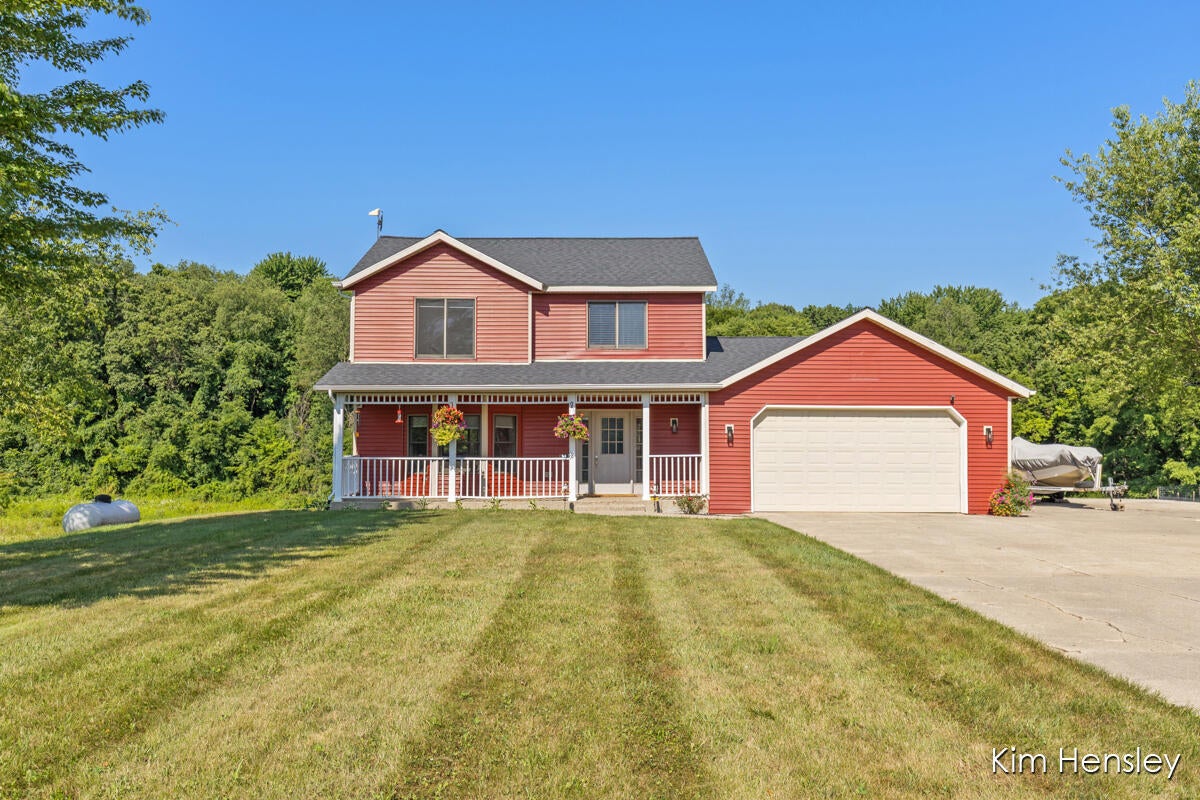
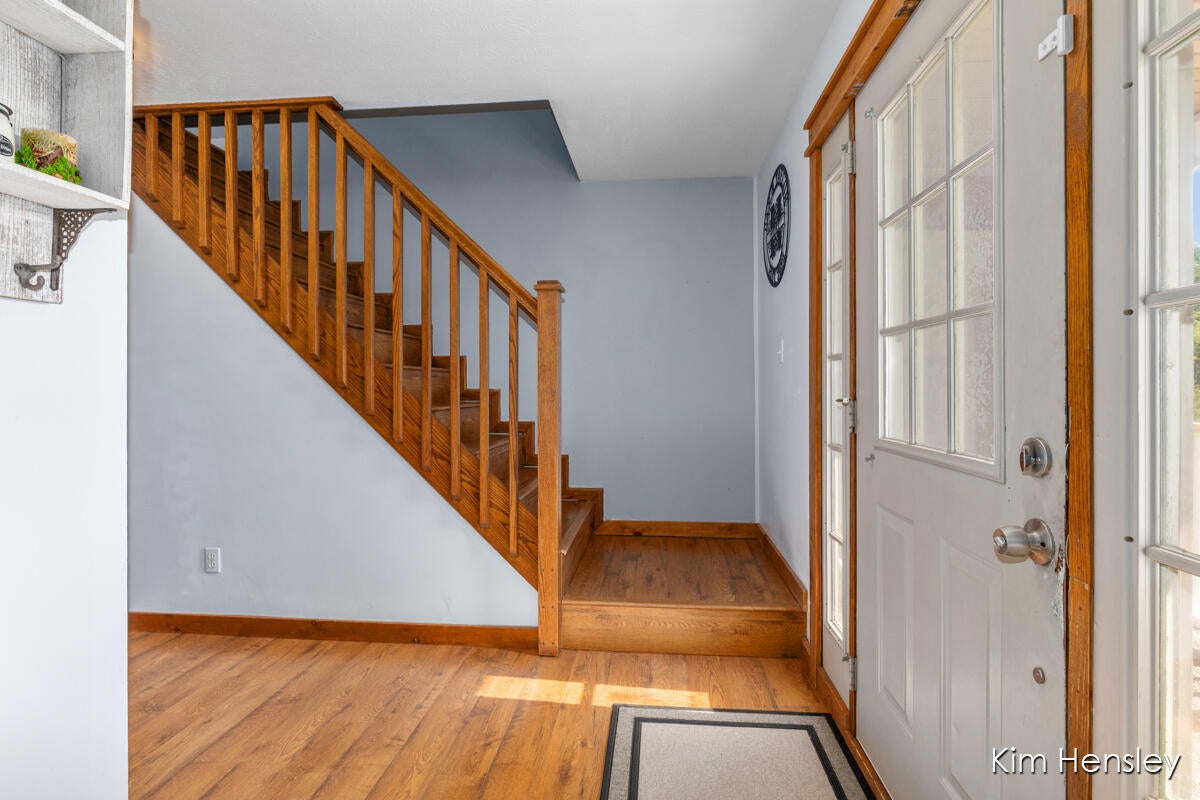
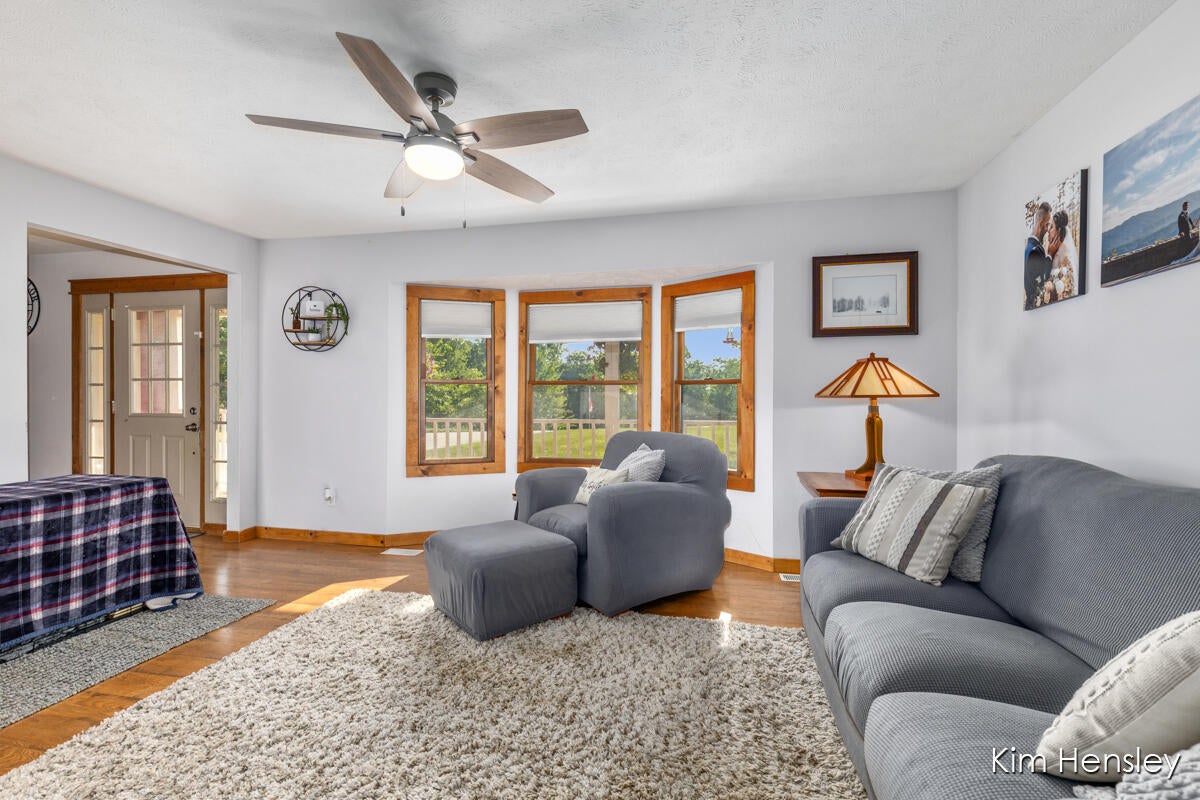
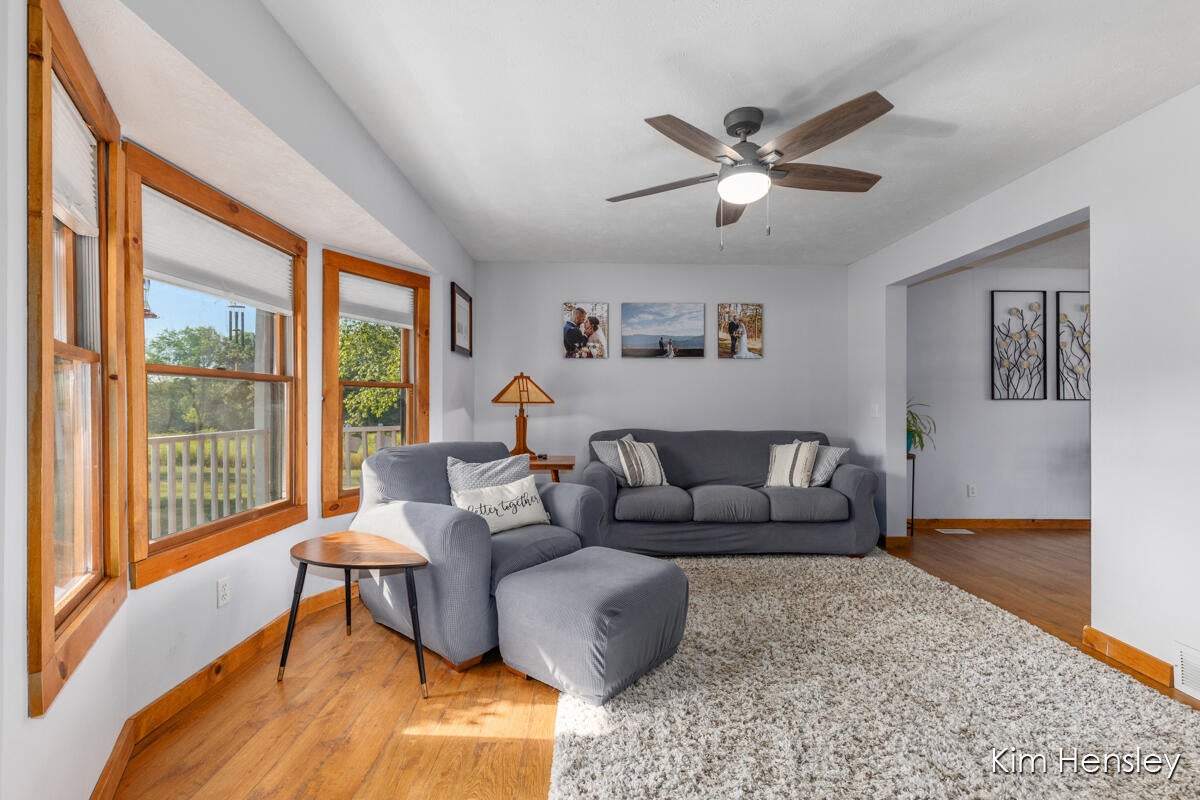
Tucked just off the beaten path on nearly five private acres, this beautiful country home offers peaceful living just minutes from Grand Rapids. Surrounded by mature trees and adjacent to hundreds of acres of state land, the property is ideal for gardening, hunting, entertaining or simply enjoying nature. Inside, you'll find a generous floor plan with three bedrooms, two full bathrooms and an unfinished basement offering excellent potential for future living space and added equity. Additional features include a two-stall attached garage, two-stall detached garage, small horse barn, newly established garden area, designated firearm sight-in area, newer roof and several thoughtful upgrades. A rare opportunity to enjoy privacy, space and convenience in one special setting.

Save
Ask
Tour
Hide
Share
Listing Snapshot
Price 
$439,900
Days On Site 
6 Days
Bedrooms 
3
Inside Area (SqFt) 
1,601 sqft
Total Baths 
2
Full Baths 
2
Partial Baths 
N/A
Lot Size 
4.81 Acres
Year Built 
1996
MLS® Number 
65026039433
Status 
Pending
Property Tax 
$5,728.19
HOA/Condo/Coop Fees 
N/A
Sq Ft Source 
N/A
Friends & Family
Recent Activity
22 hours agoListing updated with changes from the MLS®
yesterdayStatus changed to Pending
7 days agoListing first seen on site
General Features
Acres 
4.81
Attached Garage 
Yes
Cross Street 
Wing Rd
Garage 
Yes
Garage Spaces 
2
Parking 
AttachedConcreteShared DrivewayUnpaved
Property Sub Type 
Single Family Residence
Sewer 
Septic Tank
SqFt Above 
1601
SqFt Total 
2336
Style 
Traditional
Water Source 
PrivateWell
Zoning 
Residential
Interior Features
Appliances 
DishwasherDryerRefrigeratorRangeWasher
Basement 
Full
Cooling 
Central Air
Heating 
Forced AirPropane
Laundry Features 
Main Level
BathFull 
Level - Upper
Save
Ask
Tour
Hide
Share
Exterior Features
Construction Details 
Vinyl Siding
Exterior 
Garden
Other Structures 
Second Garage
Patio And Porch 
DeckPorch
Roof 
Composition
Community Features
Financing Terms Available 
CashConventionalFHAVA Loan
MLS Area 
Area91021IrvingTwp
School District 
ThornappleKellogg
Schools
School District
ThornappleKellogg
Elementary School
Unknown
Middle School
Unknown
High School
Unknown
Listing courtesy of RE/MAX United (Main): [email protected]


IDX provided courtesy of Realcomp II Ltd. via GreaterRegionalAllianceofREALTORS. Copyright © 2026 Realcomp II Ltd. Shareholders.

IDX information is provided exclusively for consumers' personal, non-commercial use and may not be used for any purpose other than to identify prospective properties consumers may be interested in purchasing and that the data is deemed reliable but not guaranteed accurate by the MLS.

Neighborhood & Commute
Source: Walkscore
Save
Ask
Tour
Hide
Share