Your Michigan Home Search Starts HERE!

Save
Ask
Tour
Hide
Share
$425,000
6 Days On Site

442 Shaw Estates Drive NE
Rockford City, MI 49341

For Sale|Single Family Residence|Active
4
Beds
3
Total Baths
3
Full Baths
2,287
SqFt
$186
/SqFt
1998
Built
Subdivision:
SHAW CREEK ESTATES
County:
Kent
Call Now: 810-360-3488
Is this the listing for you? We can help make it yours.
810-360-3488
442 Shaw Estates Drive NE442 Shaw Estates Drive NE442 Shaw Estates Drive NE442 Shaw Estates Drive NE
Save
Ask
Tour
Hide
Share

Mortgage Calculator

Monthly Payment (Est.)

$1,939
Calculator powered by Showcase IDX, a Constellation1 Company. Copyright ©2026 Information is deemed reliable but not guaranteed.

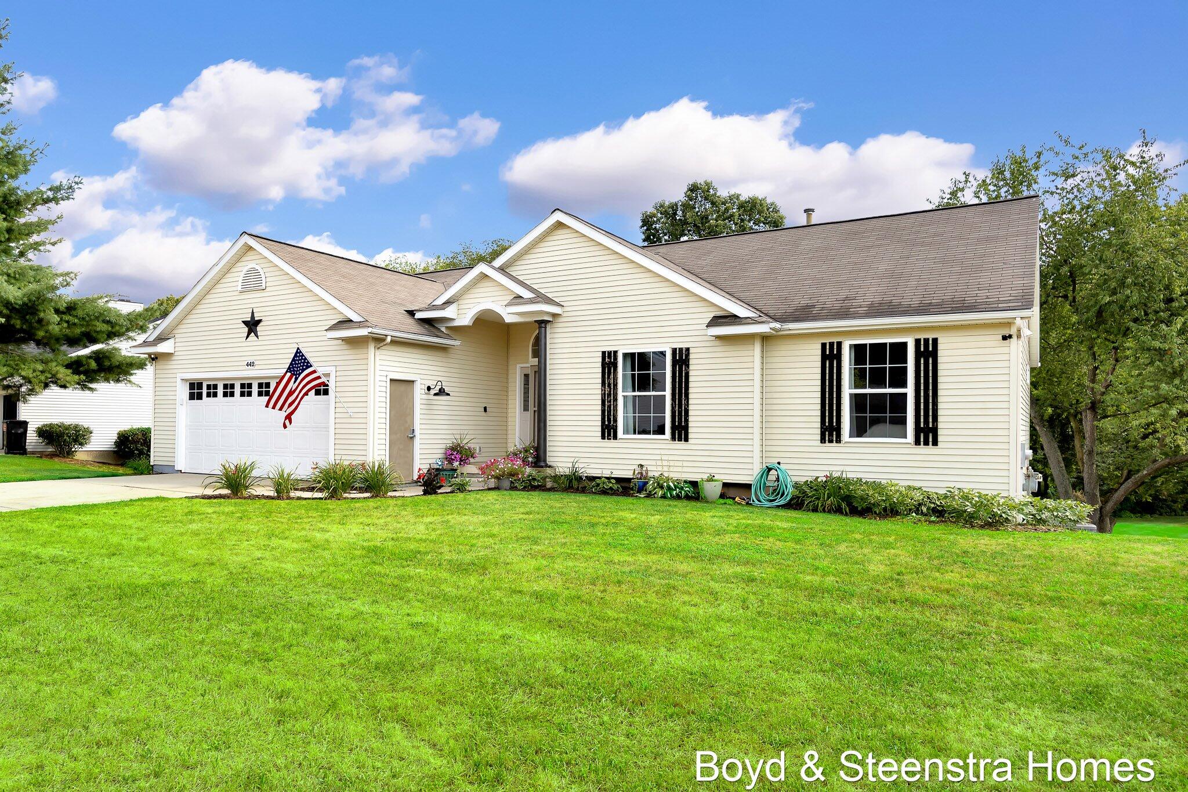
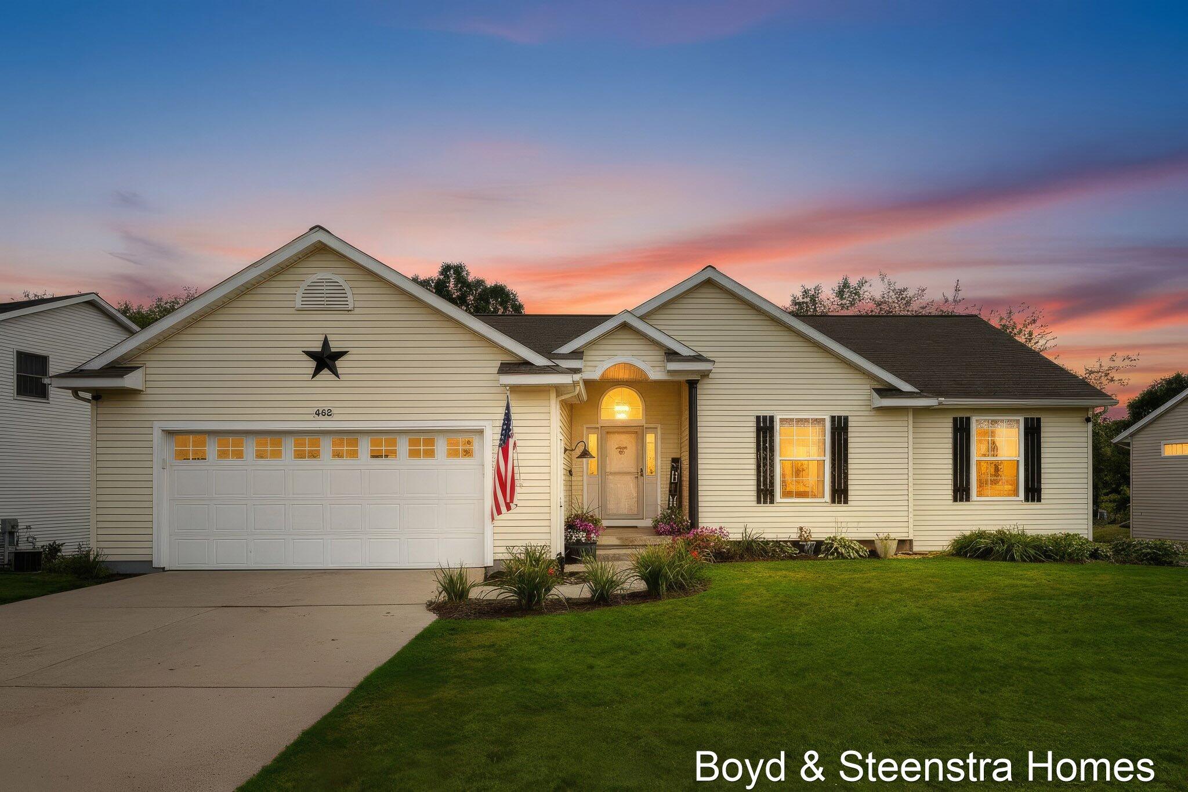
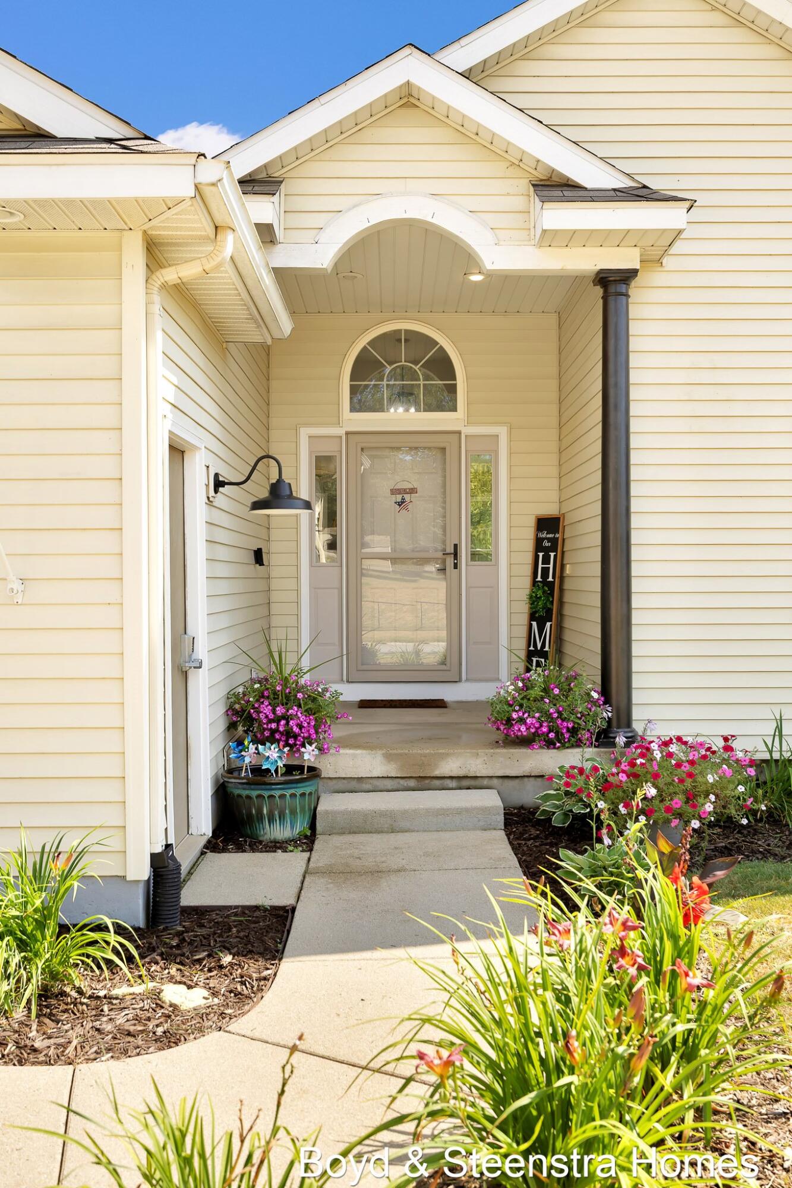
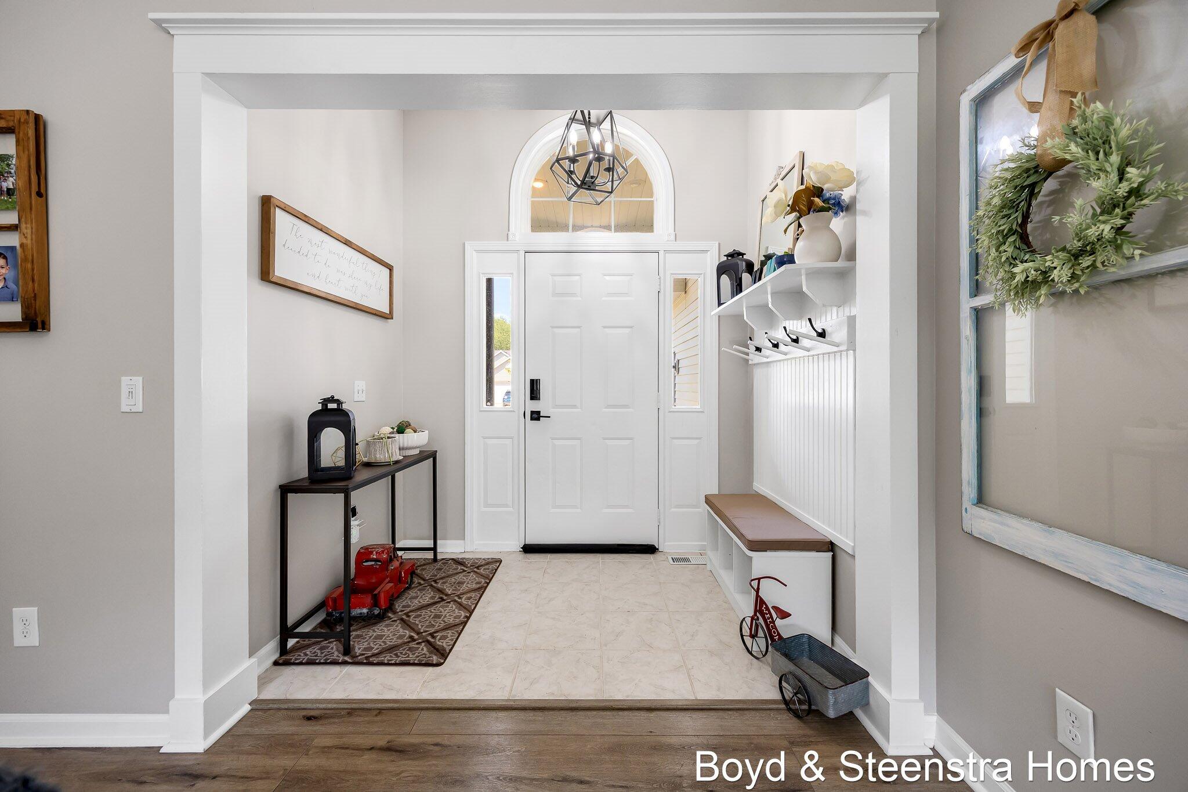
Welcome home to this beautifully maintained ranch in the desirable Shaw Estates neighborhood! Offering a functional and versatile layout, this home features 3 bedrooms and 2 full bathrooms on the main level, including a spacious primary suite, convenient main-floor laundry, and an inviting open-concept living area with cathedral ceilings and a spacious entry. The finished lower level expands your living space with an large family room, 4th bedroom, full bathroom, and great storage- perfect for guests, a home office, hobbies, or everyday flexibility. Step outside to a peaceful backyard overlooking Shaw Creek, creating a relaxing setting to unwind or entertain. Conveniently located less than 10 minutes from the White Pine Trail, Trestle Park, Meijer, Rockford High School, Deer Tracks Junction, North Kent Golf Course, and so much more! Open house Saturday, 8/1 from 10:00-12:00.

Save
Ask
Tour
Hide
Share
Listing Snapshot
Price 
$425,000
Days On Site 
6 Days
Bedrooms 
4
Inside Area (SqFt) 
2,287 sqft
Total Baths 
3
Full Baths 
3
Partial Baths 
N/A
Lot Size 
0.44 Acres
Year Built 
1998
MLS® Number 
65026039437
Status 
Active
Property Tax 
$7,535.35
HOA/Condo/Coop Fees 
N/A
Sq Ft Source 
Other
Friends & Family
Recent Activity
6 days agoListing first seen on site
6 days agoListing updated with changes from the MLS®
General Features
Acres 
0.44
Attached Garage 
Yes
Cross Street 
Northland Dr. NE. and 12 Mile
Disclosures 
Mineral Rights Excluded
Garage 
Yes
Garage Spaces 
2
Parking 
AttachedConcreteGarage Door OpenerPaved
Property Sub Type 
Single Family Residence
Sewer 
Public Sewer
Special Circumstances 
Standard
SqFt Above 
1372
SqFt Below 
915
SqFt Total 
1340
Style 
Ranch
Utilities 
Natural Gas Connected
Water Source 
Public
Zoning 
Residential
Interior Features
Appliances 
Gas Water HeaterDishwasherMicrowaveOvenRefrigeratorRangeWasher
Basement 
FinishedWalk-Out Access
Cooling 
Ceiling Fan(s)Central Air
Fireplace 
Yes
Fireplace Features 
Living Room
Fireplaces 
1
Flooring 
CarpetLaminateTile
Heating 
Forced AirNatural Gas
Interior 
PantryVaulted Ceiling(s)
Laundry Features 
Laundry RoomMain Level
BathFull 
Level - Main
Bedroom 2 
Level - Main
Bedroom 3 
Level - Main
Bedroom 4 
Level - Basement
Dining Room 
Level - Main
Family Room 
Level - Basement
Kitchen 
Level - Main
Laundry 
Level - Main
Living Room 
Level - Main
Master Bathroom 
Level - Main
Master Bedroom 
Level - Main
Utility Room 
Level - Basement
Save
Ask
Tour
Hide
Share
Exterior Features
Construction Details 
Vinyl Siding
Patio And Porch 
Deck
Roof 
Asphalt
View 
Water
Waterfront 
Yes
Waterfront Features 
StreamWaterfrontWaterfront Access
Waterview 
Water
Community Features
Community Features 
Sidewalks
Financing Terms Available 
CashConventionalFHAVA Loan
MLS Area 
Area41062Rockford
Roads 
Paved
School District 
Rockford
Schools
School District
Rockford
Elementary School
Unknown
Middle School
Unknown
High School
Unknown
Listing courtesy of Key Realty: [email protected]


IDX provided courtesy of Realcomp II Ltd. via GreaterRegionalAllianceofREALTORS. Copyright © 2026 Realcomp II Ltd. Shareholders.

IDX information is provided exclusively for consumers' personal, non-commercial use and may not be used for any purpose other than to identify prospective properties consumers may be interested in purchasing and that the data is deemed reliable but not guaranteed accurate by the MLS.

Neighborhood & Commute
Source: Walkscore
Save
Ask
Tour
Hide
Share