Your Michigan Home Search Starts HERE!

Save
Ask
Tour
Hide
Share
$745,000
7 Days On Site

1653 Fairview Drive
Allegan Township, MI 49010

For Sale|Single Family Residence|Active
3
Beds
4
Total Baths
4
Full Baths
2,271
SqFt
$328
/SqFt
2012
Built
Subdivision:
RIVERVIEW ESTATES
County:
Allegan
Call Now: 810-360-3488
Is this the listing for you? We can help make it yours.
810-360-3488
1653 Fairview Drive1653 Fairview Drive1653 Fairview Drive1653 Fairview Drive
Save
Ask
Tour
Hide
Share

Mortgage Calculator

Monthly Payment (Est.)

$3,399
Calculator powered by Showcase IDX, a Constellation1 Company. Copyright ©2026 Information is deemed reliable but not guaranteed.

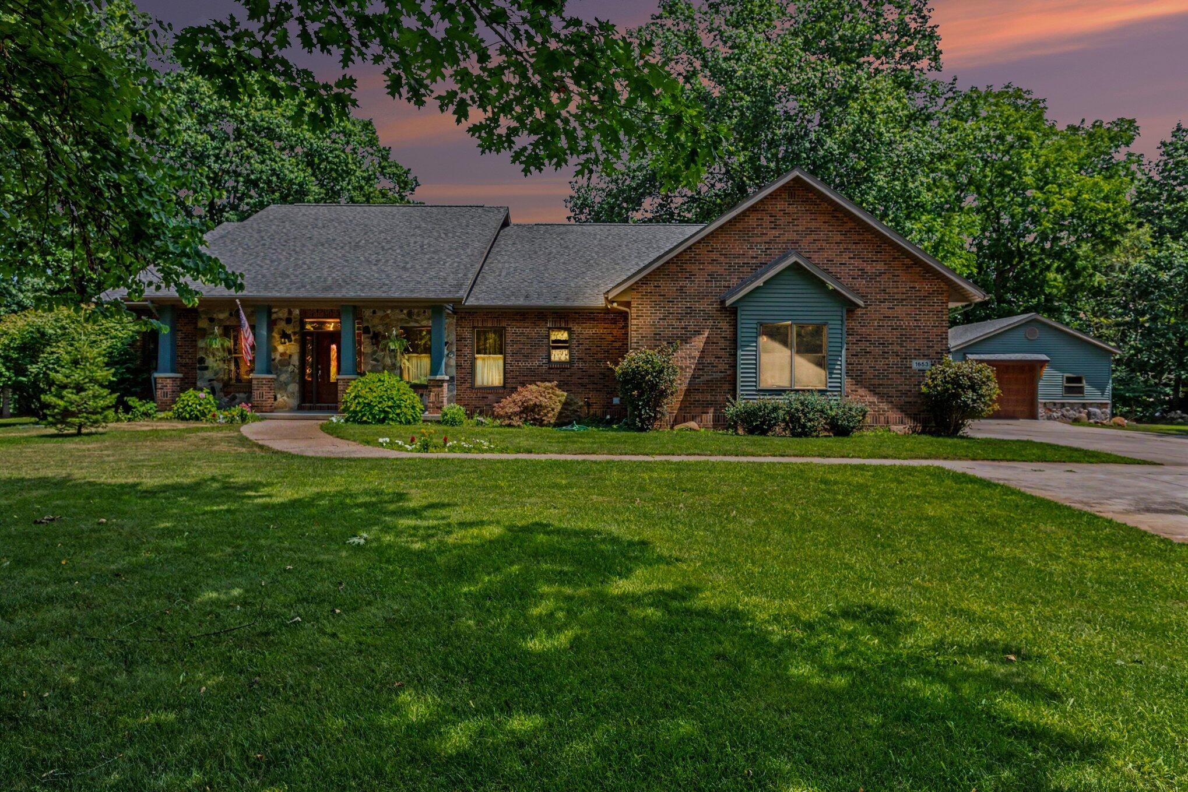
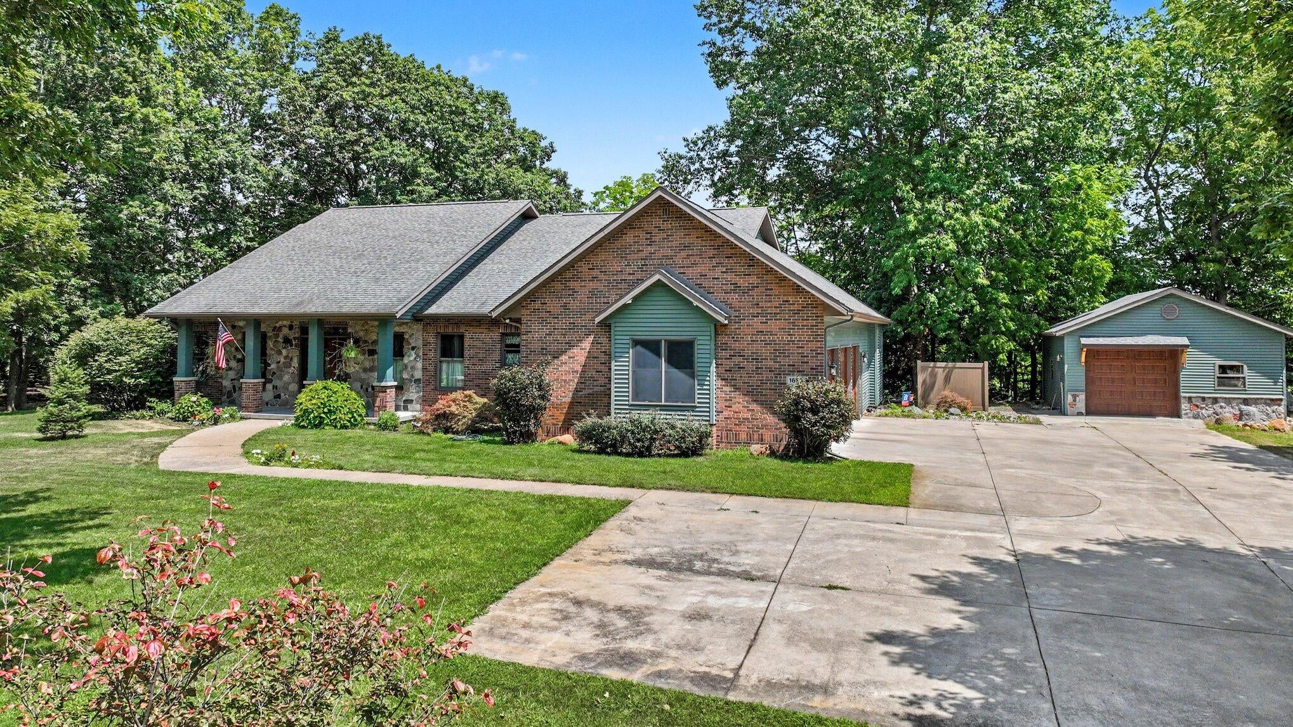
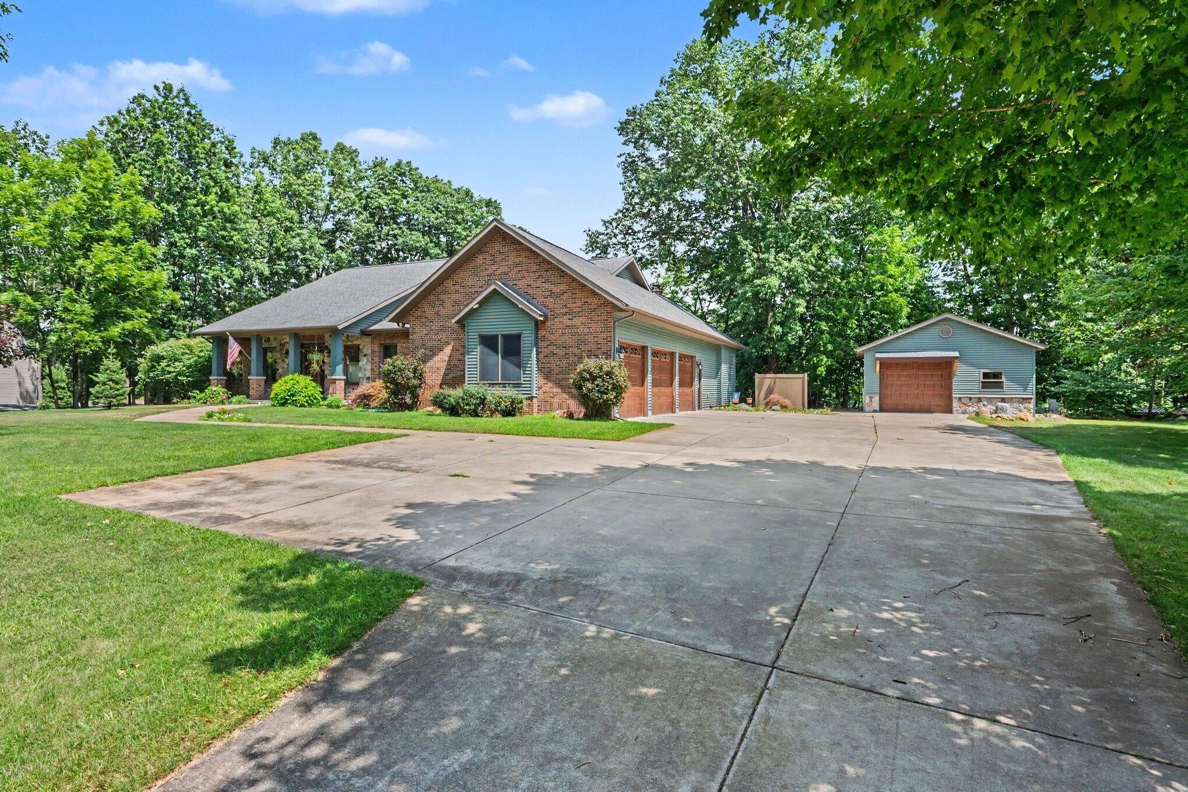
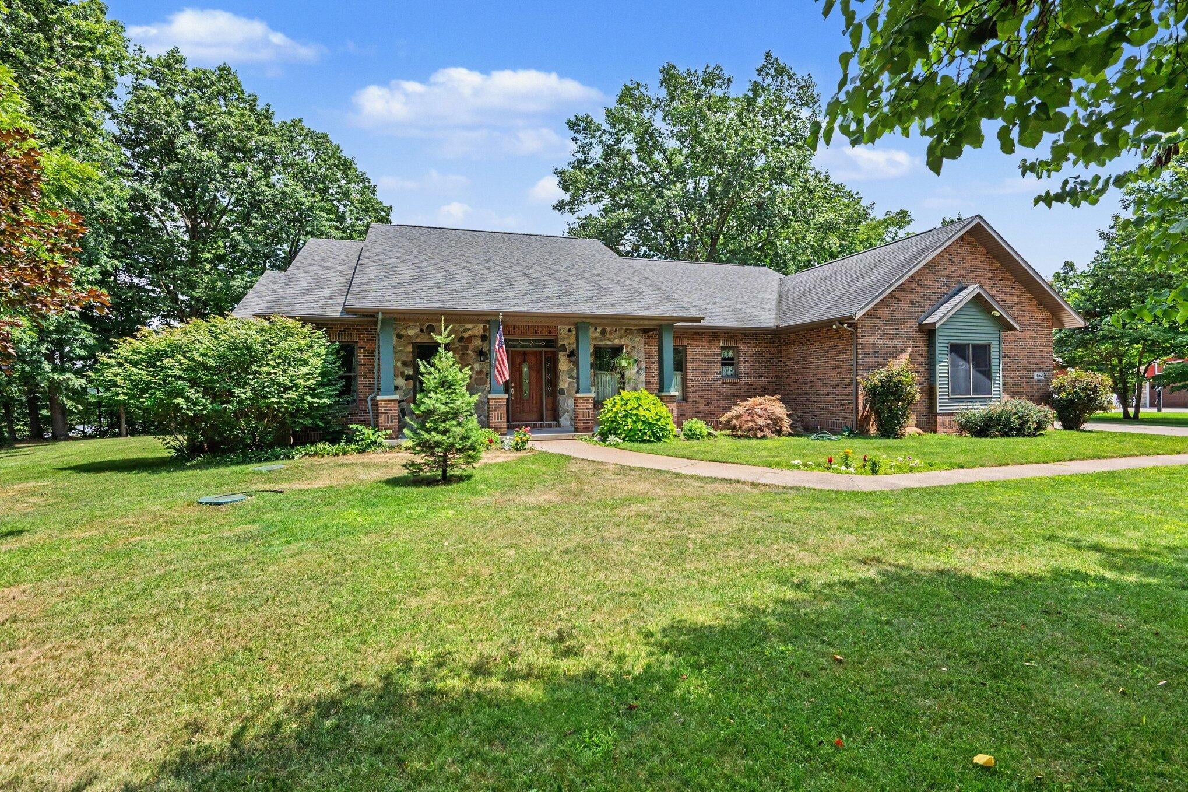
Welcome to this exceptional 3-bedroom, 4-bathroom residence situated in the desirable Riverview Estates community of Allegan, Michigan. This stunning home encompasses 2,271 square feet of main floor living space across a large, private lot, offering abundant room for outdoor pursuits and relaxation. As a waterfront property positioned along the scenic Kalamazoo River, this home provides amazing views and direct access to one of the region's most treasured natural features. The three-car garage provides ample storage and vehicle accommodation for modern living needs. This distinctive riverfront setting in Riverview Estates presents a rare opportunity to own waterfront property in this established community. With great shopping, dining, and entertainment options just a few minutes away in Downtown Allegan, this home may be just what you are looking for. Call today to schedule a private tour.

Save
Ask
Tour
Hide
Share
Listing Snapshot
Price 
$745,000
Days On Site 
7 Days
Bedrooms 
3
Inside Area (SqFt) 
2,271 sqft
Total Baths 
4
Full Baths 
4
Partial Baths 
N/A
Lot Size 
0.9 Acres
Year Built 
2012
MLS® Number 
65026039520
Status 
Active
Property Tax 
$6,776.81
HOA/Condo/Coop Fees 
$43.75 monthly
Sq Ft Source 
Public Records
Friends & Family
Recent Activity
a week agoListing first seen on site
a week agoListing updated with changes from the MLS®
General Features
Acres 
0.9
Attached Garage 
Yes
Cross Street 
Westview & Autumn Trail
Garage 
Yes
Garage Spaces 
3
Parking 
AttachedConcreteGarage Door OpenerPavedGarage Faces Side
Property Sub Type 
Single Family Residence
Sewer 
Septic Tank
Special Circumstances 
Standard
SqFt Above 
2271
SqFt Below 
1446
SqFt Total 
4542
Style 
Ranch
Utilities 
Cable ConnectedNatural Gas ConnectedPhone AvailablePhone Connected
Water Source 
PrivateWell
Zoning 
Other
Interior Features
Appliances 
Gas Water HeaterDishwasherDryerMicrowaveRefrigeratorRangeWasher
Basement 
FinishedFullWalk-Out Access
Cooling 
Central Air
Fireplace 
Yes
Fireplace Features 
Gas LogWood Burning
Fireplaces 
2
Flooring 
CarpetTileWood
Heating 
Forced AirNatural Gas
Laundry Features 
Laundry RoomMain Level
Window Features 
Insulated WindowsScreens
BathFull 
Level - Main
Bedroom 2 
Level - Main
Bedroom 3 
Level - Main
Dining Room 
Level - Main
Kitchen 
Level - Main
Laundry 
Level - Main
Living Room 
Level - Main
Master Bathroom 
Level - Main
Master Bedroom 
Level - Main
Other 
Level - Main
Save
Ask
Tour
Hide
Share
Exterior Features
Construction Details 
BrickVinyl Siding
Lot Features 
Level
Other Structures 
Barn(s)
Patio And Porch 
DeckPorch
Road Frontage 
Private Road
Roof 
Shingle
View 
Water
Waterfront 
Yes
Waterfront Features 
River FrontWaterfrontWaterfront Access
Waterview 
Water
Windows/Doors 
Insulated WindowsScreens
Community Features
Accessibility Features 
Accessible EntranceAccessible Approach with Ramp
Association Amenities 
Other
Association Dues 
525
Community Features 
Other
Financing Terms Available 
CashConventional
HOA Fee Frequency 
Annually
MLS Area 
Area86141AlleganTwp
Roads 
Paved
School District 
Allegan
Schools
School District
Allegan
Elementary School
Unknown
Middle School
Unknown
High School
Unknown
Listing courtesy of Weichert REALTORS Plat Allegan: [email protected]


IDX provided courtesy of Realcomp II Ltd. via GreaterRegionalAllianceofREALTORS. Copyright © 2026 Realcomp II Ltd. Shareholders.

IDX information is provided exclusively for consumers' personal, non-commercial use and may not be used for any purpose other than to identify prospective properties consumers may be interested in purchasing and that the data is deemed reliable but not guaranteed accurate by the MLS.

Neighborhood & Commute
Source: Walkscore
Save
Ask
Tour
Hide
Share