Your Michigan Home Search Starts HERE!

Save
Ask
Tour
Hide
Share
$509,000
6 Days On Site

5441 Albright Avenue SW
Wyoming City, MI 49418

For Sale|Condominium|Active
2
Beds
2
Total Baths
2
Full Baths
1,628
SqFt
$313
/SqFt
2024
Built
Subdivision:
ALBRIGHT WOODS
County:
Kent
Call Now: 810-360-3488
Is this the listing for you? We can help make it yours.
810-360-3488
5441 Albright Avenue SW5441 Albright Avenue SW5441 Albright Avenue SW5441 Albright Avenue SW
Save
Ask
Tour
Hide
Share

Mortgage Calculator

Monthly Payment (Est.)

$2,322
Calculator powered by Showcase IDX, a Constellation1 Company. Copyright ©2026 Information is deemed reliable but not guaranteed.

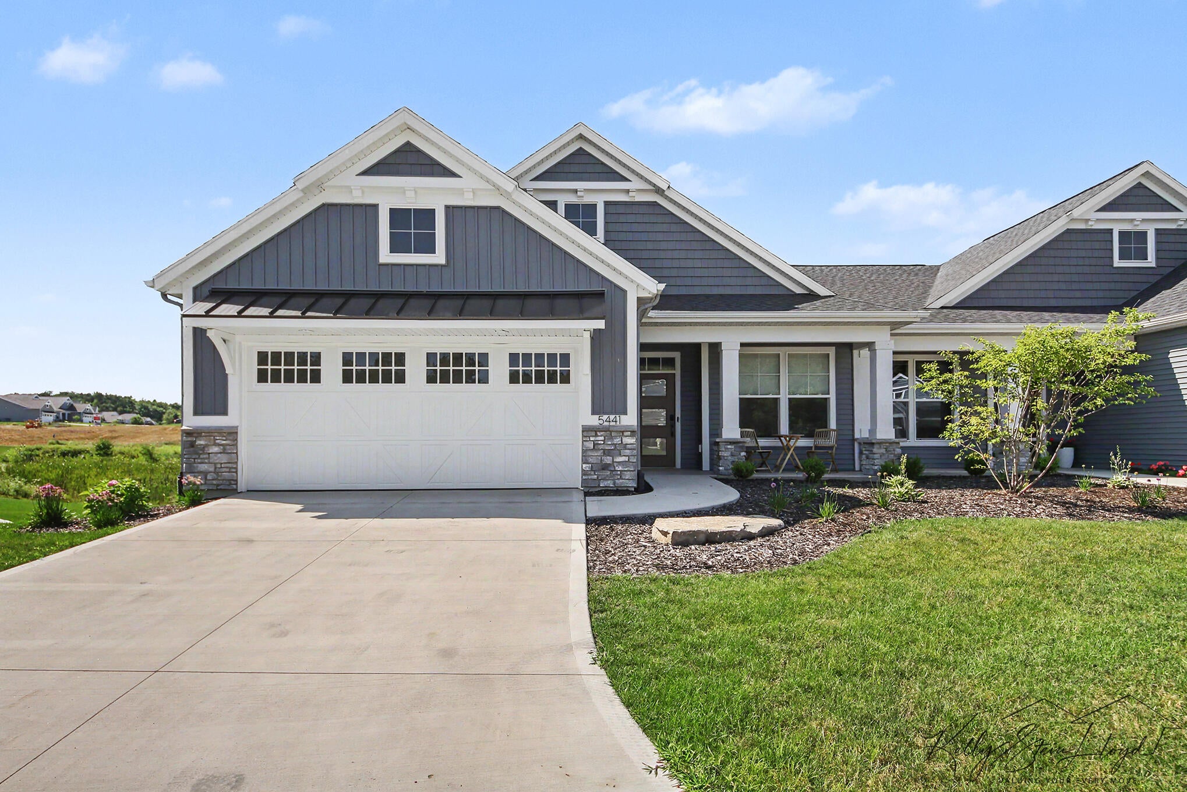
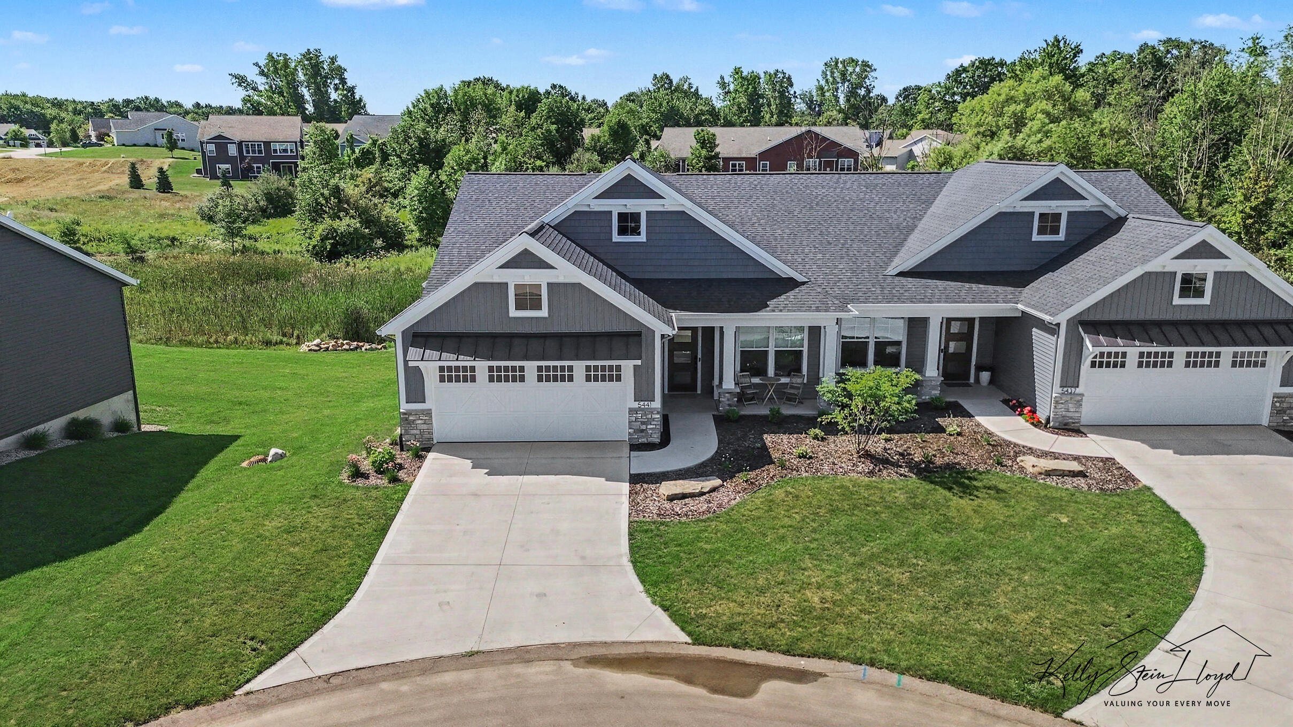
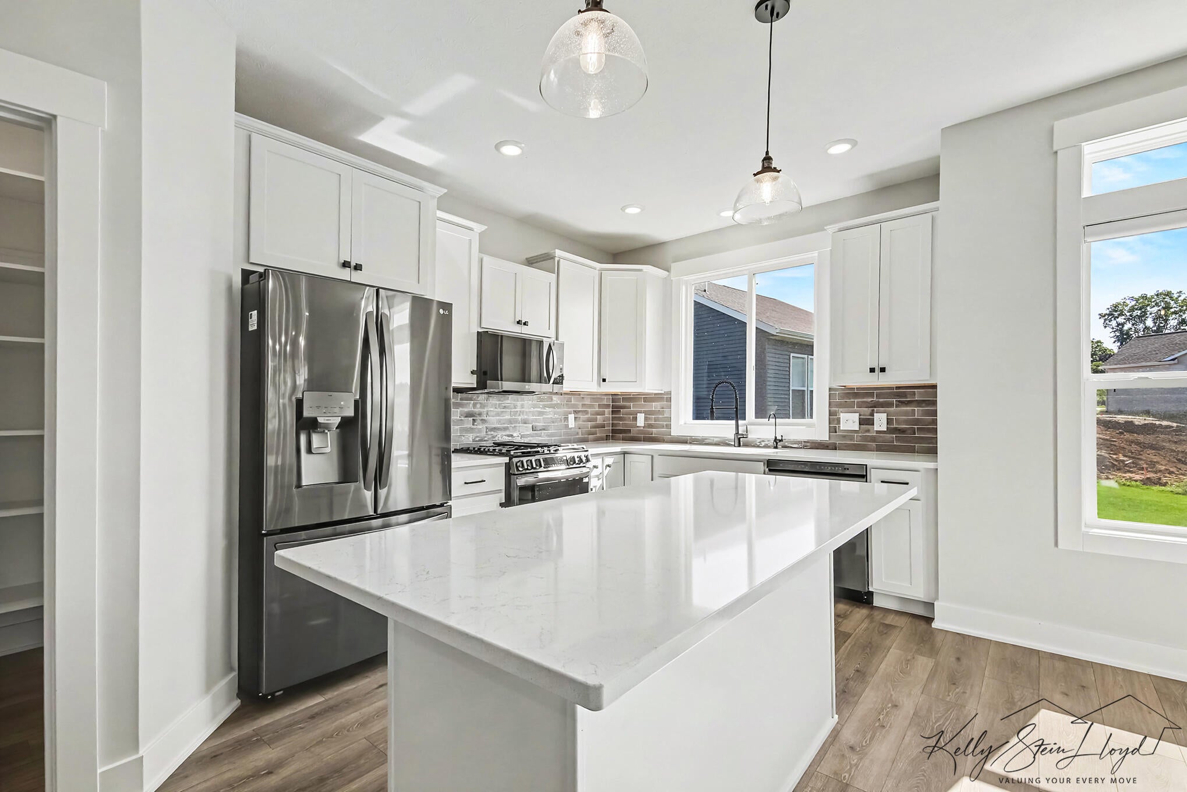
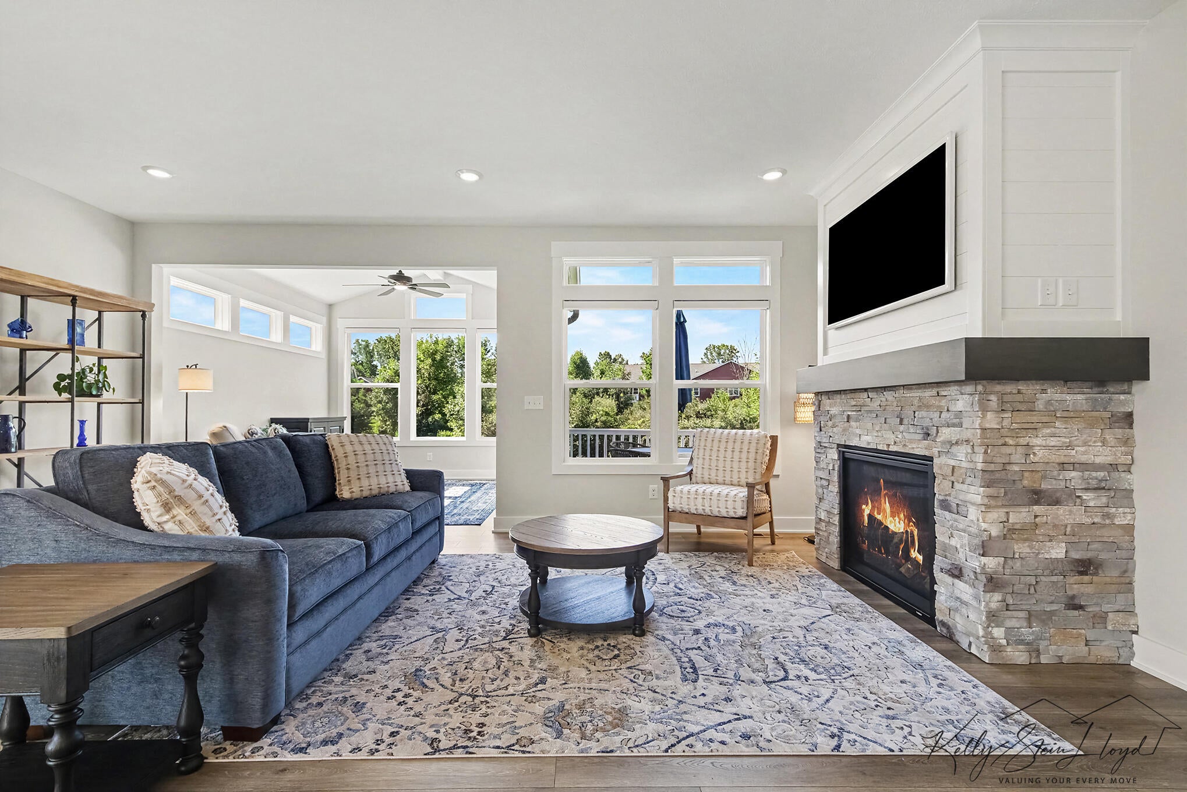
Like- New Luxury Condo- Better Than New! Experience effortless living in this stunning one-owner 2 bed/2 bath ranch style condo, built in 2024 and gently enjoyed only part-time. Impeccably maintained, this home shows like a professionally designed model and is truly move-in ready. Step inside to an inviting open-concept floor plan where the spacious living room, dining area, and kitchen flow seamlessly together-perfect for everyday living and entertaining. Completing the premium trimming includes the custom Hunter Douglas window coverings with a lifetime warranty. The beautiful gas fireplace creates a warm focal point, while the light-filled Michigan room offers the ideal place to relax year-round. Step outside to a private back deck, overlooking a natural area.The thoughtfully designed layout includes two spacious bedrooms and two bathrooms, including a private primary suite with a conveniently located laundry room just steps away. A generous pantry provides abundant kitchen storage, while the mudroom off the attached garage keeps everything organized and out of sight. If you've been searching for a low-maintenance home that combines modern style, comfort, and convenience, this exceptional condo is one you won't want to miss.

Save
Ask
Tour
Hide
Share
Listing Snapshot
Price 
$509,000
Days On Site 
6 Days
Bedrooms 
2
Inside Area (SqFt) 
1,628 sqft
Total Baths 
2
Full Baths 
2
Partial Baths 
N/A
Lot Size 
N/A
Year Built 
2024
MLS® Number 
65026039566
Status 
Active
Property Tax 
$9,556.66
HOA/Condo/Coop Fees 
$270 monthly
Sq Ft Source 
Public Records
Friends & Family
Recent Activity
7 days agoListing first seen on site
7 days agoListing updated with changes from the MLS®
General Features
Attached Garage 
Yes
Cross Street 
Canal Ave SW and 56th St SW
Garage 
Yes
Garage Spaces 
2
Green Energy Efficient 
HVAC
Parking 
AttachedConcreteGarage Door OpenerPaved
Pets 
Yes
Property Sub Type 
Condominium
Sewer 
Public Sewer
Special Circumstances 
Standard
SqFt Above 
1628
SqFt Total 
3112
Style 
EndUnitRanch
Utilities 
Natural Gas ConnectedPhone Available
Water Source 
Public
Zoning 
Residential
Interior Features
Appliances 
Gas Water HeaterDishwasherDisposalDryerHumidifierMicrowaveRefrigeratorRangeWasherWater Purifier
Basement 
Walk-Out AccessDaylight
Cooling 
Ceiling Fan(s)Central Air
Fireplace 
Yes
Fireplace Features 
Living Room
Fireplaces 
1
Flooring 
LaminateSimulated WoodTile
Heating 
Forced AirNatural Gas
Interior 
PantryVaulted Ceiling(s)
Laundry Features 
Laundry RoomMain LevelWasher Hookup
Window Features 
Low Emissivity WindowsScreens
BathFull 
Level - Main
Bedroom 2 
Bedroom 3 
Bedroom 4 
Bedroom 5 
Den 
Dining Room 
Description - Formal
Family Room 
Game Room 
Laundry 
Living Room 
Master Bathroom 
Master Bedroom 
Other 
Save
Ask
Tour
Hide
Share
Exterior Features
Construction Details 
StoneVinyl Siding
Exterior 
GardenPrivate Entrance
Patio And Porch 
CoveredDeckPatioPorch
Road Frontage 
Private Road
Roof 
CompositionShingle
Windows/Doors 
Low Emissivity WindowsScreens
Community Features
Accessibility Features 
Accessible EntranceAccessible BedroomAccessible DoorsAccessible Full Bath
Association Dues 
270
Community Features 
Sidewalks
Financing Terms Available 
CashConventional
HOA Fee Frequency 
Monthly
MLS Area 
Area41171Wyoming
Roads 
Paved
School District 
Grandville
Schools
School District
Grandville
Elementary School
Unknown
Middle School
Unknown
High School
Unknown
Listing courtesy of Greenridge Realty (Caledonia): [email protected]


IDX provided courtesy of Realcomp II Ltd. via GreaterRegionalAllianceofREALTORS. Copyright © 2026 Realcomp II Ltd. Shareholders.

IDX information is provided exclusively for consumers' personal, non-commercial use and may not be used for any purpose other than to identify prospective properties consumers may be interested in purchasing and that the data is deemed reliable but not guaranteed accurate by the MLS.

Neighborhood & Commute
Source: Walkscore
Save
Ask
Tour
Hide
Share