Your Michigan Home Search Starts HERE!

Save
Ask
Tour
Hide
Share
$459,000
5 Days On Site

4455 BRIDGEVILLE Court
Georgetown Charter Township, MI 49426
For Sale|Single Family Residence|Active
5
Beds
4
Total Baths
3
Full Baths
1
Partial Bath
2,325
SqFt
$197
/SqFt
1993
Built
County:
Ottawa
Call Now: 810-360-3488
Is this the listing for you? We can help make it yours.
810-360-3488
4455 BRIDGEVILLE Court4455 BRIDGEVILLE Court4455 BRIDGEVILLE Court4455 BRIDGEVILLE Court
Save
Ask
Tour
Hide
Share

Mortgage Calculator

Monthly Payment (Est.)

$2,094
Calculator powered by Showcase IDX, a Constellation1 Company. Copyright ©2026 Information is deemed reliable but not guaranteed.

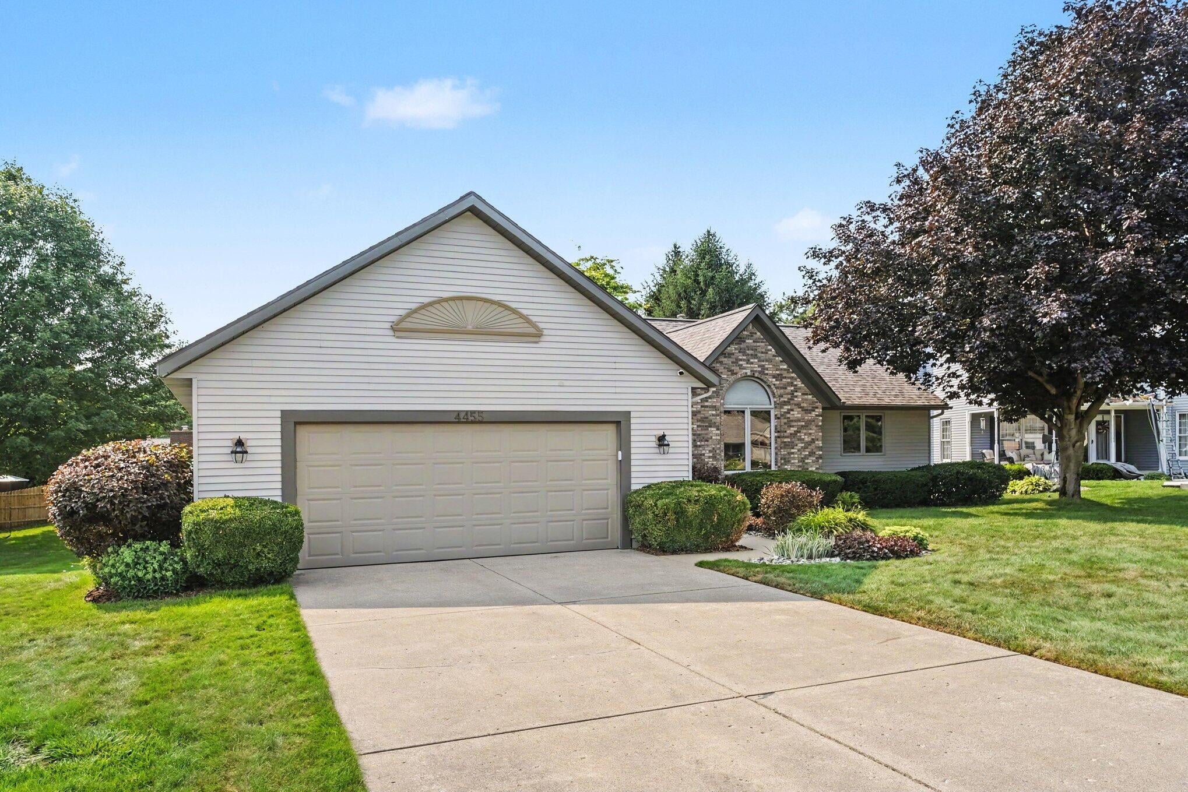
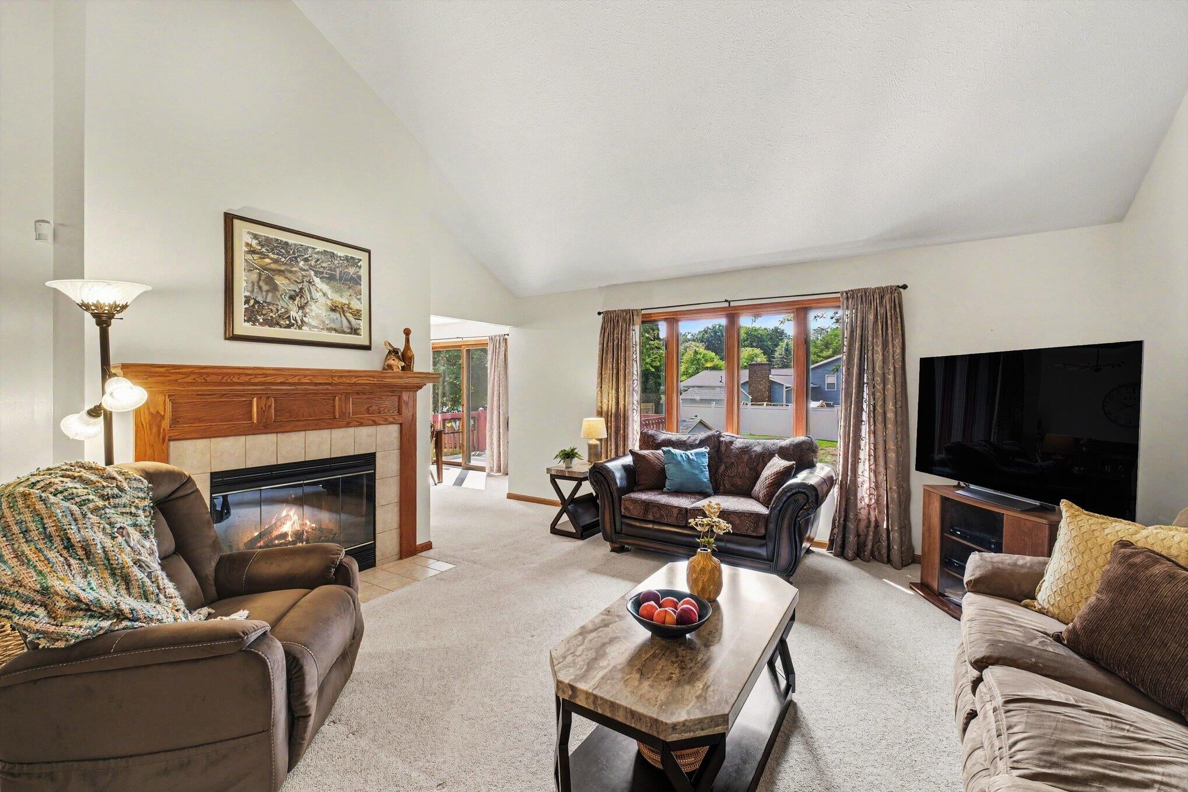
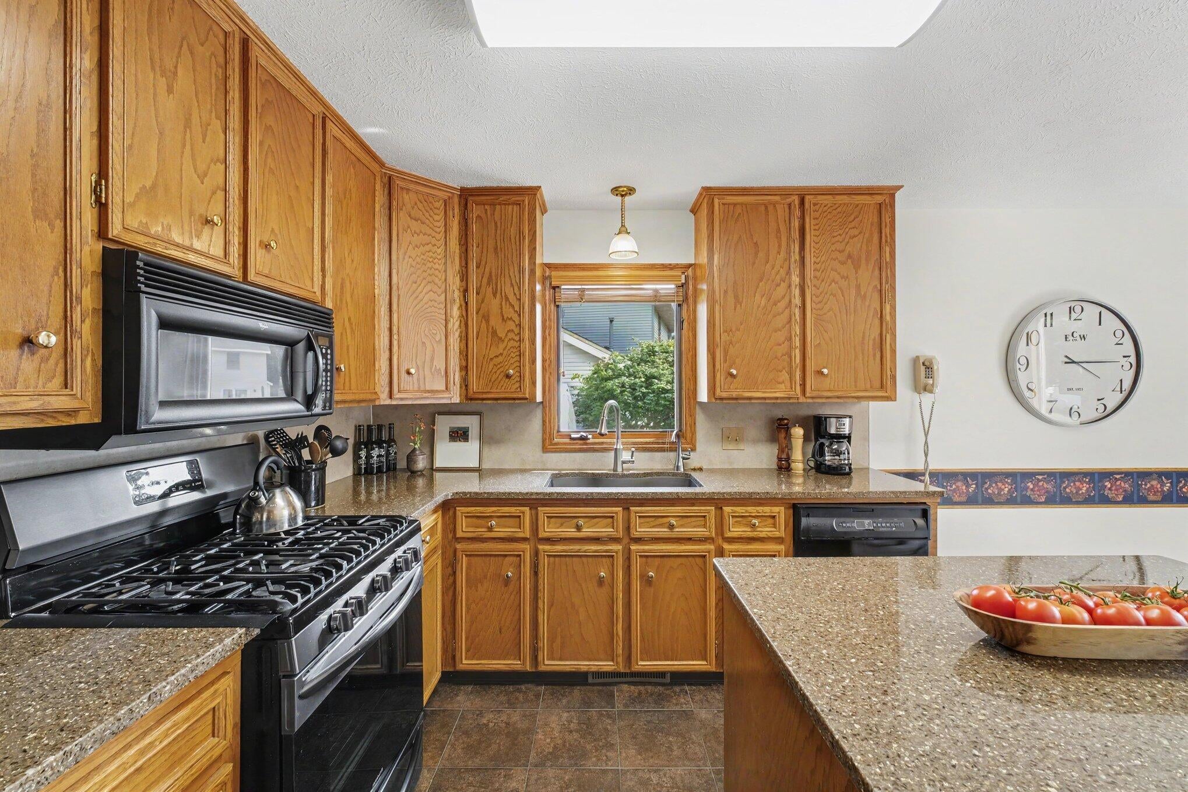
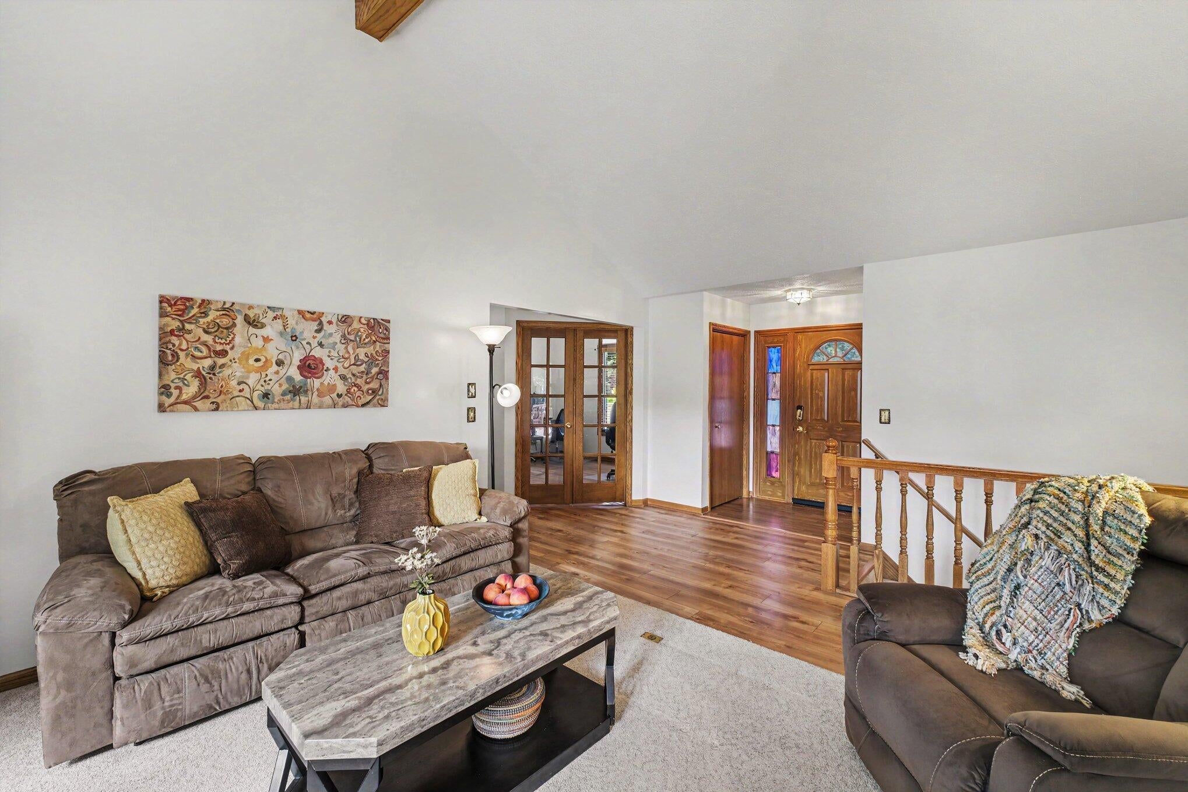
Beautifully maintained inside and out - 5 bedroom, 3.5 bath Ranch on quiet cul- de- sac in Hudsonville School District. BRAND NEW ROOF -50 year warranty on shingles! Main Floor: Bright living room with fireplace & Vaulted ceiling. Kitchen features ceiling height cabinets, Cambria quartz counters w/transferrable warranty, new refrigerator, R/O system at sink. Dining area opens to deck and spacious yard. Owners suite with shower, whirlpool tub, WIC. easily accommodates king bed. 2 more bedrooms (1 w/French doors used as office) 2nd full bath. Main floor half bath and Laundry (washer, dryer less than 1yr old) Spacious Lower Level offers Family Room with Shade Shop blinds, 2 more bedrooms ,3rd full bath. Storage with plenty of shelving, locked storage area. Security system, Central A/C, UG sprinkling, water softener 2025, Generac GENERATOR full house coverage, large back yard shed. *Some photos virtually staged

Save
Ask
Tour
Hide
Share
Listing Snapshot
Price 
$459,000
Days On Site 
5 Days
Bedrooms 
5
Inside Area (SqFt) 
2,325 sqft
Total Baths 
4
Full Baths 
3
Partial Baths 
1
Lot Size 
0.31 Acres
Year Built 
1993
MLS® Number 
65026039629
Status 
Active
Property Tax 
$3,319
HOA/Condo/Coop Fees 
N/A
Sq Ft Source 
Public Records
Friends & Family
Recent Activity
6 days agoListing updated with changes from the MLS®
6 days agoListing first seen on site
General Features
Acres 
0.31
Attached Garage 
Yes
Cross Street 
Sable Dr
Garage 
Yes
Garage Spaces 
2
Parking 
AttachedGarage Faces FrontGarage Door OpenerPaved
Property Sub Type 
Single Family Residence
Security 
Security System
Sewer 
Public Sewer
Special Circumstances 
Standard
SqFt Above 
1574
SqFt Below 
751
SqFt Total 
2946
Style 
Ranch
Utilities 
Natural Gas ConnectedPhone Connected
Water Source 
Public
Zoning 
Residential
Interior Features
Appliances 
Gas Water HeaterDishwasherDisposalDryerMicrowaveRefrigeratorRangeWasherWater Softener Owned
Basement 
Walk-Out AccessDaylightFinished
Cooling 
Ceiling Fan(s)Central Air
Fireplace 
Yes
Fireplace Features 
Living RoomWood Burning
Fireplaces 
1
Flooring 
CarpetCeramic TileWood
Heating 
Forced AirNatural Gas
Laundry Features 
Main Level
Spa 
Yes
Window Features 
ScreensWindow Treatments
BathFull 
Level - Lower
BathLav 
Level - Main
Save
Ask
Tour
Hide
Share
Exterior Features
Construction Details 
StoneVinyl Siding
Patio And Porch 
Deck
Roof 
Asphalt
Spa 
Yes
Windows/Doors 
ScreensWindow Treatments
Community Features
Accessibility Features 
Therapeutic Whirlpool
Financing Terms Available 
CashConventionalFHAVA Loan
MLS Area 
Area70131GeorgetownTwp
Roads 
Paved
School District 
Hudsonville
Schools
School District
Hudsonville
Elementary School
Unknown
Middle School
Unknown
High School
Unknown
Listing courtesy of Novosad Realty Partners: [email protected]


IDX provided courtesy of Realcomp II Ltd. via GreaterRegionalAllianceofREALTORS. Copyright © 2026 Realcomp II Ltd. Shareholders.

IDX information is provided exclusively for consumers' personal, non-commercial use and may not be used for any purpose other than to identify prospective properties consumers may be interested in purchasing and that the data is deemed reliable but not guaranteed accurate by the MLS.

Neighborhood & Commute
Source: Walkscore
Save
Ask
Tour
Hide
Share