Your Michigan Home Search Starts HERE!

Save
Ask
Tour
Hide
Share
$399,000
6 Days On Site

6632 City View Drive
Georgetown Charter Township, MI 49426
For Sale|Single Family Residence|Active
3
Beds
3
Total Baths
2
Full Baths
1
Partial Bath
2,322
SqFt
$172
/SqFt
1989
Built
County:
Ottawa
Call Now: 810-360-3488
Is this the listing for you? We can help make it yours.
810-360-3488
Upcoming Open Houses
Sat, Aug 8, 10:00 AM - 12:00 PM
Sun, Aug 9, 11:00 AM - 1:00 PM
6632 City View Drive6632 City View Drive6632 City View Drive6632 City View Drive
Save
Ask
Tour
Hide
Share

Mortgage Calculator

Monthly Payment (Est.)

$1,820
Calculator powered by Showcase IDX, a Constellation1 Company. Copyright ©2026 Information is deemed reliable but not guaranteed.

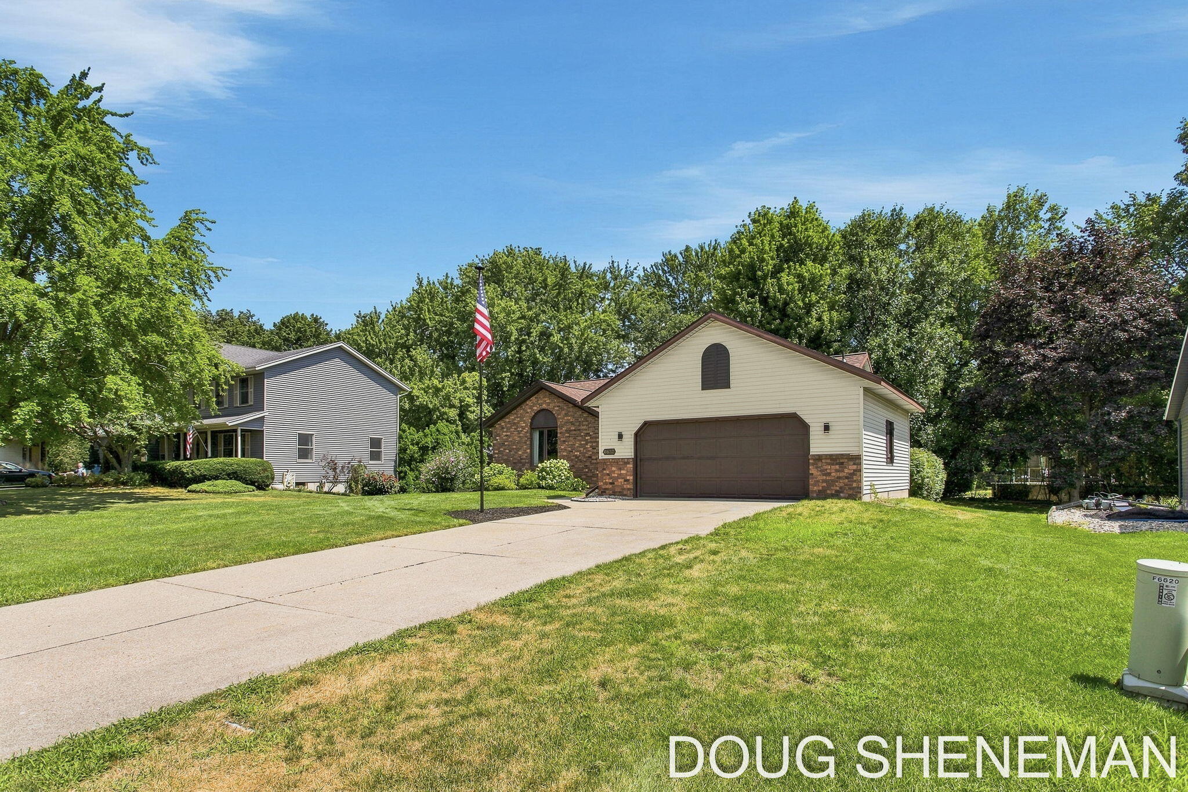
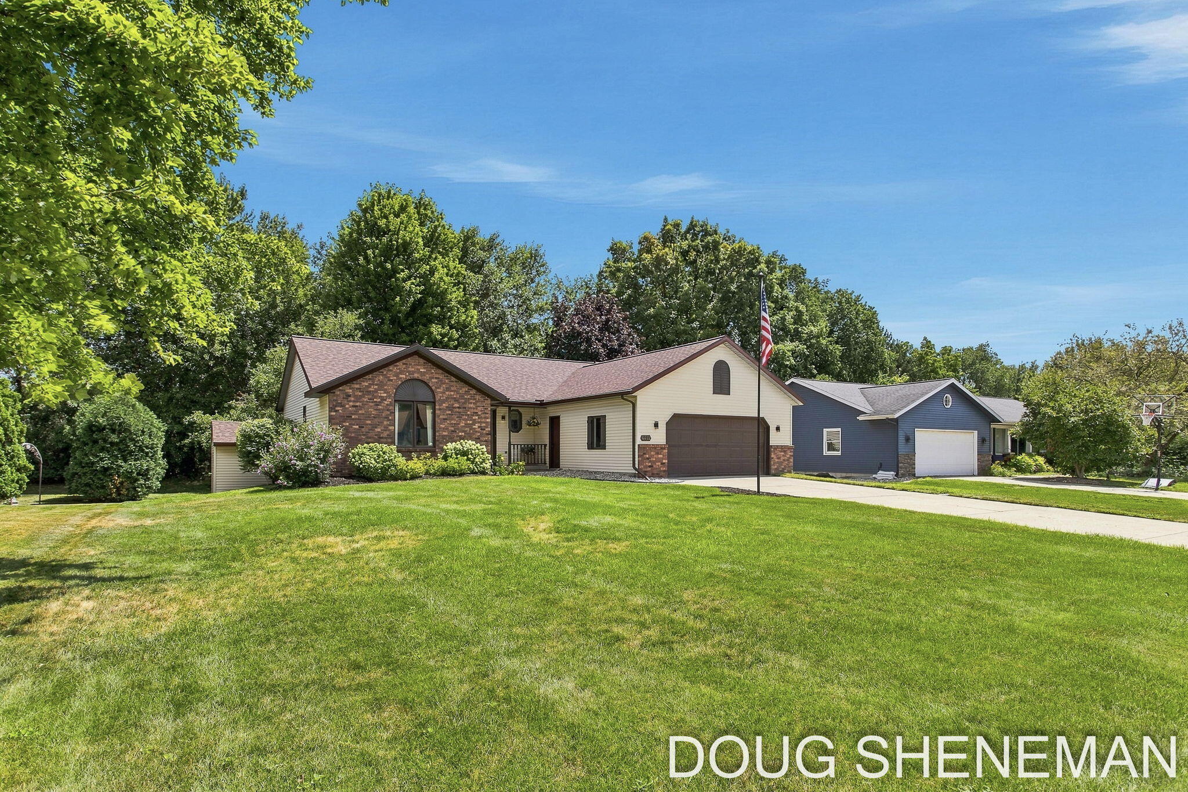
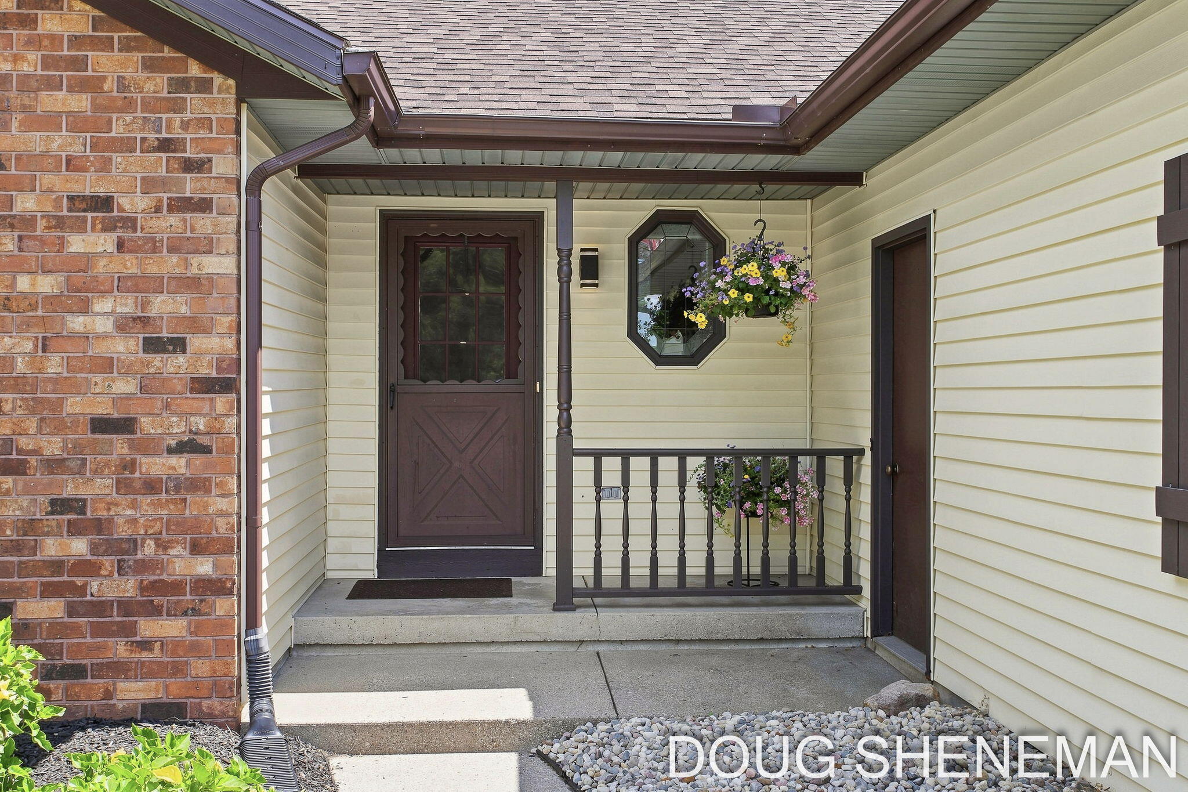
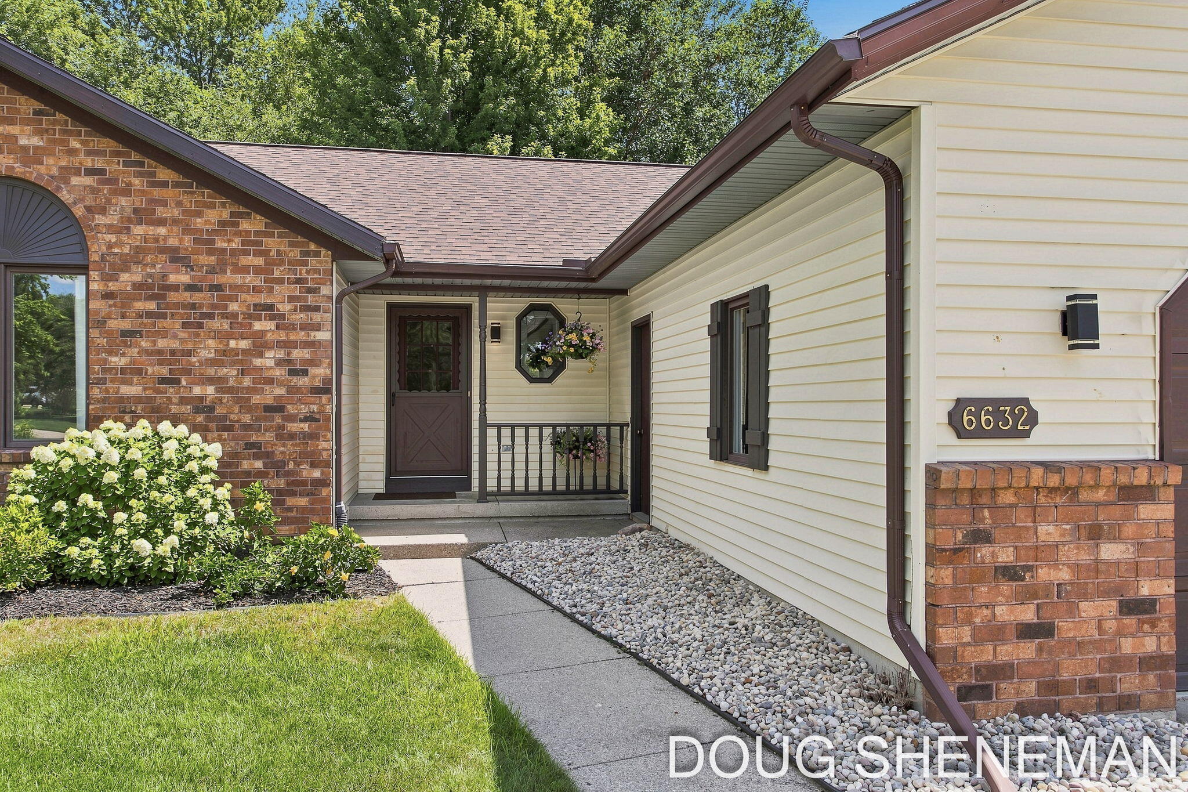
With a fantastic location, new roof, and open floor plan, this beautiful Hudsonville home is ready for its new owners. From the moment you arrive, you'll begin to feel right at home! Step inside to a spacious living area featuring cathedral ceilings and abundant natural light. The large living room flows into the dining area and bright kitchen with ample cabinet storage and counter space. A slider opens to the deck, where you can relax while overlooking the shaded backyard. Down the hall are the spacious primary bedroom with direct access to the full bath, and a second bedroom. The main floor also includes a laundry room with a half bath and access to the attached finished 2-stall garage. The daylight lower level offers a large family/game room perfect for entertaining or relaxing, a full bath, a third bedroom, a non-conforming possible fourth bedroom, and plenty of storage. Move-in ready, this Hudsonville home is one you won't want to miss! Schedule your showing today!

Save
Ask
Tour
Hide
Share
Listing Snapshot
Price 
$399,000
Days On Site 
6 Days
Bedrooms 
3
Inside Area (SqFt) 
2,322 sqft
Total Baths 
3
Full Baths 
2
Partial Baths 
1
Lot Size 
0.27 Acres
Year Built 
1989
MLS® Number 
65026039662
Status 
Active
Property Tax 
$2,859.23
HOA/Condo/Coop Fees 
N/A
Sq Ft Source 
Public Records
Friends & Family
Recent Activity
7 days agoListing updated with changes from the MLS®
7 days agoListing first seen on site
General Features
Acres 
0.27
Attached Garage 
Yes
Cross Street 
Port Sheldon & City View
Garage 
Yes
Garage Spaces 
2
Parking 
AttachedConcretePaved
Property Sub Type 
Single Family Residence
Sewer 
Public Sewer
SqFt Above 
1326
SqFt Below 
996
SqFt Total 
2652
Style 
Ranch
Water Source 
Public
Zoning 
Residential
Interior Features
Appliances 
DishwasherDryerMicrowaveRefrigeratorRangeWasher
Basement 
Walk-Out AccessDaylight
Cooling 
Central Air
Fireplace 
Yes
Fireplace Features 
Living Room
Fireplaces 
1
Flooring 
CarpetCeramic Tile
Heating 
Forced AirNatural Gas
Interior 
Pantry
Laundry Features 
Laundry RoomMain Level
BathFull 
Level - Main
BathLav 
Level - Main
Bedroom 2 
Kitchen 
Laundry 
Living Room 
Master Bedroom 
Save
Ask
Tour
Hide
Share
Exterior Features
Construction Details 
BrickVinyl Siding
Other Structures 
Shed(s)
Patio And Porch 
Deck
Community Features
Financing Terms Available 
CashConventionalFHAVA Loan
MLS Area 
Area70131GeorgetownTwp
Roads 
Paved
School District 
Hudsonville
Schools
School District
Hudsonville
Elementary School
Unknown
Middle School
Unknown
High School
Unknown
Listing courtesy of City2Shore Gateway Group: [email protected]


IDX provided courtesy of Realcomp II Ltd. via GreaterRegionalAllianceofREALTORS. Copyright © 2026 Realcomp II Ltd. Shareholders.

IDX information is provided exclusively for consumers' personal, non-commercial use and may not be used for any purpose other than to identify prospective properties consumers may be interested in purchasing and that the data is deemed reliable but not guaranteed accurate by the MLS.

Neighborhood & Commute
Source: Walkscore
Save
Ask
Tour
Hide
Share